

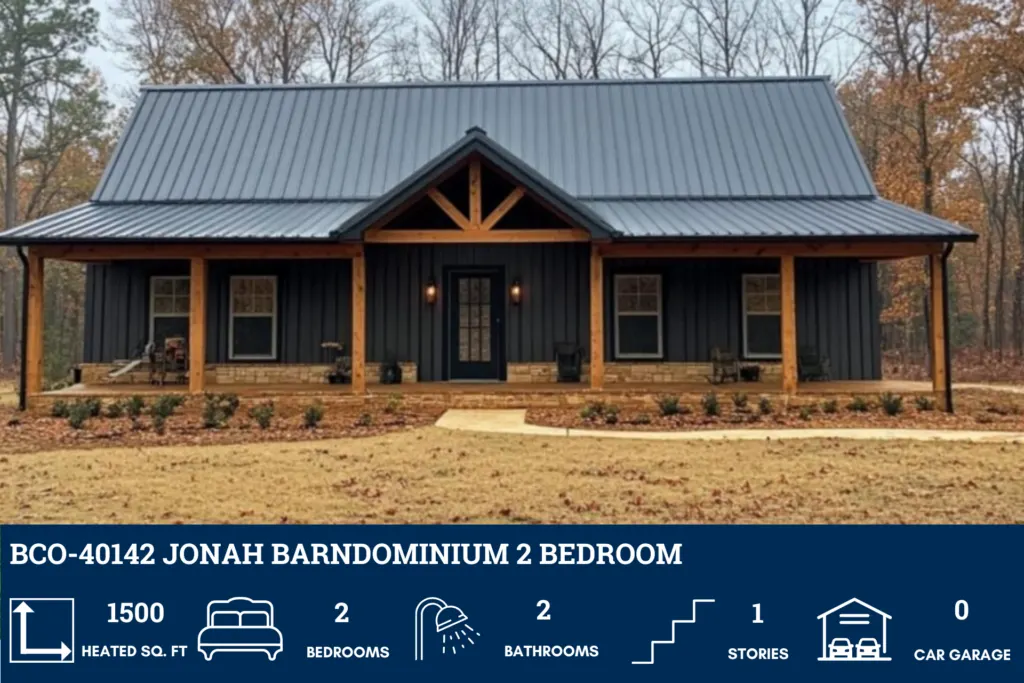
BCO-40142 Jonah Barndominium House Plan
Want to buy this house plan? Scroll to the bottom and find the link to purchase.
About this barndominium house plan:
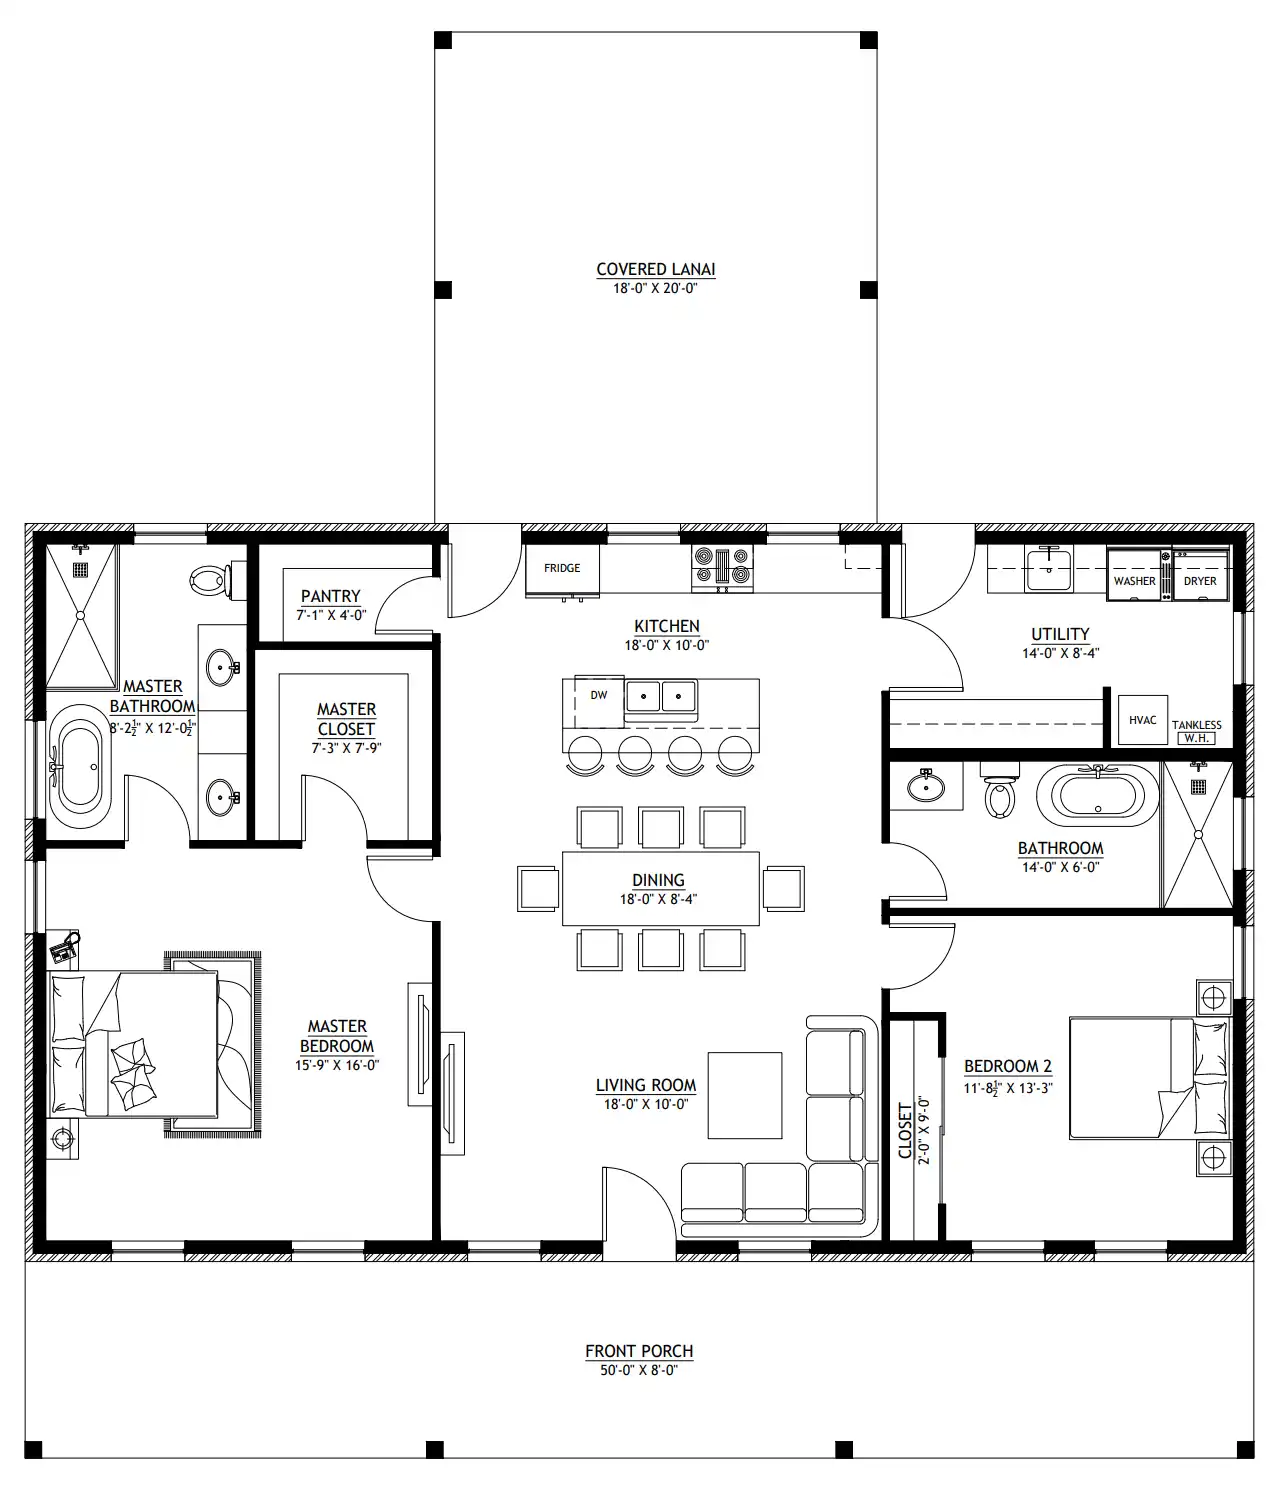
- 1500 Heated Square Feet
- 30×50 living space dimension
- 2 Bedrooms
- 2 Bathrooms
- Single Story
- Open concept
- Utility room
- Front porch
- A comfortable 1,500 sq ft layout that offers the perfect balance of space, style, and everyday functionality.
- Two spacious bedrooms and two well-designed bathrooms provide privacy, comfort, and easy daily living.
- A practical utility room that keeps laundry and storage organized and out of sight.
- A welcoming front porch that adds charm and creates the perfect spot to relax and enjoy the outdoors.
For more barndominium floor plans, check out our complete collection of 2-bedroom barndominium floor plans.
Need to make changes? Submit a modification request using the button that says Modify This Plan. We will get you a free price quote within 72 hours.

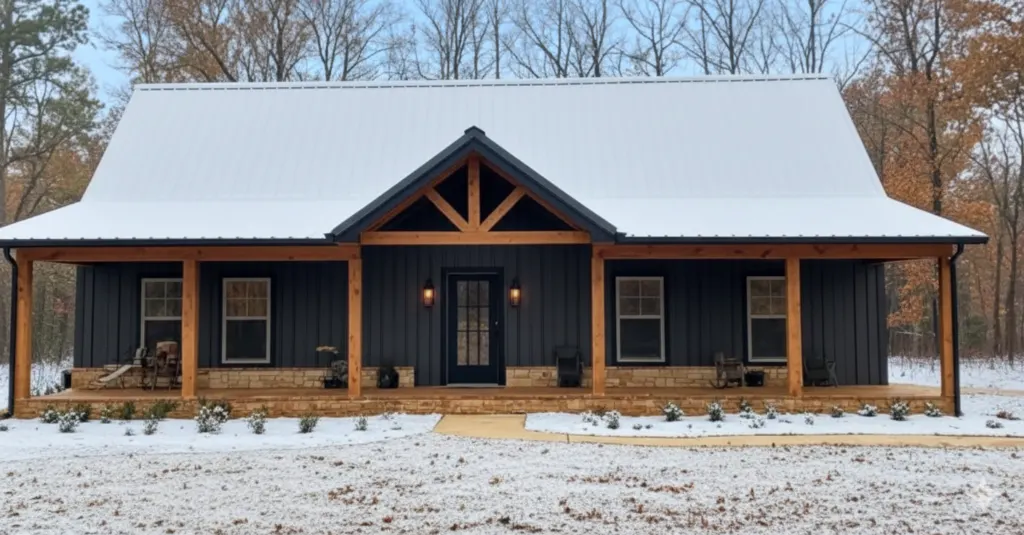
Captured in a serene winter setting, this perspective highlights the striking contrast of dark board-and-batten siding against a crisp, snow-covered landscape. The rich wood timber posts and prominent front gable inject a warm, inviting rustic texture into the modern silhouette.

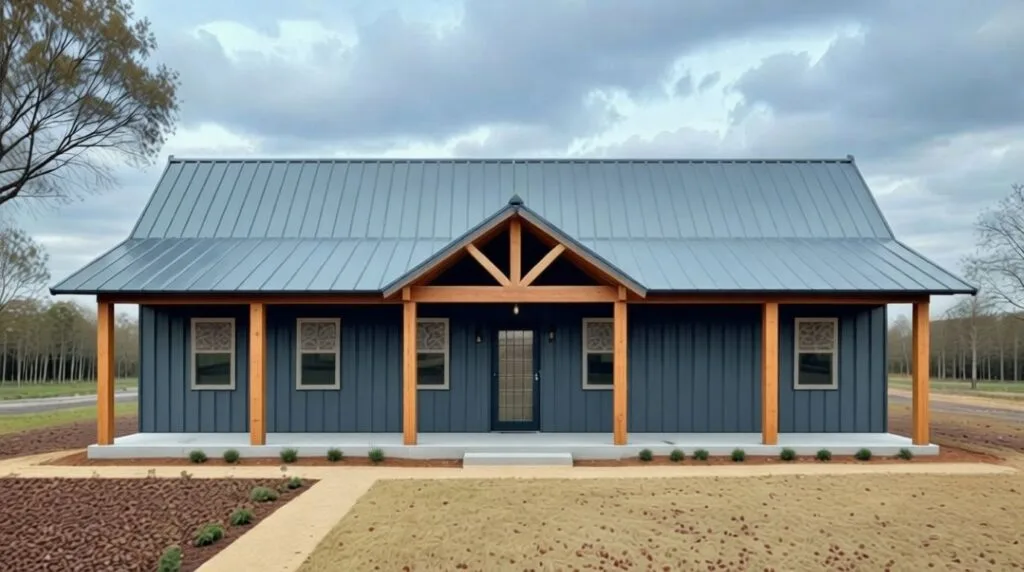
This same front view, shown in a warmer season, emphasizes the spaciousness of the expansive covered veranda stretching across the facade. Neat landscaping borders the foundation, accentuating the clean horizontal lines and grand curb appeal of the home.

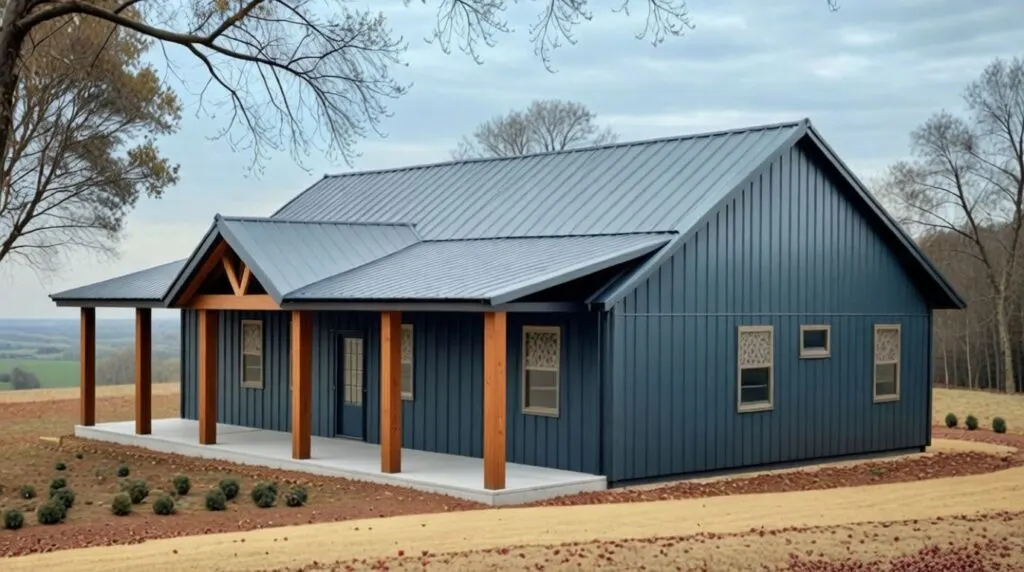
This three-quarter perspective showcases the true depth of the home, drawing the eye down the lengthy side profile toward the rear. The continuous standing-seam metal roofline unites the architectural wings while maintaining a sleek, low-profile aesthetic.

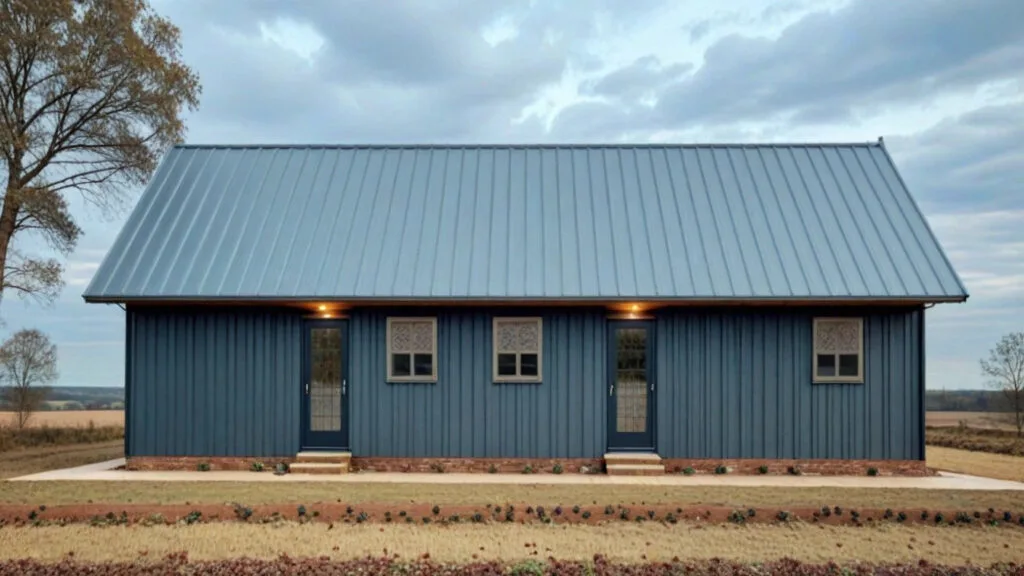
The rear facade embraces a pleasingly symmetrical composition featuring dual glazed entry doors on either side. A trio of matching high-set windows occupies the center, promising a balanced wash of natural light for the internal spaces.

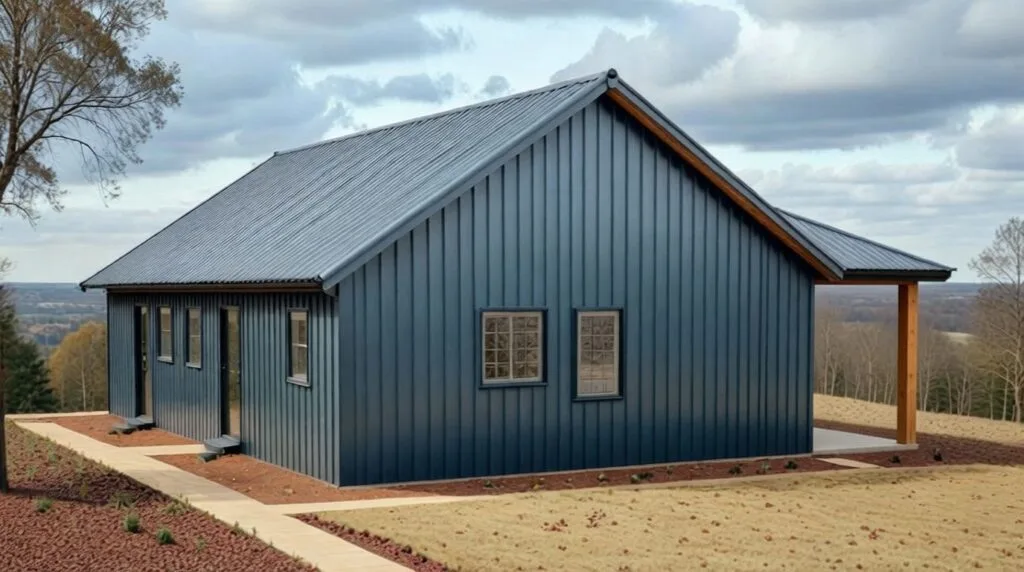
Sweeping across the rear corner, this wide-angle look captures the barndominium nestled beautifully into the crest of the rolling terrain. The moody blue-grey tone of the exterior siding shifts elegantly under changing daylight, grounding the house into its countryside backdrop.
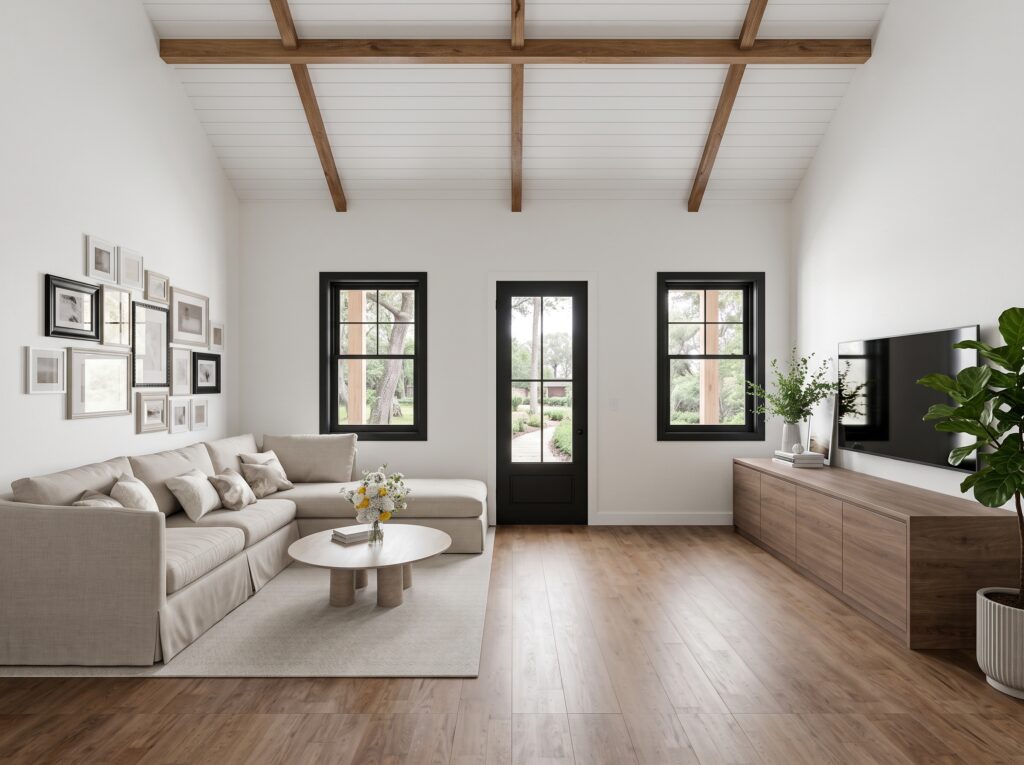
A sprawling, neutral sectional sofa anchors the living area, framed by a gorgeous gallery wall of curated, earth-toned photography. Overhead, the magnificent cathedral ceilings are lined with crisp white shiplap and rich, warm wooden beams that draw the eye upward.
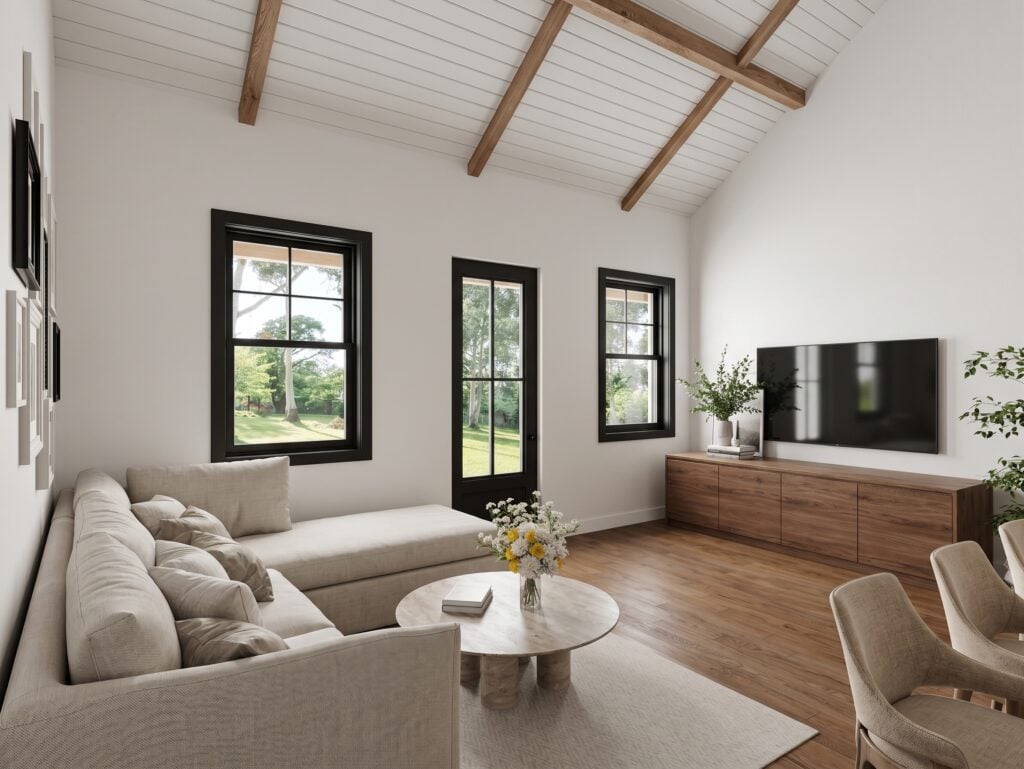
Sunlight floods the open floor plan through tall, black-framed windows, illuminating a sculptural round coffee table and a sleek, low-profile media console. A leafy potted fiddle-leaf fig tree injects vibrant life into the corner, bridging the gap between the cozy indoor sanctuary and the lush greenery outside.
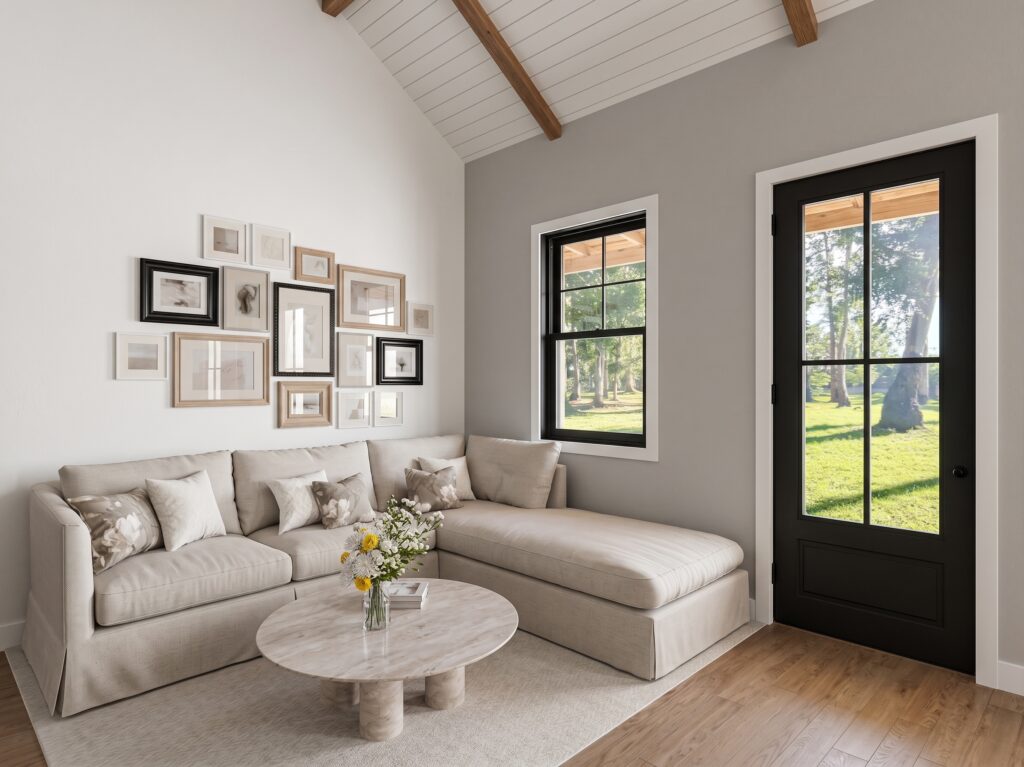
From this intimate angle, a striking black French door stands ready to welcome fresh breezes directly into the main seating lounge. The plush textures of the throw pillows and a low-pile area rug create an incredibly soft, inviting environment for relaxed afternoon conversations.
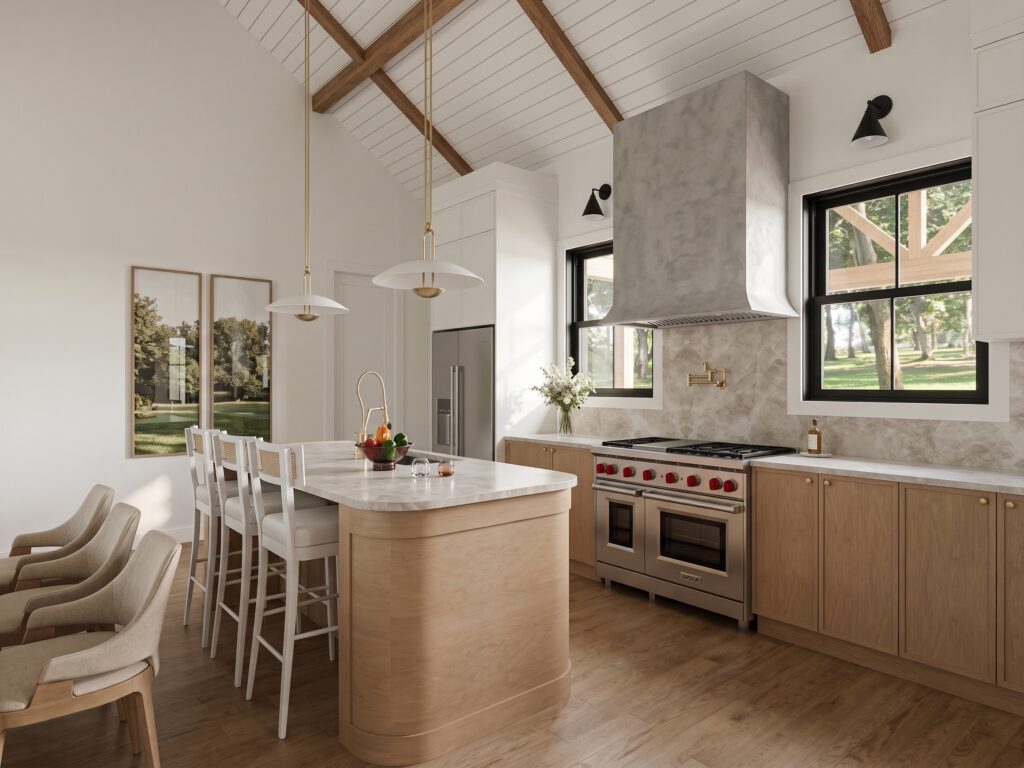
Up close, you can really appreciate the smooth plaster stove hood that sits between two bright windows. There is even a handy gold pot-filler faucet on the wall, which makes cooking dinner a whole lot easier.
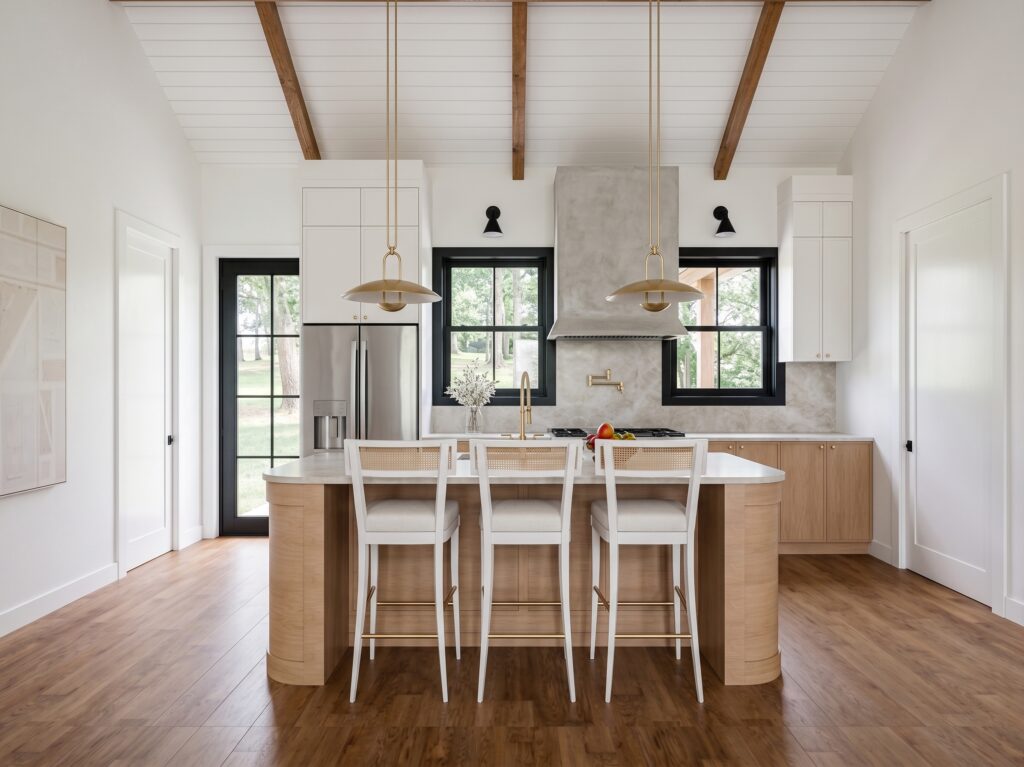
Three woven-back counter stools tuck neatly beneath the waterfall edge of the island, creating a perfect casual perch for morning espresso. The seamless integration of a massive refrigerator and custom pantry storage keeps the aesthetic looking remarkably clean and uncluttered.
Looking straight at the island, you get a great view of those three white stools with the woven backs lined up perfectly against the curved wood. The big stainless steel fridge sits on your left, while the stove and its plaster hood look beautiful in the background.
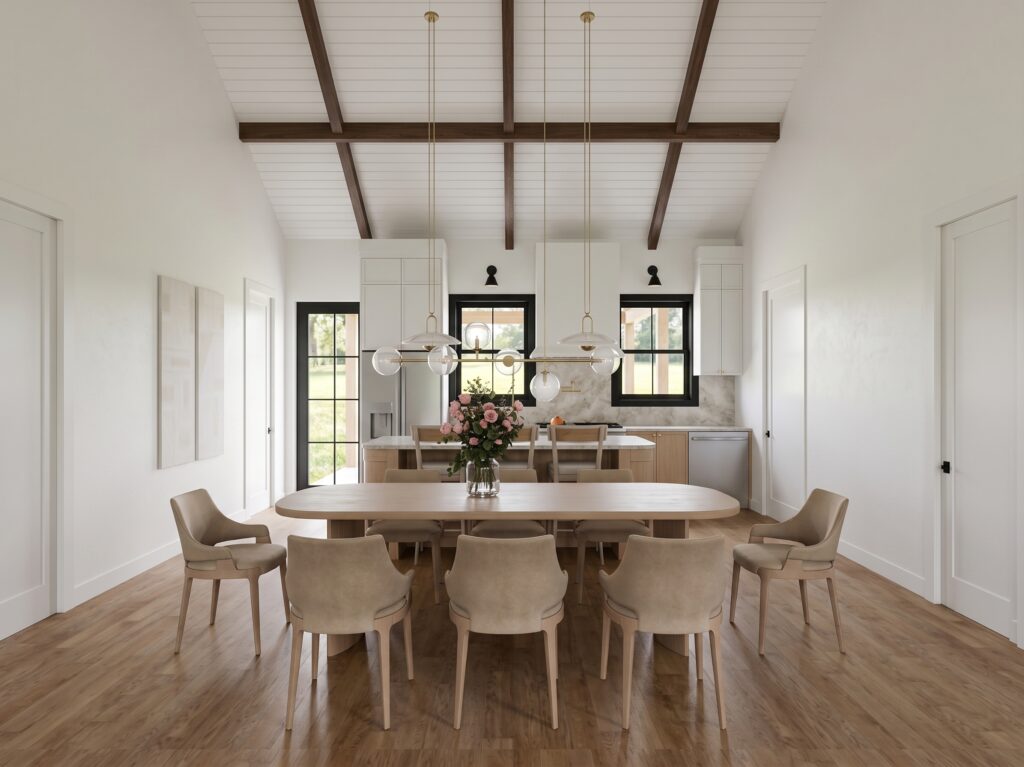
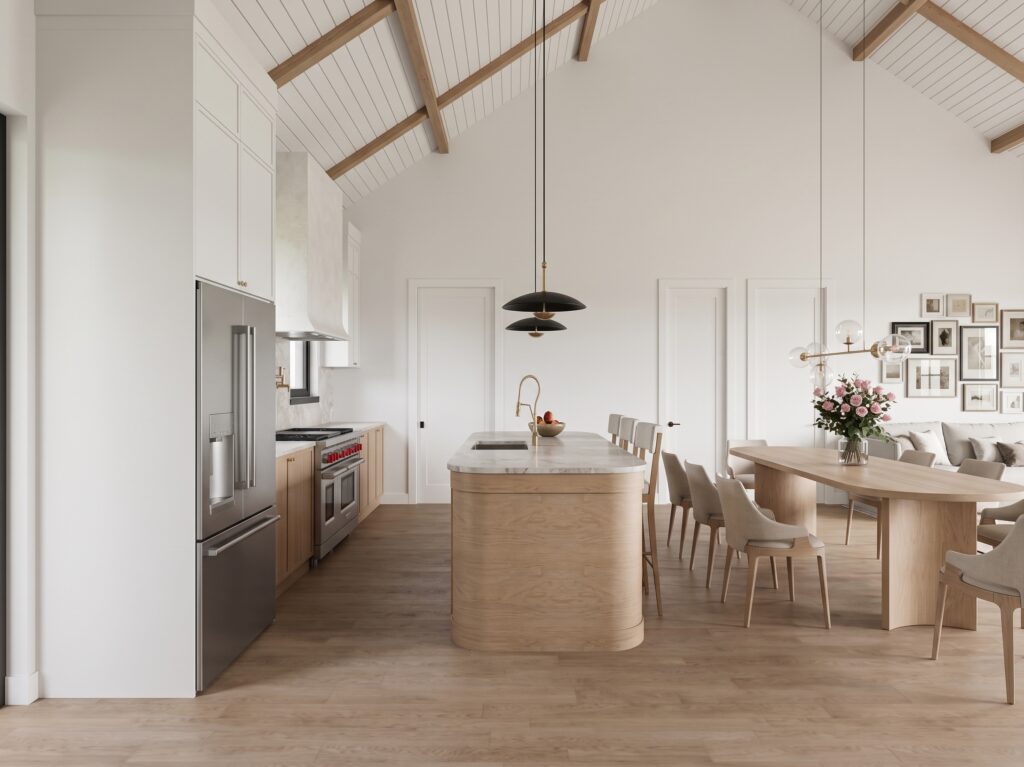
Sunlight streams across the beautiful warm wood flooring, perfectly illuminating an elegant oblong dining table set under a striking modern chandelier. In the background, soaring vaulted ceilings with rustic exposed beams tie the airy dining space directly into a gourmet open-concept kitchen.
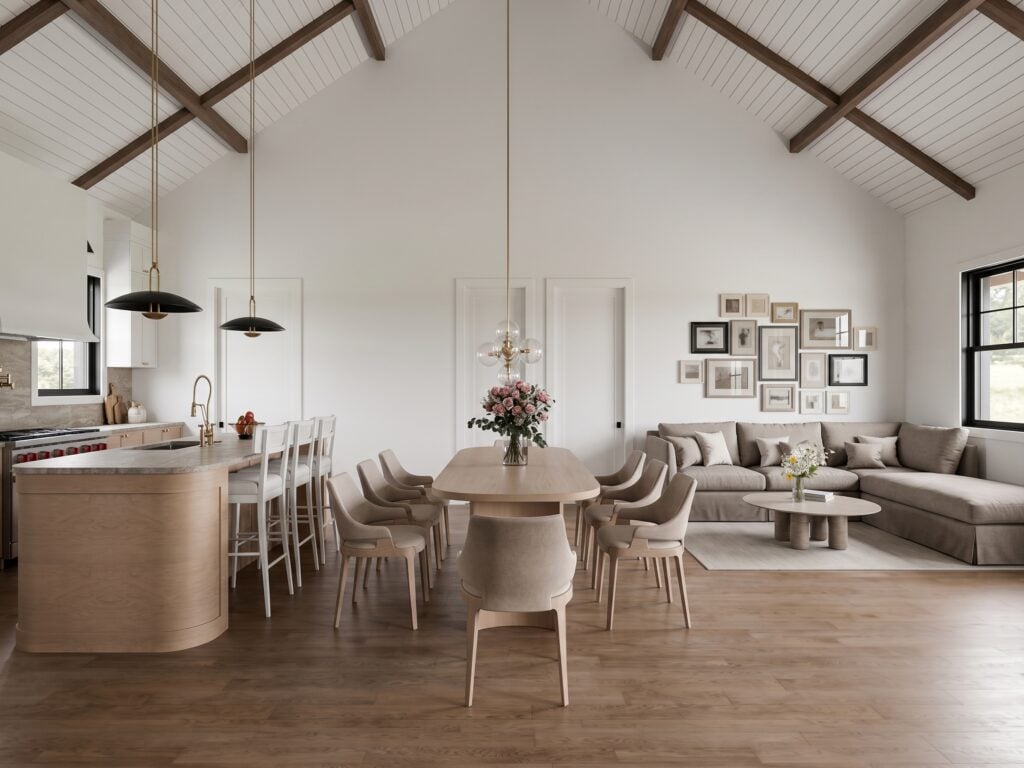
The grand scale of the open-concept great room comes alive here, showcasing how beautifully the cozy living lounge flows into the expansive dining and culinary spaces. Modern black and gold pendant lights hang like works of art, defining distinct zones beneath the soaring vaulted roofline.
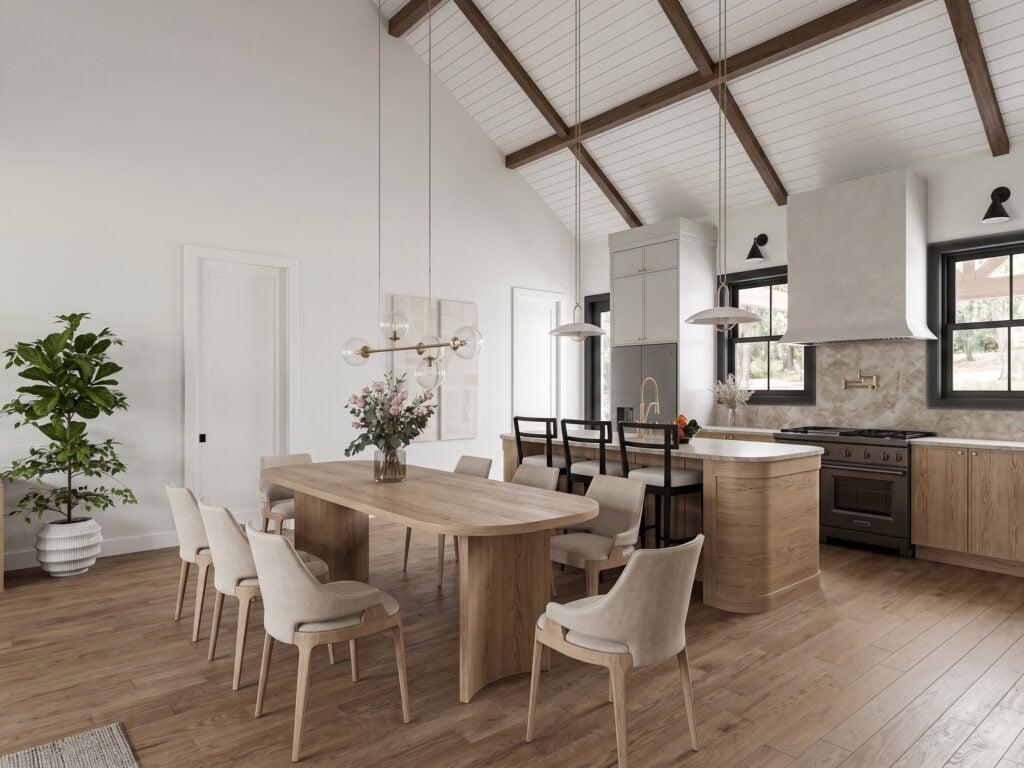
This view puts the focus right on the long wooden dining table and its comfy chairs, with a big green fiddle-leaf fig tree sitting nicely in the corner. The kitchen island and the stove are tucked perfectly into the background on the right, showing how easy it is to hang out while dinner is being made.
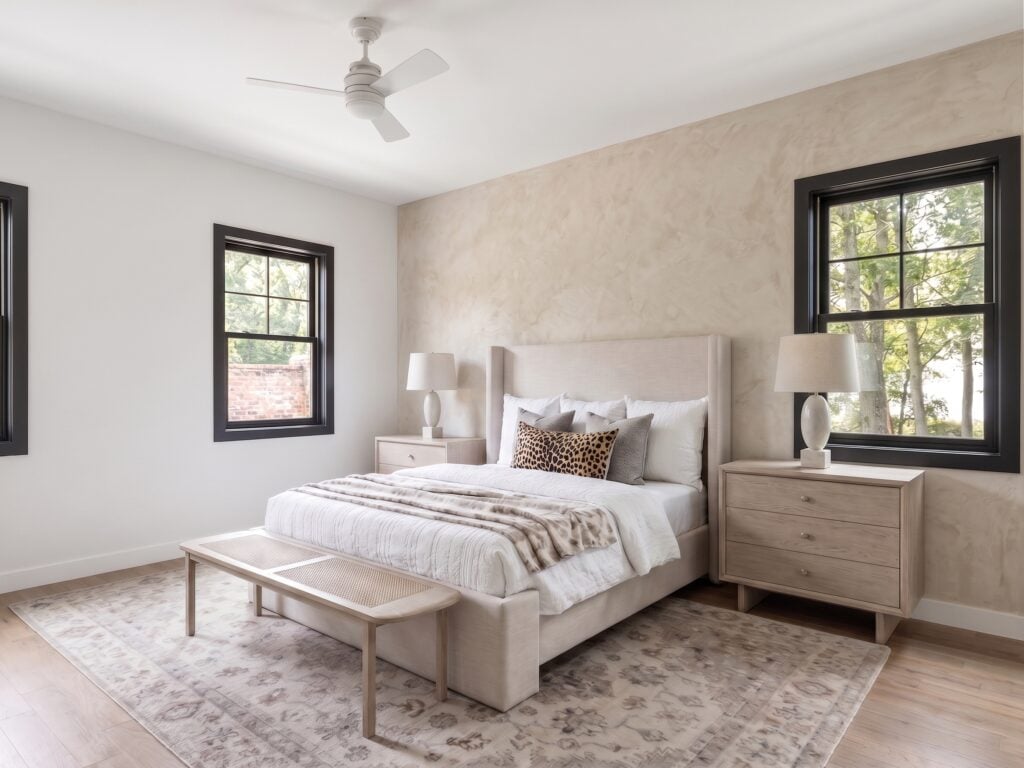
The primary suite is a masterclass in minimalist relaxation, pairing soft neutral bedding with a hand-applied plaster accent wall. Bold black window sashes perfectly frame tranquil views of the surrounding forest, acting as living artwork for the room.
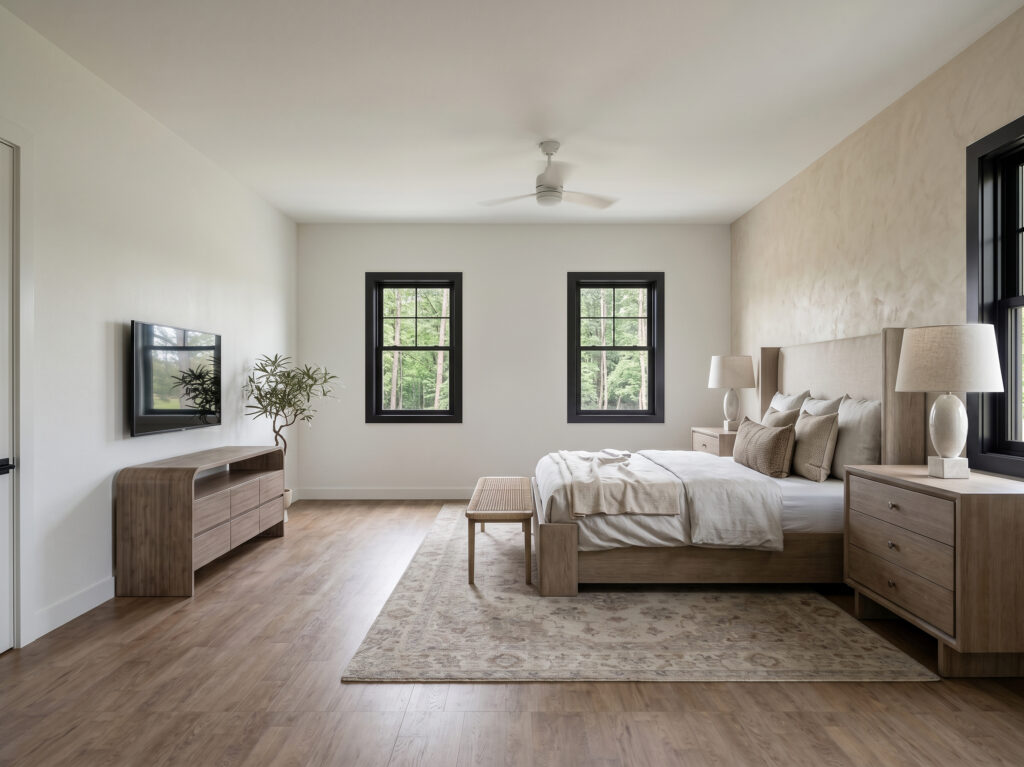
Looking toward the media wall, a low-profile wooden console sits elegantly below a wall-mounted screen, flanked by a delicate potted tree. The expansive windows flood the rich wood floors with sunlight, highlighting the home’s connection to the rolling landscape outside
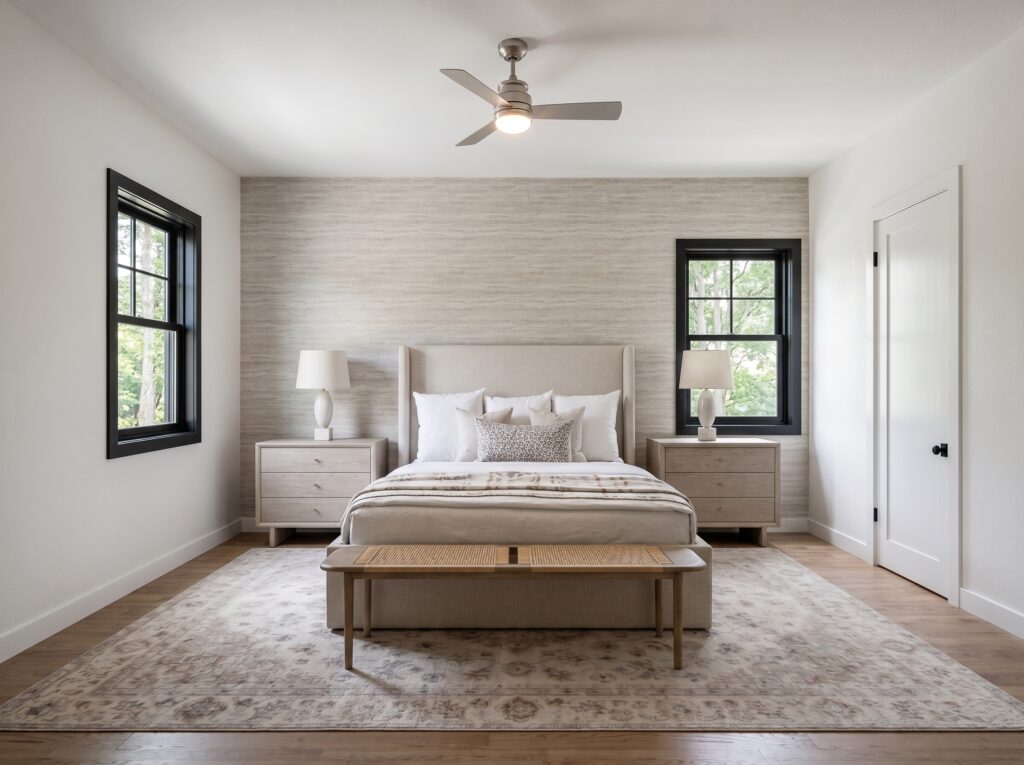
A front-facing view of the primary bed reveals a beautifully balanced layout framed by dual windows that let the morning light cascade in. A textured neutral wallpaper and a coordinating woven cane bench create an instantly grounding, serene environment.
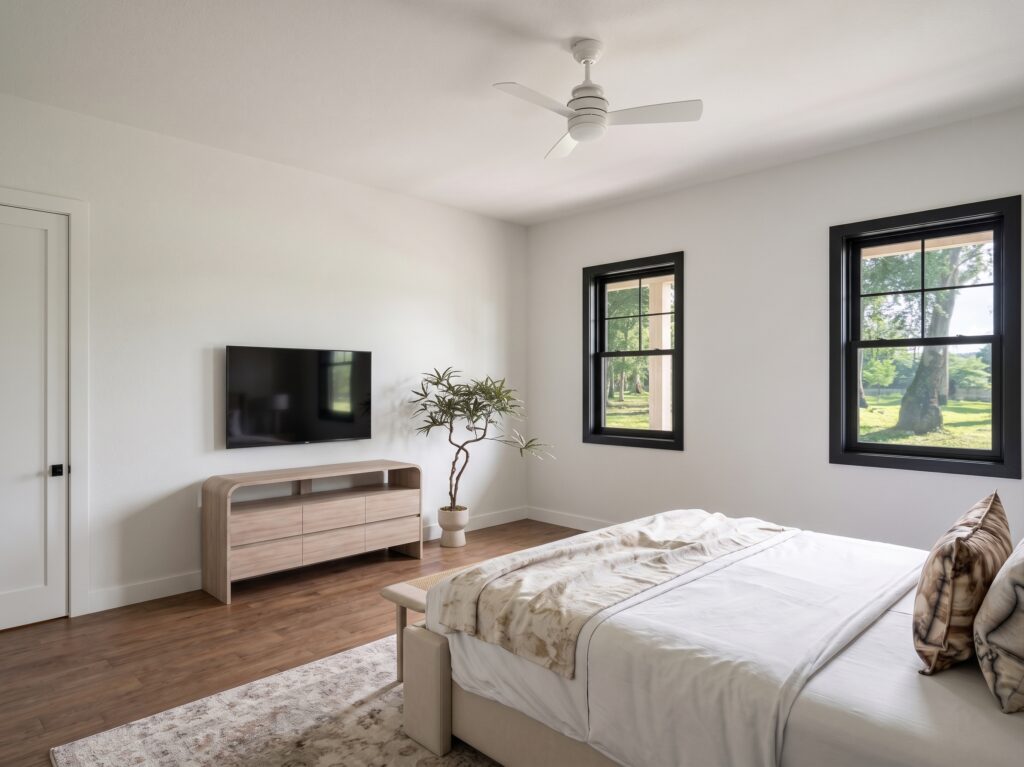
Positioned from the corner, the room’s expansive footprint allows for a seamless transition toward the master ensuite and walk-in closets. The plush, large-scale area rug underneath adds an extra layer of comfort underfoot while defining the sleeping sanctuary.
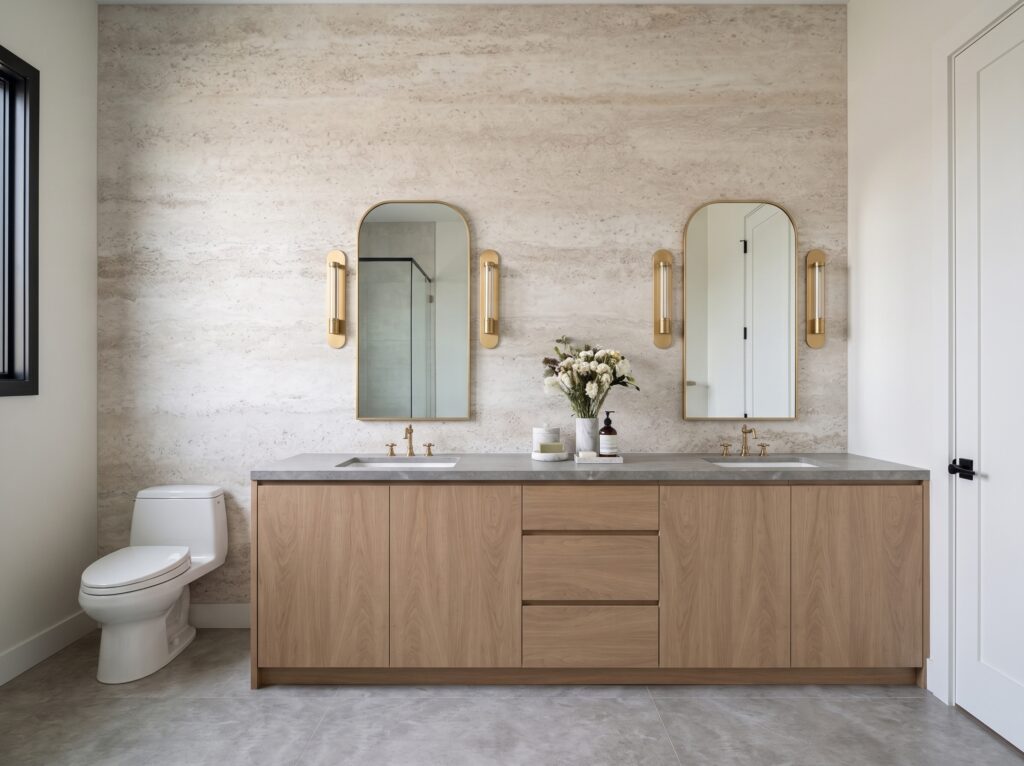
The double vanity wall makes a dramatic statement with its floor-to-ceiling travertine tile backdrop and gleaming brushed-gold arched mirrors. Sleek modern sconces flank each mirror, casting a warm, flattering glow over the expansive stone countertop and minimalist oak cabinetry.
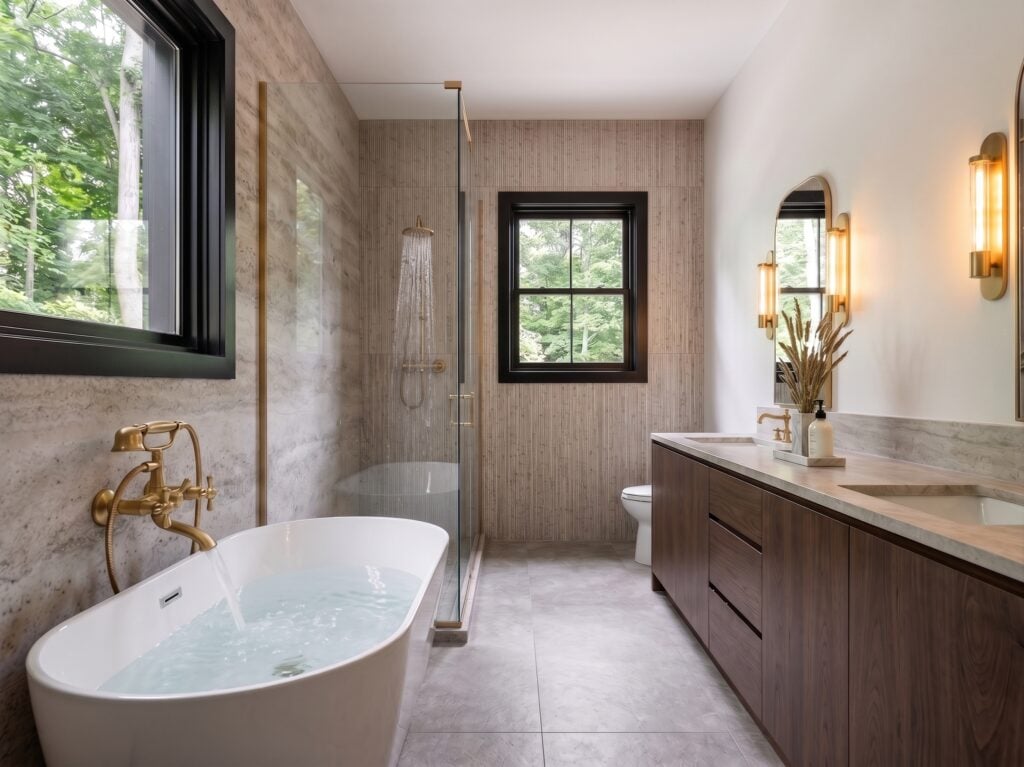
An intimate look down the length of the bathroom highlights a deep freestanding soaking tub positioned directly below a large picture window. Further down, a luxurious walk-in shower features a gold rainfall showerhead behind a pristine frameless glass wall.
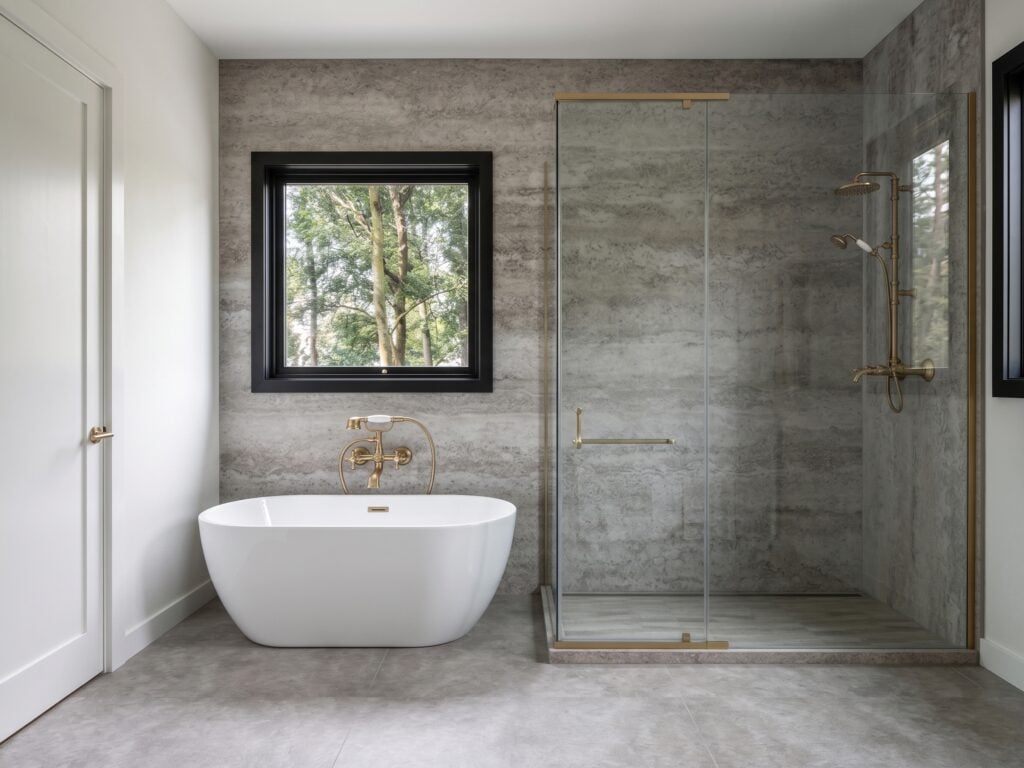
The symmetry of the wet room layout is perfectly captured from this angle, showing the freestanding tub and open shower resting on large-format concrete floor tiles. The heavily textured stone feature wall brings a raw, organic luxury that contrasts beautifully with the crisp white finishes.
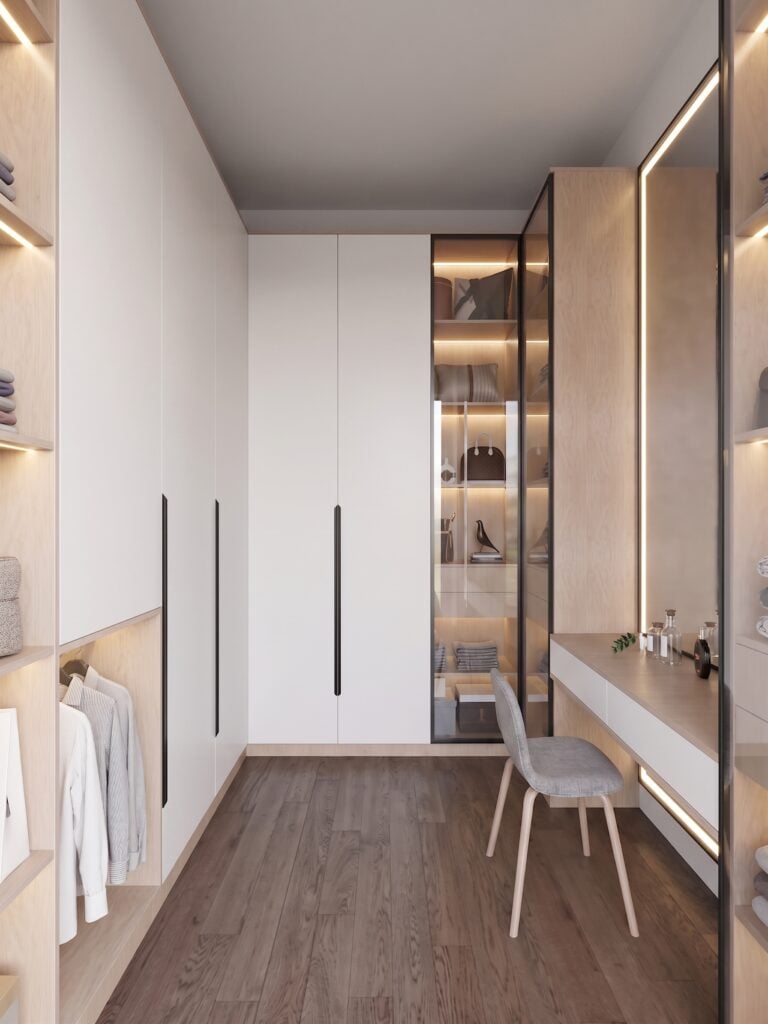
Stepping into the dressing room reveals a sleek boutique-style layout complete with seamless floor-to-ceiling white wardrobes and warm under-cabinet lighting. A minimalist vanity station features a plush grey chair, offering a dedicated space to prepare for the day in total serenity.
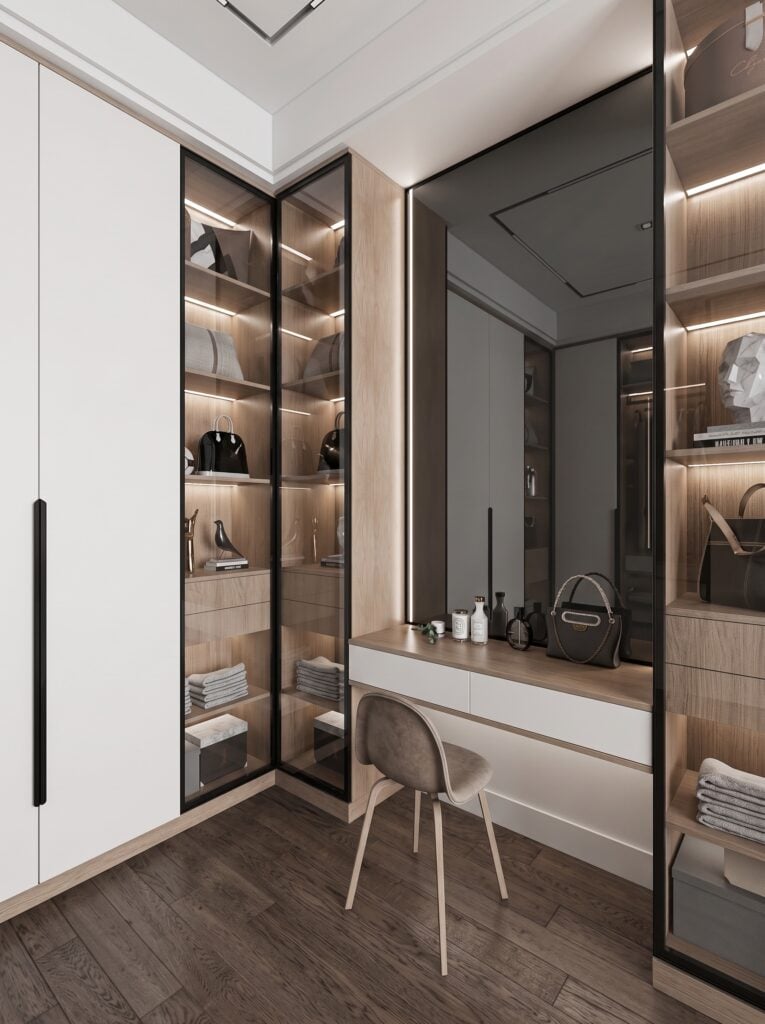
Turning around, the brilliant integrated LED strips turn built-in shelving into a stunning display for luxury bags and fine accessories. A large integrated mirror stretches across the dressing table, bouncing light around the space to make it feel incredibly bright and open.
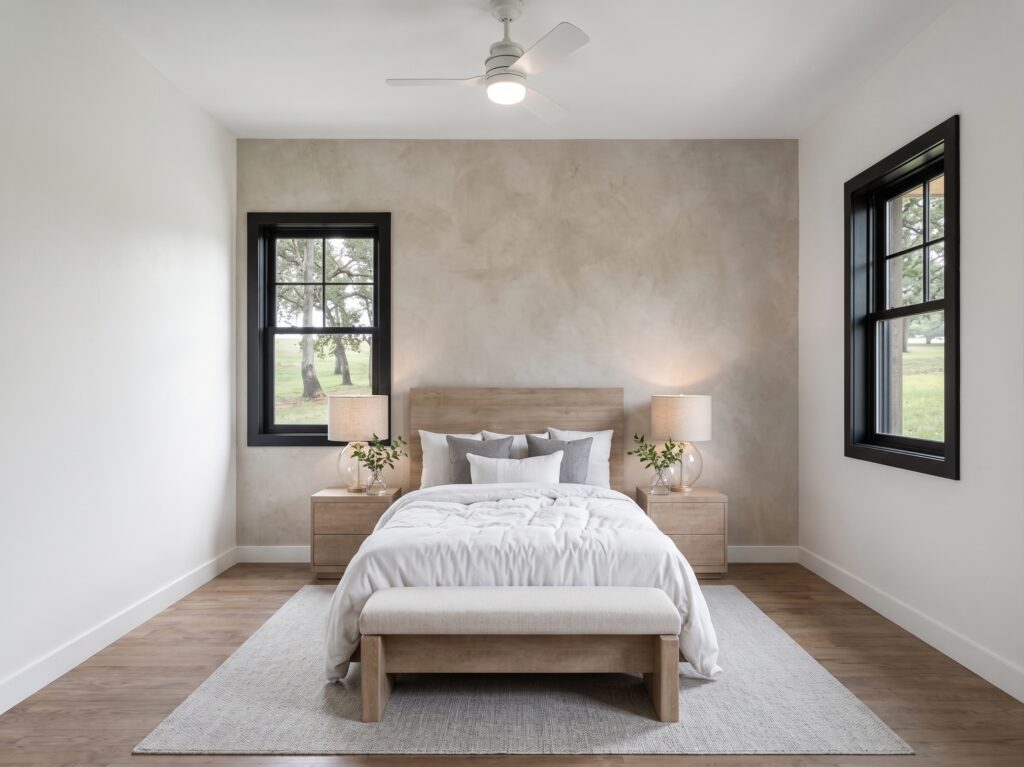
The secondary bedroom is a peaceful retreat utilizing a quiet, monochrome palette of whites, creams, and soft charcoal greys. A low-slung wooden bed frame is anchored by twin matching nightstands, creating a beautifully balanced and restful layout.
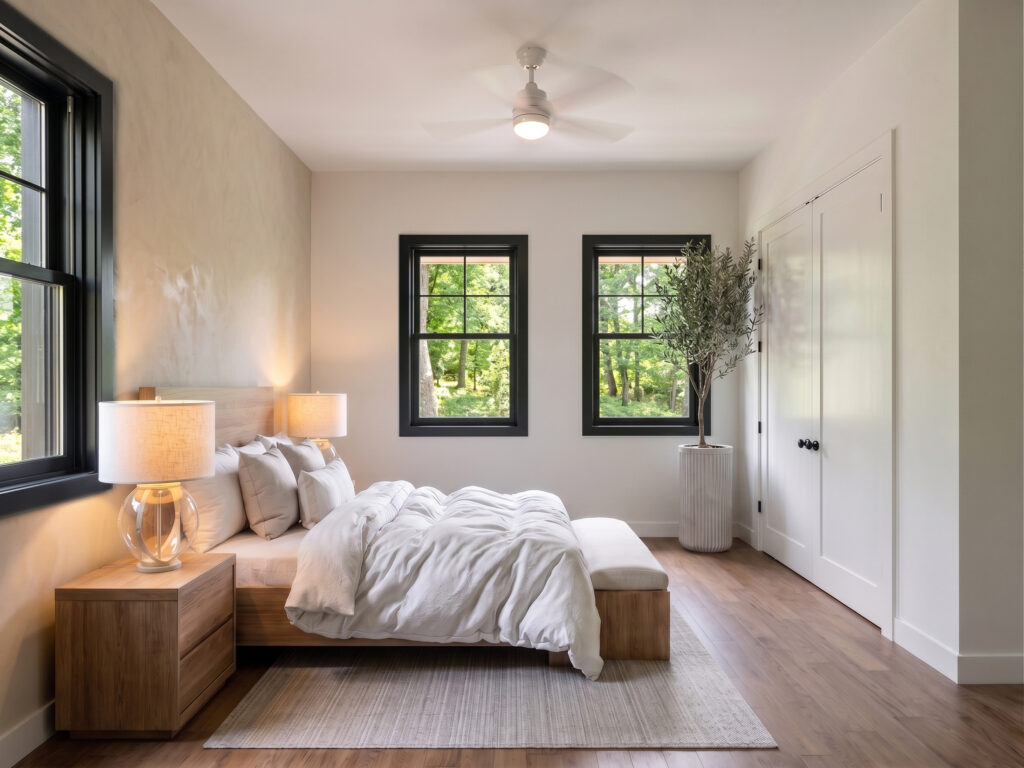
From a side vantage point, a majestic potted olive tree stretches toward the ceiling, adding an elegant splash of organic green. Crisp white walls maximize the natural light pouring in from the large windows, keeping the entire bedroom feeling fresh and airy.
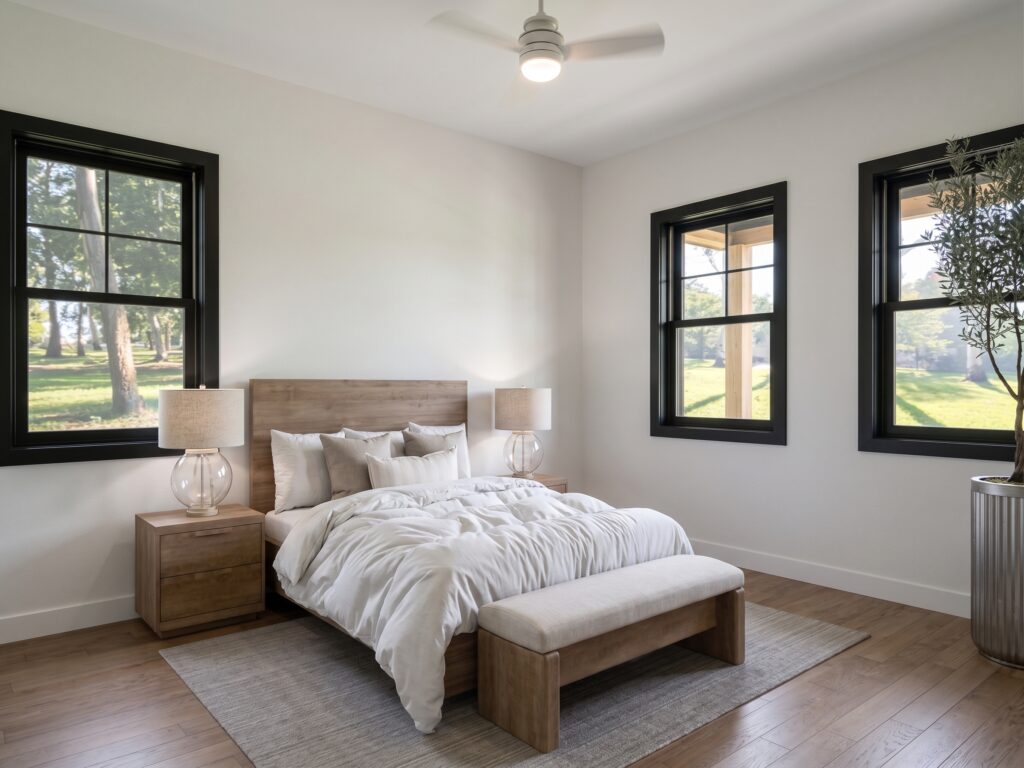
A coordinating wooden bench sits gracefully at the foot of the bed, layered over a soft, textured area rug that grounds the room. Elegant glass-base lamps provide a warm, ambient glow that balances the crisp midday sun dancing through the windows.
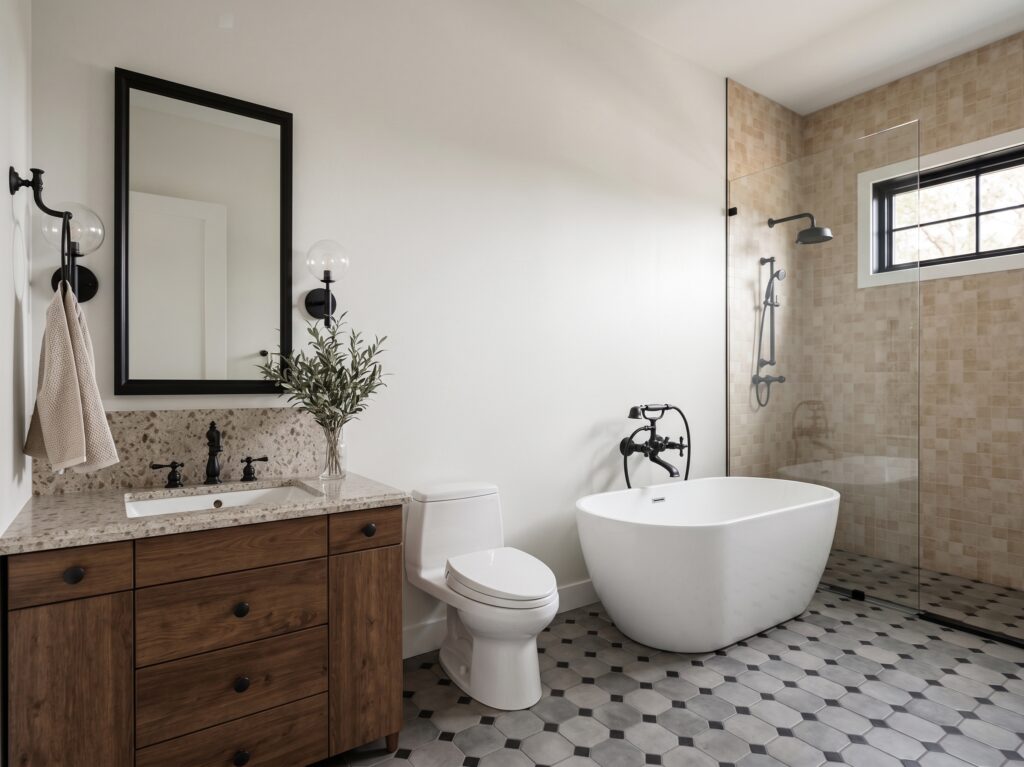
The secondary bathroom boasts an exquisite combination of contemporary lines and timeless charm, highlighted by a bold geometric tile floor and a rich wood vanity. A deep freestanding soaking tub invites you to relax next to a frameless glass shower lined with earthy, neutral-toned tiling.
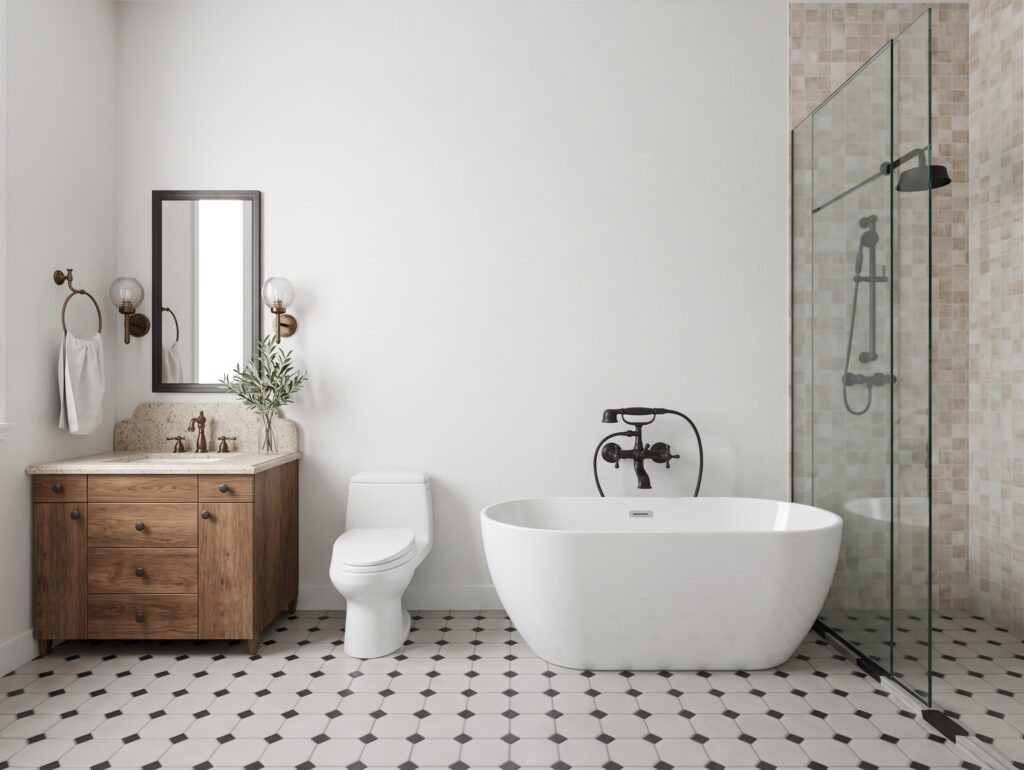
Looking straight ahead, the bathroom has a great symmetrical design with matte black faucets contrasting against the white walls. Everything from the round wall lights to the little green plant on the counter makes it feel like a spa.
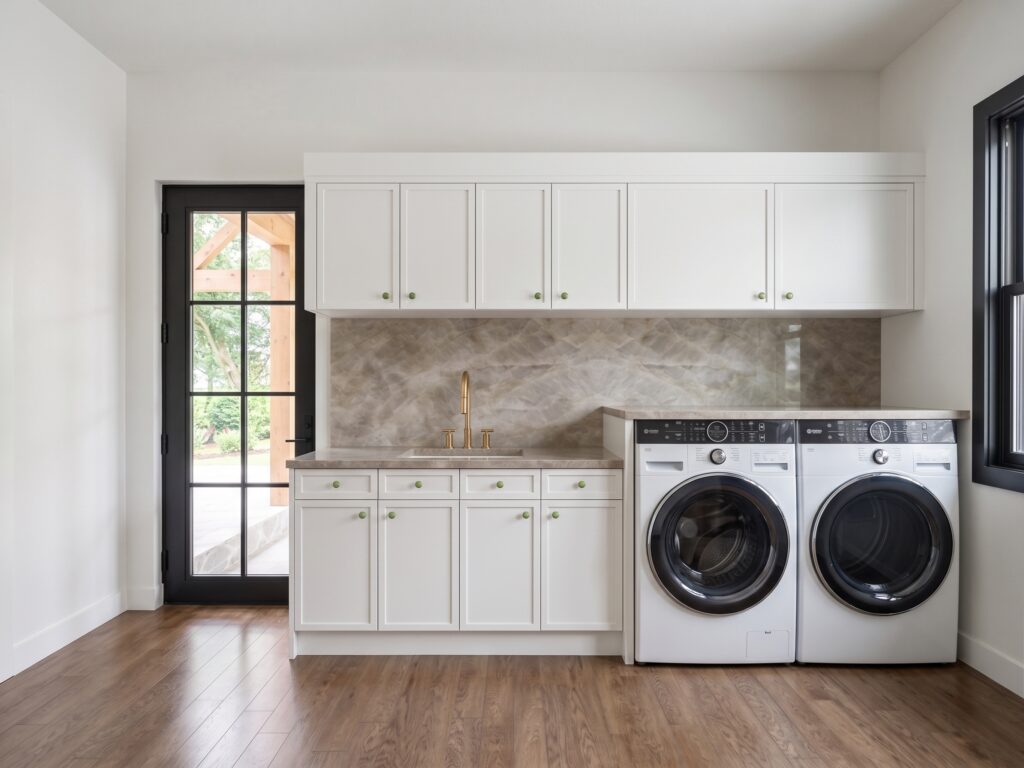
This laundry room actually makes chores look fun with its pretty stone backsplash and nice front-loading washer and dryer. The bright white cabinets have cute green knobs that match the trees you see through the glass door.
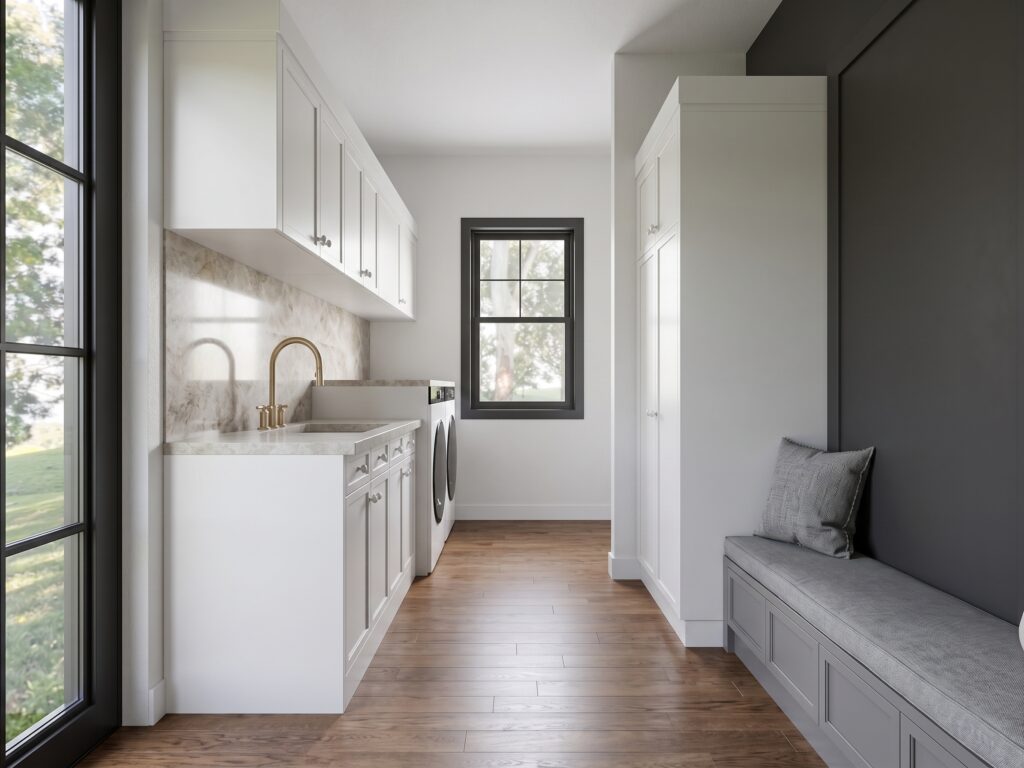
Looking down the room, there is a super useful mudroom bench with a dark gray wall where you can sit and take off your shoes. Tons of white storage cabinets line the other side, so you can keep coats and cleaning supplies hidden away.
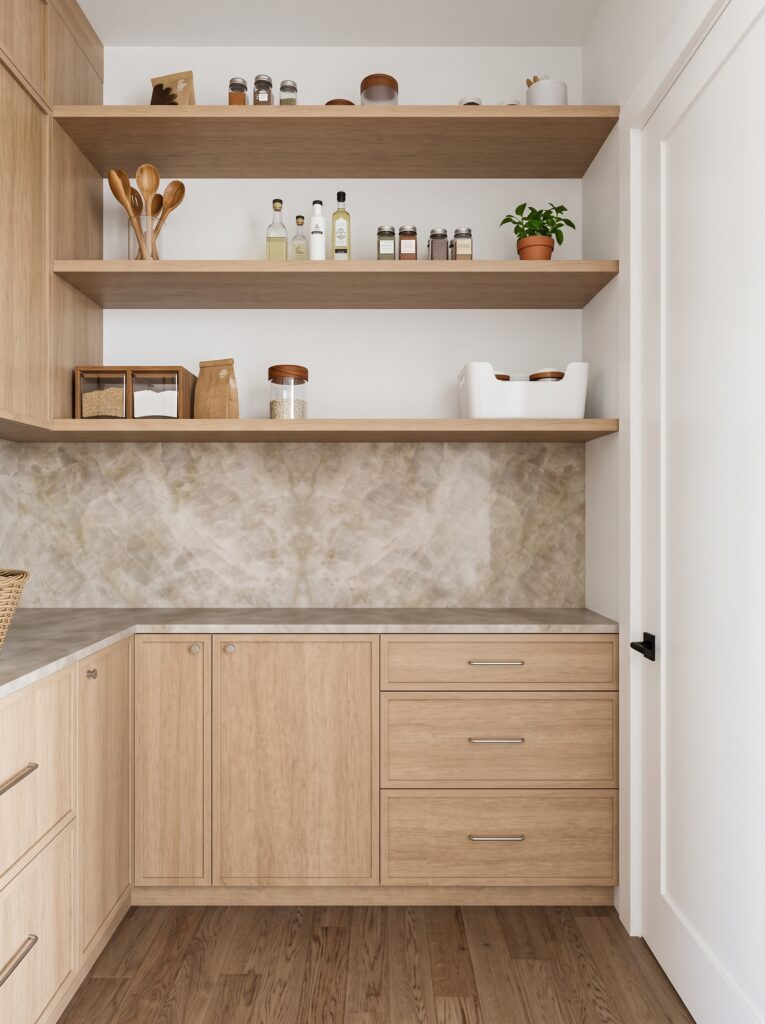
The walk-in pantry is a total dream with its floating shelves and a gorgeous stone backsplash behind the counter. The light wood cabinets give you tons of extra storage space so your main kitchen counters stay completely clear.
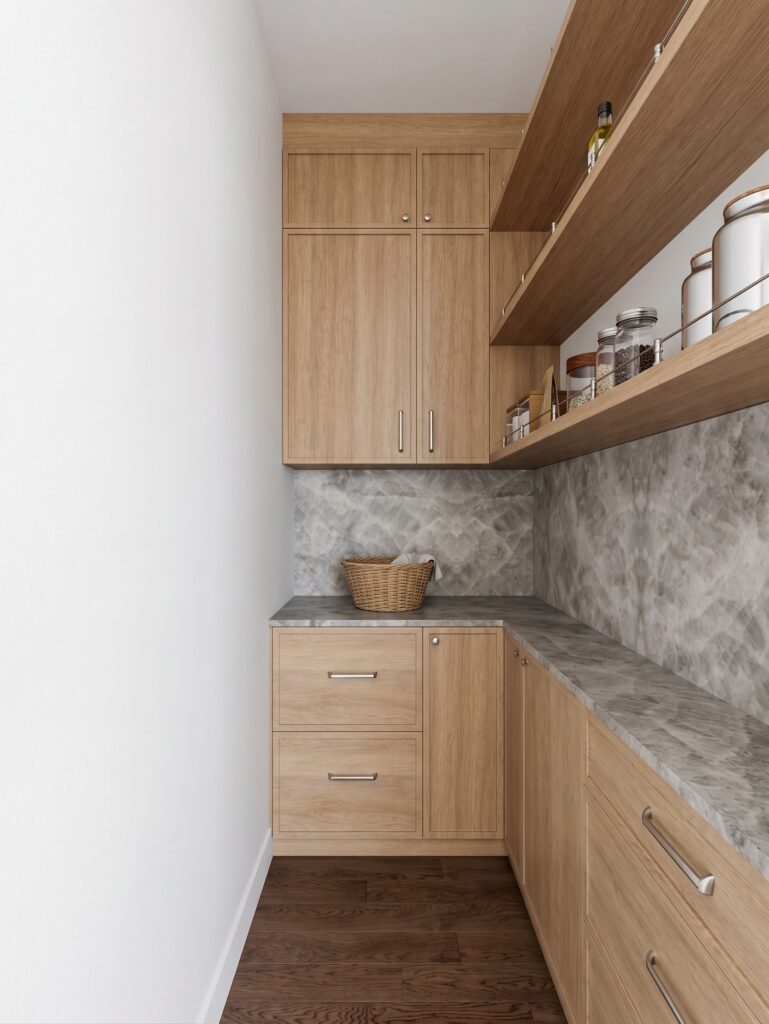
From this side, you can see just how deep the pantry actually is, complete with big drawers and high cabinets. The marble countertop gives you a secret extra workspace that’s tucked away out of sight.
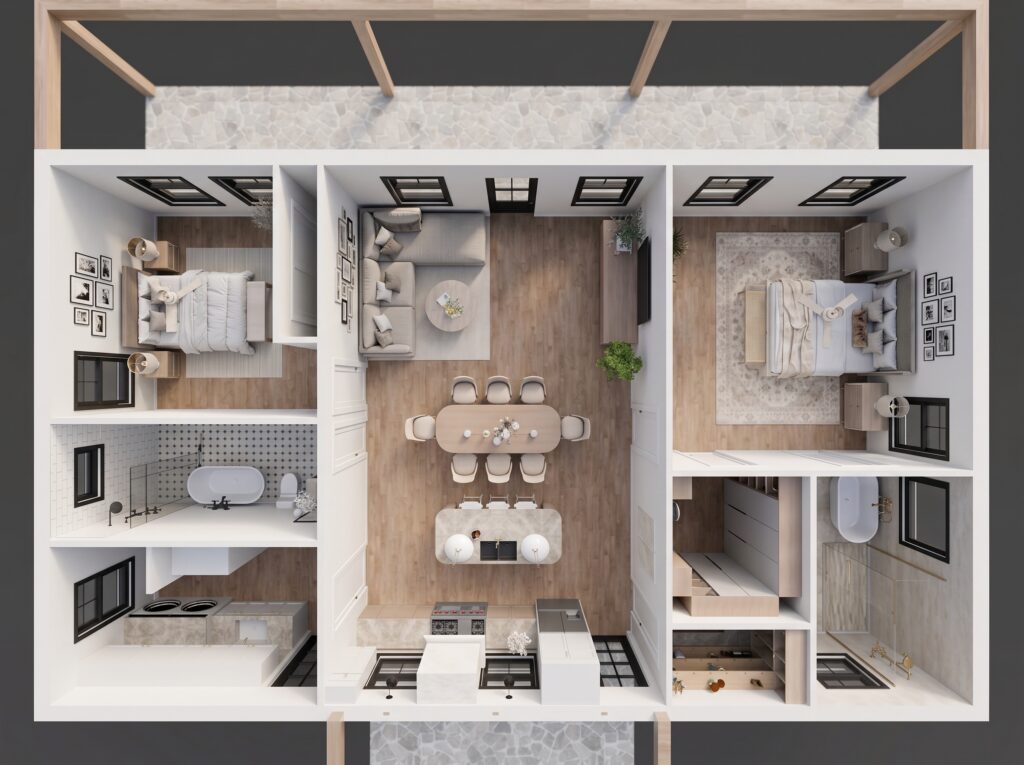
This impressive top-down 3D model allows you to appreciate the home’s genius architecture, showing how perfectly the central entertaining zone divides the private bedroom wings. It provides an immediate sense of scale, highlighting the true flow and connection between every single room we’ve toured.

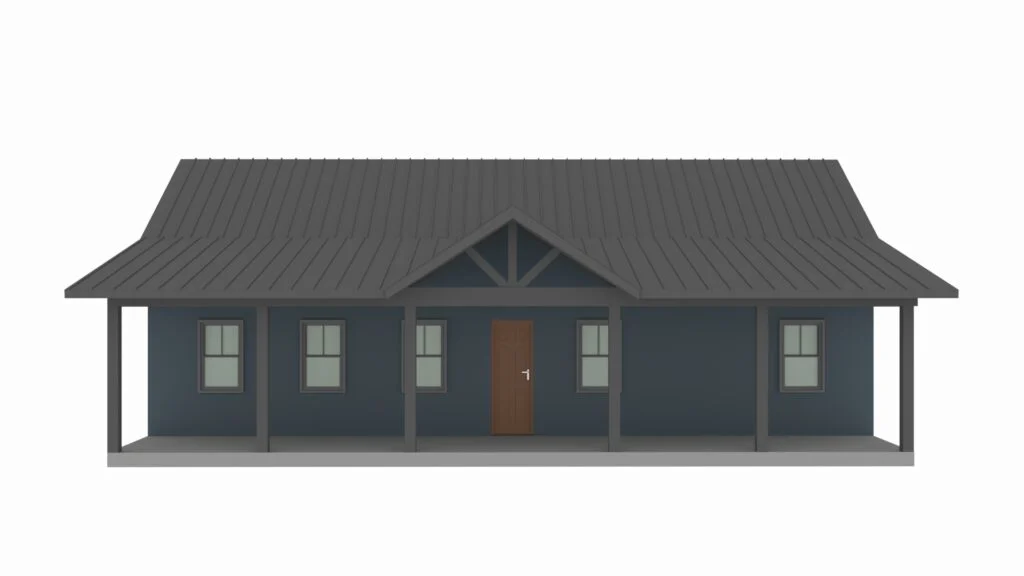
This straight-on architectural elevation model provides a perfectly clear view of the front porch proportions and window alignments. It illustrates the balanced layout and timeless structural geometry that defines the home’s outer identity.

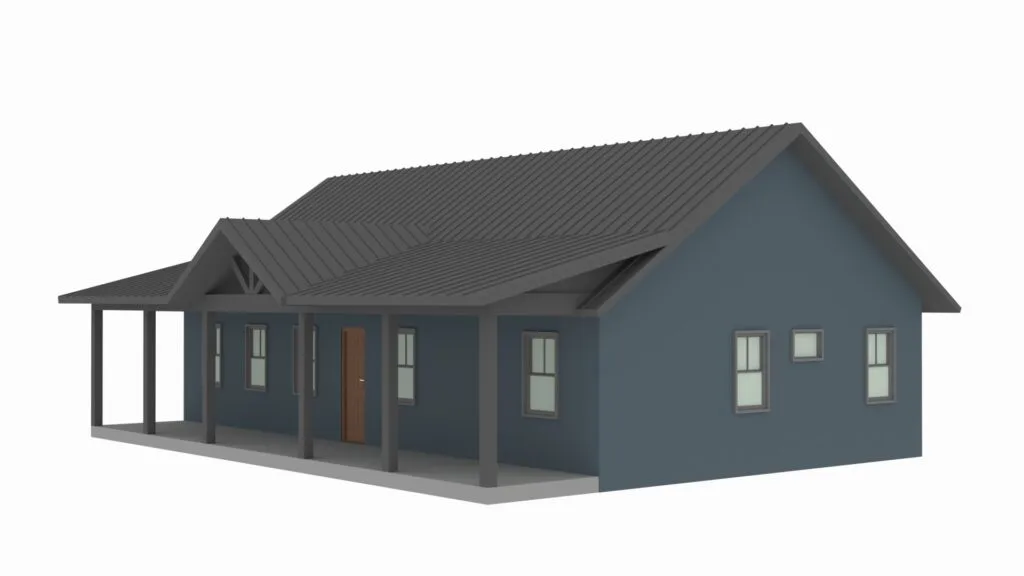
An isometric angle of the front render highlights how the secondary roof overhang projects forward to shelter the outdoor veranda. It beautifully visualizes the deep shadows and structural volume created by the extended timber framework.

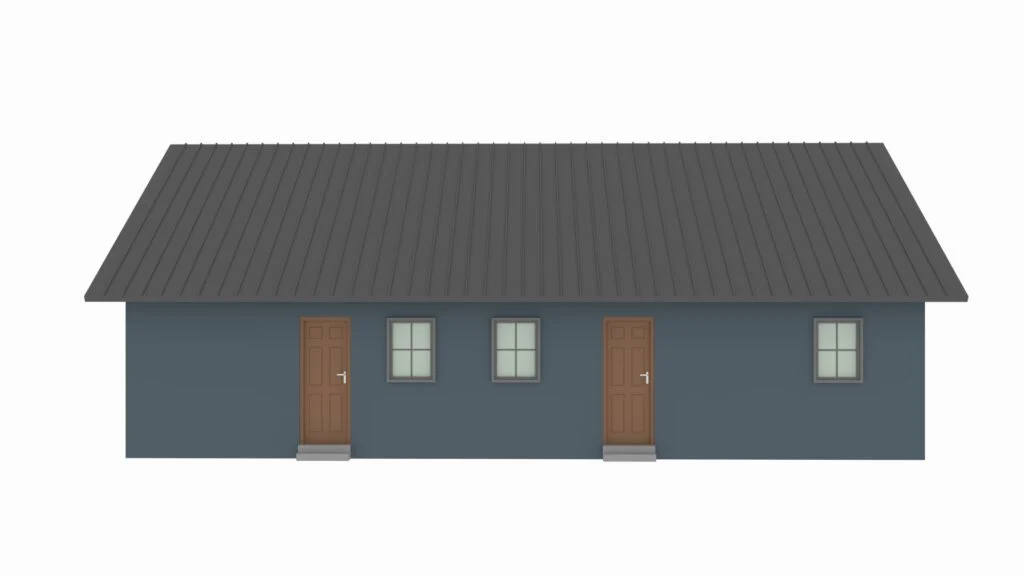
The straight rear elevation render isolates the building’s backend geometry to highlight the exact placement of the secondary entryways. It offers a clean, technical view of the wall-to-window ratio, emphasizing simplicity and function.

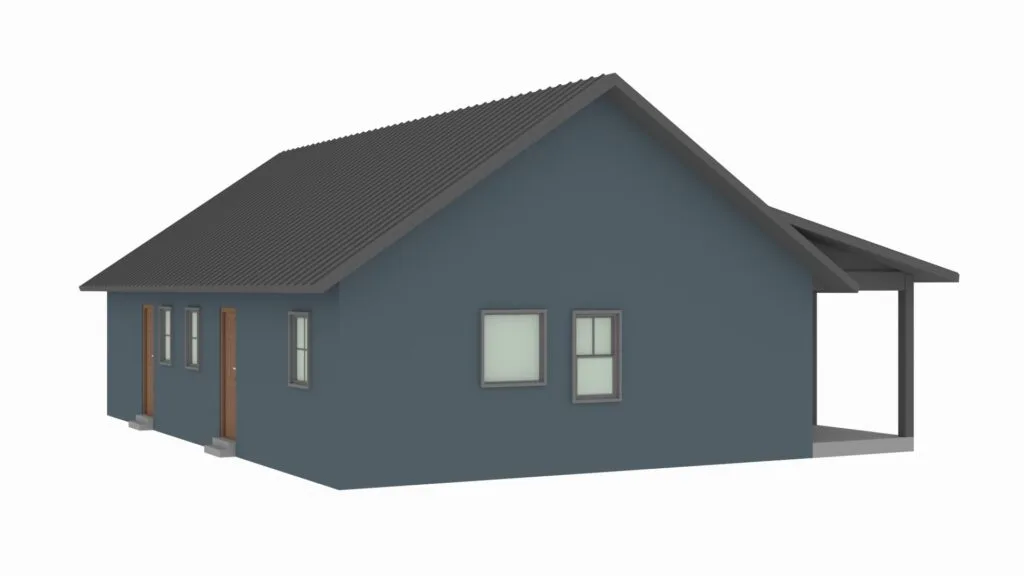
This final corner rendering bridges the gap between the side profile and the back wall to fully explain the home’s outer circulation. The clean, unembellished surfaces spotlight a thoughtful design that prioritizes high-end structural form

Find More Barndominium Floor Plans
By Bedrooms:
1 Bedroom • 2 Bedrooms • 3 Bedrooms • 4 Bedrooms • 5 Bedrooms • 6 Bedrooms • 7 Bedrooms • 8 Bedrooms
By Feature:
1-Story • 2-Story • With Garage • 2 Car Garage • 3 Car Garage • Wraparound Porch • With Breezeway • 2 Master Suites • With Loft • Multi-Family Barndominiums • Open-Concept • With Shop
By Size:
Small Plans • 800 Sq Ft • 900 Sq Ft • 1000 Sq Ft • 1200 Sq Ft • 30×40 Floor Plans • 1400 Sq Ft • 1500 Sq Ft • 1600 Sq Ft • 40×40 Floor Plans • 1800 Sq Ft • 30×60 Floor Plans • 2000 Sq Ft • 2400 Sq Ft • 2500 Sq Ft • 2800 Sq Ft • 3000 Sq Ft • 3200 Sq Ft • 3600 Sq Ft • 4000 Sq Ft • 5000 Sq Ft •
 RP-10004RP-10004 Randall Barndominium House PlanBack PorchFront PorchInterior Photos
 PL-60707-KPL-60707-K Kessler Barndominium House PlanDen/OfficeInterior PhotosLoft
 BCO-40025BCO-40025 Bluebonnet Barndominium House PlanFront PorchInterior PhotosStick-Frame
 PL-61303PL-61303 Brookvale Barndominium House PlanDen/OfficeFireplaceInterior Photos
 BCO-40089BCO-40089 Barndominium House Plan
 BG-20018BG-20018 Landon Barndominium House PlanFront PorchInterior PhotosOpen Concept