PL-71011-H Harvest Barndominium House Plan
Want to buy this house plan? Scroll to the bottom and find the link to purchase.
About this barndominium house plan:
- 4162 Heated Square Feet
- 4 Bedrooms
- 4.2 Bathrooms
- Single Story
- Open concept
- Foyer
- Office
- Great room and Living room
- Indoor and Outdoor Fireplace
- Mudroom/Laundry
- 2 Indoor kitchens
- Outdoor kitchen
- Front and rear porch
- Outdoor kitchen
- Mudroom/laundry room
- 1890 Sq Ft Garage
- A sprawling 4,162 sq ft layout that delivers exceptional space, comfort, and high-end living from end to end.
- Four well-designed bedrooms offering privacy, flexibility, and room for family, guests, or multi-generational living.
- Enjoy total convenience with four full bathrooms plus two half baths—perfect for busy mornings and effortless hosting.
- Two spacious living areas—one grand, one cozy—giving you the flexibility to entertain, relax, or gather in comfort.
- Two full indoor kitchens—ideal for serious cooks, large families, catering, or hosting unforgettable events.
- A massive 1,890 sq ft garage with incredible room for multiple vehicles, storage, tools, and hobbies.
What’s included in PL-71011:
Cover Page
Floor Plan
Roof Plan
Front And Rear Elevation
Right And Left Elevation
Electrical Plan
Plumbing Plan
Hvac Plan
Roof Framing Plan
Foundation Plan
Foundation Detail
Interior Bearing Footing
C-Typical Column Detail
Wall Section
For more barndominium floor plans, check out our complete collection of 4-bedroom barndominium floor plans.
Need to make changes? Submit a modification request using the button that says Modify This Plan. We will get you a free price quote within 72 hours.

Autumn colors envelope this serene seasonal render, showcasing a warm taupe-grey siding option adorned with harvest festive pumpkins and cornstalks on the front porch. The gravel driveway and fallen golden leaves transport you right into a cozy crisp fall afternoon in the countryside.

Basked in early evening sunlight, this render highlights soft grey vertical paneling against a backdrop of rich orange and yellow fall foliage. Large glass garage doors reflect the ambient daylight, offering a warm and welcoming return home.

Framed by grand autumn trees, a long gravel drive leads your eye directly to the centered front entrance dormers and sleek three-bay garage layout. Scattered leaves across the foreground evoke a peaceful, secluded sanctuary feel tucked deep within nature.

Dense golden foliage forms a vibrant natural canopy behind this refined grey render, capturing the true essence of quiet country living. Potted chrysanthemums and rustic porch accents invite you up the front walkway to step inside.

Under a bright blue sky dotted with fluffy clouds, a crisp white board-and-batten color scheme brings a clean modern farmhouse aesthetic to life. Deep grey roofs and dark garage door trims provide a striking contrast that pops brilliantly against green summer fields.

This high-contrast render features dramatic midnight-black vertical siding paired with white garage doors and natural wood porch posts. Set against rolling green terrain and clear blue skies, the bold dark silhouette gives the barndominium an unmistakable designer edge.

A gentle cream exterior option brings a warm and inviting glow to the home’s grand sprawling architecture. Black window mullions, black garage doors, and dark metal roofing frame the soft ivory siding with elegant clarity.

A bold barn-red colorway pays homage to classic American farmsteads while keeping the modern structural profile sharp and contemporary. The rich crimson siding creates an eye-catching contrast against the dark roofline and light gravel drive.
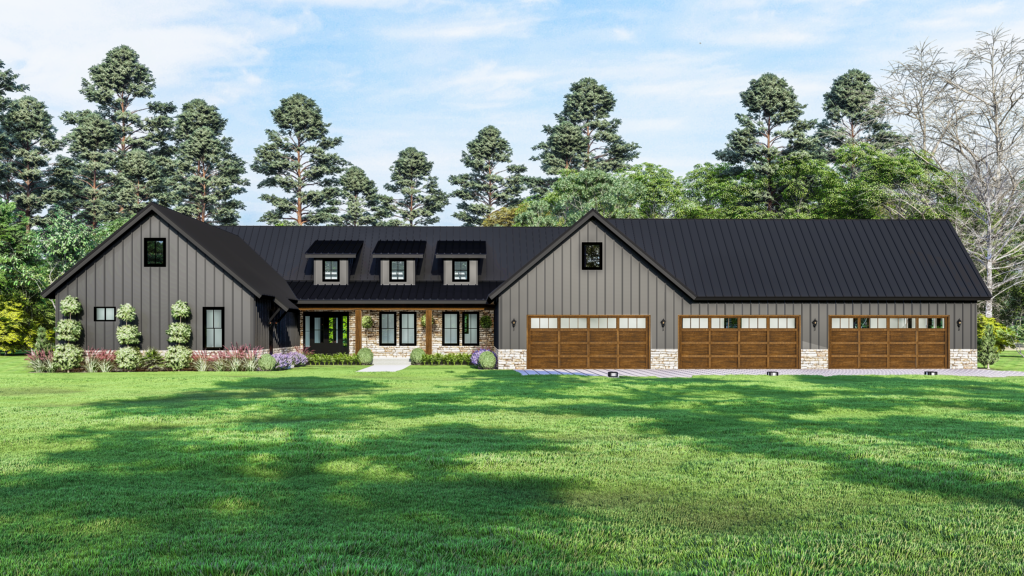
The front entrance makes an unforgettable statement with warm stone accents along the skirt, custom dormer windows tucked into the dark roof, and a vast multi-bay garage structure. Soft porch lighting and rich timber columns create an inviting approach that grounds the dramatic modern barndominium design.
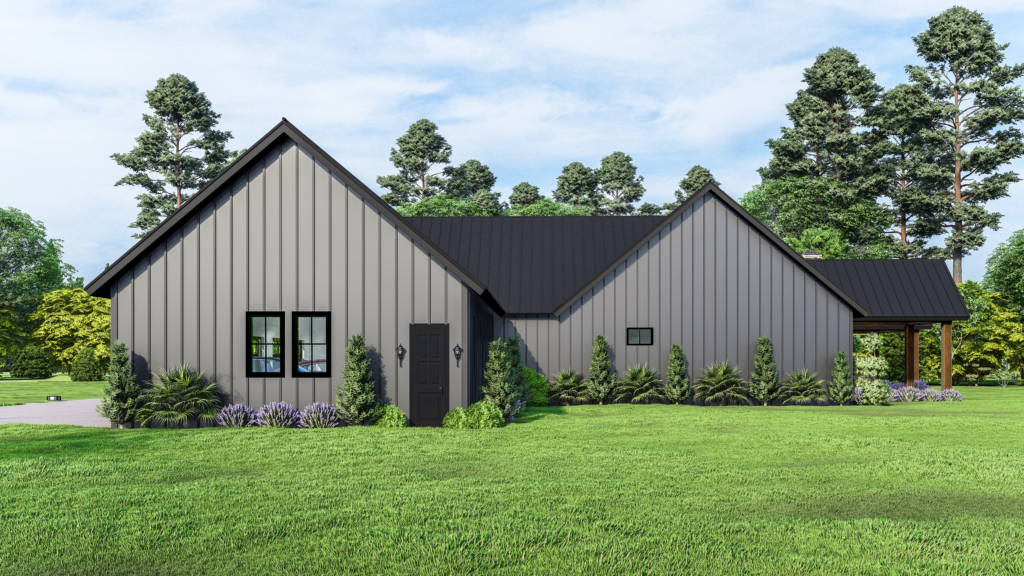
Stepping around to the right elevation reveals a sleek grey vertical board-and-batten facade anchored by crisp black window trims and subtle exterior lighting. The pristine green lawn gently frames the home’s dark metal roofline as it stretches towards the rustic covered back porch.
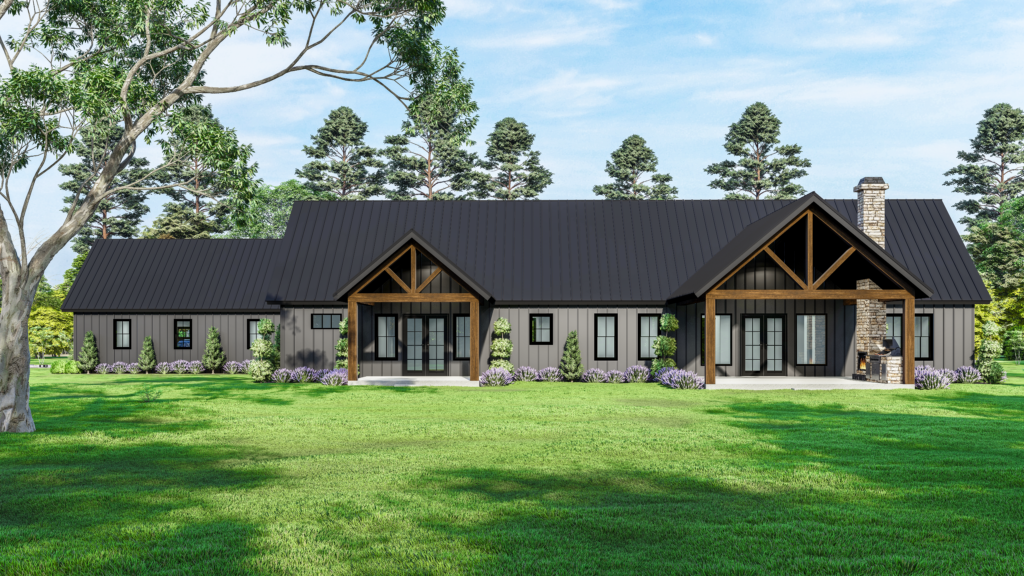
The rear exterior showcases double vaulted gables with grand timber support beams that seamlessly bridge indoor luxury with outdoor living. Expansive glass patio doors open directly onto concrete lanais, while a grand stone fireplace and outdoor kitchen setup promise endless evenings of outdoor entertaining.
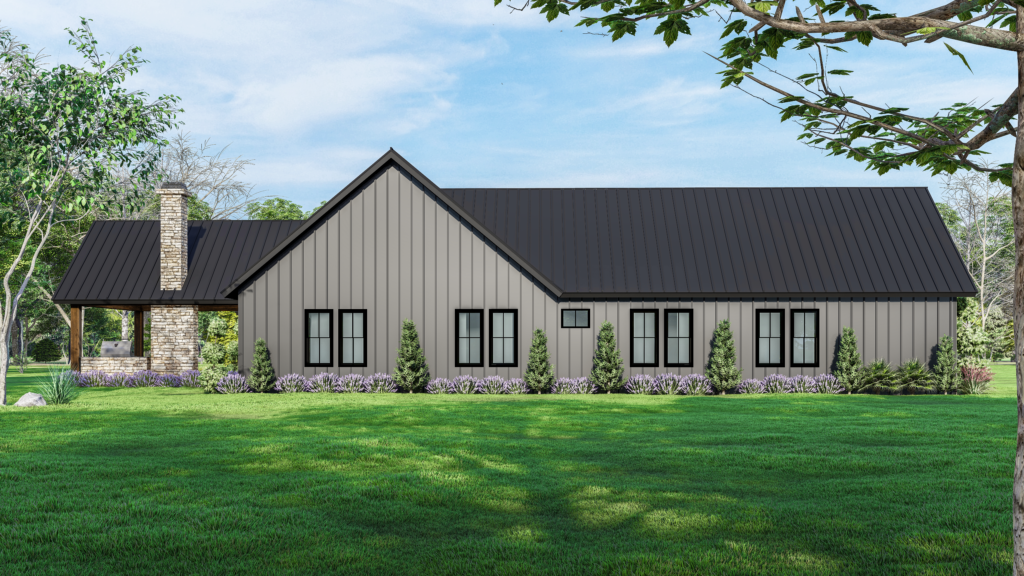
From the left side view, clean vertical lines meet lush landscaping featuring structured evergreen shrubs and vibrant purple blooms along the foundation. A towering stone chimney rises above the covered patio end, providing a striking architectural focal point against the surrounding woodland backdrop.
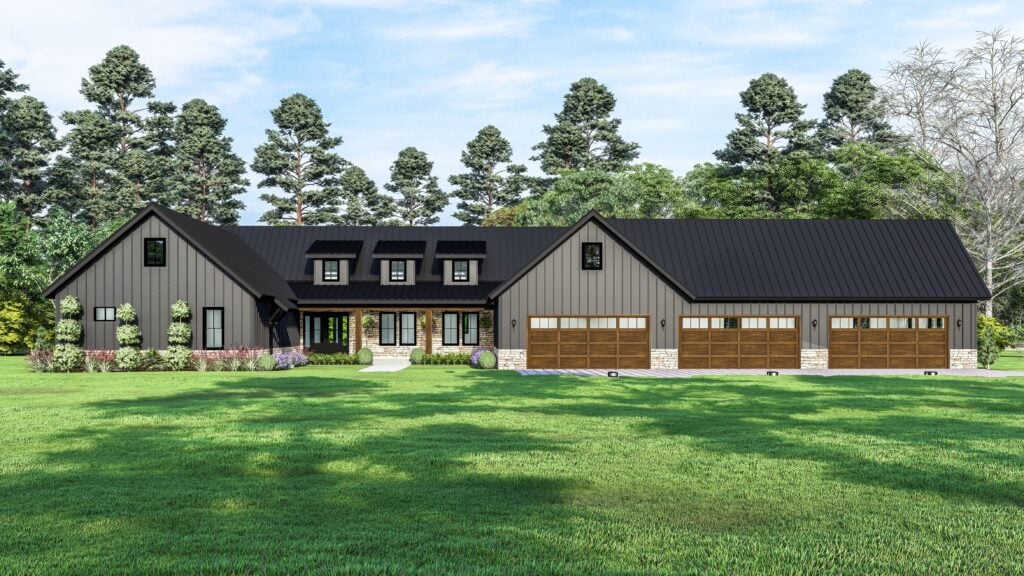
A sweeping perspective highlights the impressive footprint of the home, emphasizing the harmonious balance between warm natural stone and modern slate vertical siding. Carriage-style garage doors with glass top panes add a refined craftsman feel to the massive multi-vehicle bays.
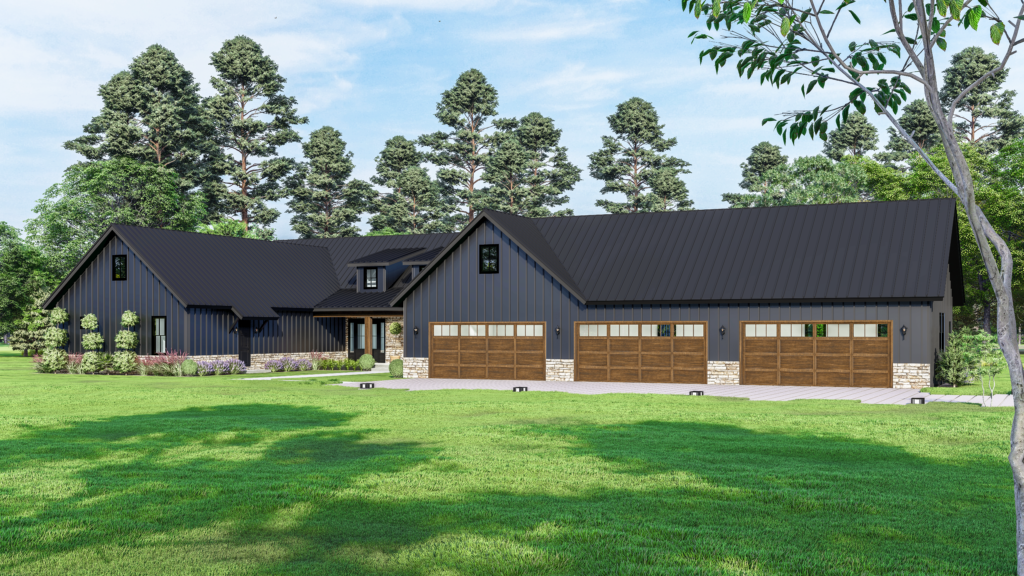
Angled from the front driveway, this view highlights the deep moody charcoal siding option paired with rich wooden garage doors. The expansive concrete apron provides ample parking space, framed beautifully by natural tree lines and manicured lawns.
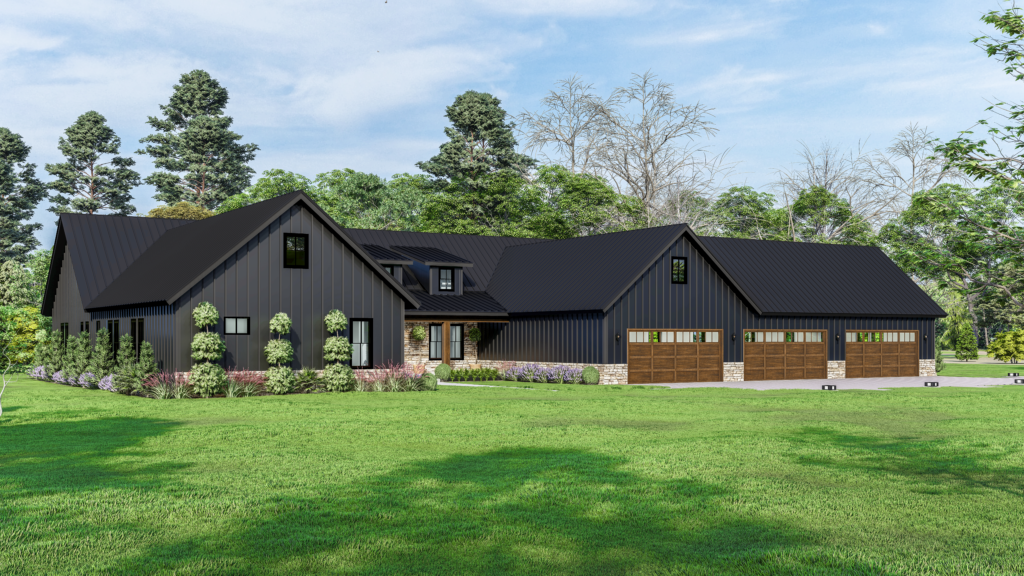
A wider perspective reveals how the residence stretches naturally across the landscape, merging timeless rural scale with sharp contemporary styling. Neat rows of landscaping line the stone water-table base, accentuating the dramatic pitch of the dark metal roofing above.


The cool, slate-gray vertical siding of this expansive barndominium strikes a sophisticated silhouette against the rolling greenery and wide-open sky. A trio of charming dormer windows breaks up the sleek metal roofline, hinting at the warm, light-filled sanctuary that awaits beyond the inviting double wooden front doors.


The back of the home reveals a striking symmetrical design, featuring twin gabled porches with exposed timber trusses that frame warm, honey-toned double doors. These inviting outdoor transitions provide a perfect spot to linger and take in the surrounding landscape, perfectly complementing the cool charcoal siding and expansive windows.


From this dynamic side-angle perspective, the barndominium reveals its true architectural depth, showcasing how the expansive garage wing seamlessly integrates with the main living quarters. The sharp, clean lines of the vertical siding lead the eye across the sprawling gravel courtyard, emphasizing a massive footprint that promises both utility and luxurious comfort.


The rear view of the home emphasizes its expansive L-shaped architecture, where clean vertical lines meet a warm, elevated wooden deck that serves as an ideal outdoor transition. This angle highlights the home’s practical elegance, showcasing a series of large windows that promise a continuous connection to the surrounding landscape from every room.
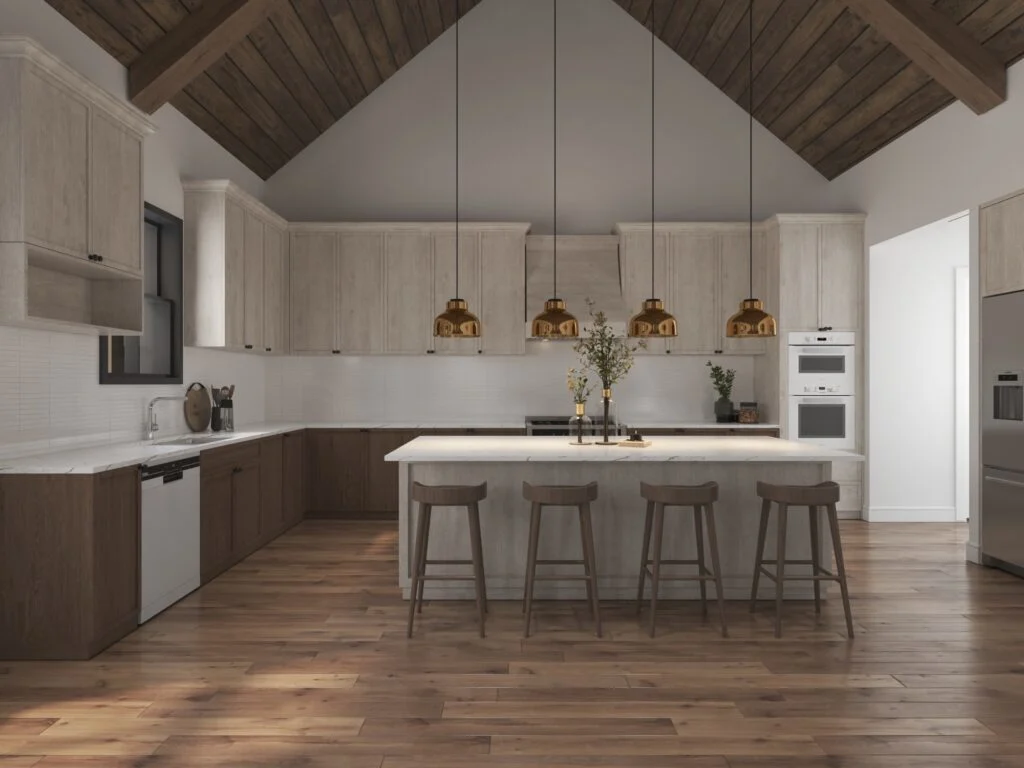
Stepping into the heart of the home, you’re greeted by a gourmet kitchen that masterfully blends rustic texture with high-end modern polish. Soaring vaulted ceilings lined with dark wood planks create a grand sense of volume, while sleek copper pendant lights cast a warm, inviting glow over the expansive marble-topped island.


Turning back to face the living area, the open-concept layout reveals a breathtaking view of the stone-clad fireplace that anchors the far wall. The cathedral ceilings, finished in rich timber, draw the eye through the space, seamlessly connecting the social hub of the kitchen to the tranquil, sun-drenched gathering room beyond.


Adjacent to the culinary hub, the dining area offers a sophisticated space for gathering under the dramatic architectural lines of the exposed timber ceiling. A gallery wall of curated art adds a personal, eclectic touch to the room, while plush, curved seating around a substantial wood table ensures every meal is enjoyed in absolute comfort.


This straight-on view of the dining area highlights the architectural drama of the cathedral ceiling, where dark wood planks and exposed beams create a sense of historic grandeur. The clean, white walls provide a gallery-like backdrop for a collection of curated art, while the seamless transition into the gourmet kitchen makes this the ultimate venue for host-led dinner parties.


The Rosemont’s exterior strikes a perfect balance between modern minimalism and rural charm, featuring a soft grey board-and-batten facade anchored by a stately metal roof and a trio of dormer windows. The inviting warmth of the wood-toned front door draws the eye inward, offering a natural focal point against the clean, expansive lines of this contemporary farmhouse retreat.


The Rosemont’s exterior strikes a perfect balance between modern minimalism and rural charm, featuring a soft grey board-and-batten facade anchored by a stately metal roof and a trio of dormer windows. The inviting warmth of the wood-toned front door draws the eye inward, offering a natural focal point against the clean, expansive lines of this contemporary farmhouse retreat.

A private retreat that includes a sitting area with a sofa and armchairs, a large walk-in closet, and a spa-like bathroom with a standalone tub and separate shower.


The home is equipped with a second, smaller kitchen near the living room, a dedicated mudroom/laundry area, and multiple secondary bedrooms with en-suite baths.


The home is equipped with a second, smaller kitchen near the living room, a dedicated mudroom/laundry area, and multiple secondary bedrooms with en-suite baths.


The home is equipped with a second, smaller kitchen near the living room, a dedicated mudroom/laundry area, and multiple secondary bedrooms with en-suite baths.


The home is equipped with a second, smaller kitchen near the living room, a dedicated mudroom/laundry area, and multiple secondary bedrooms with en-suite baths.


The home is equipped with a second, smaller kitchen near the living room, a dedicated mudroom/laundry area, and multiple secondary bedrooms with en-suite baths.

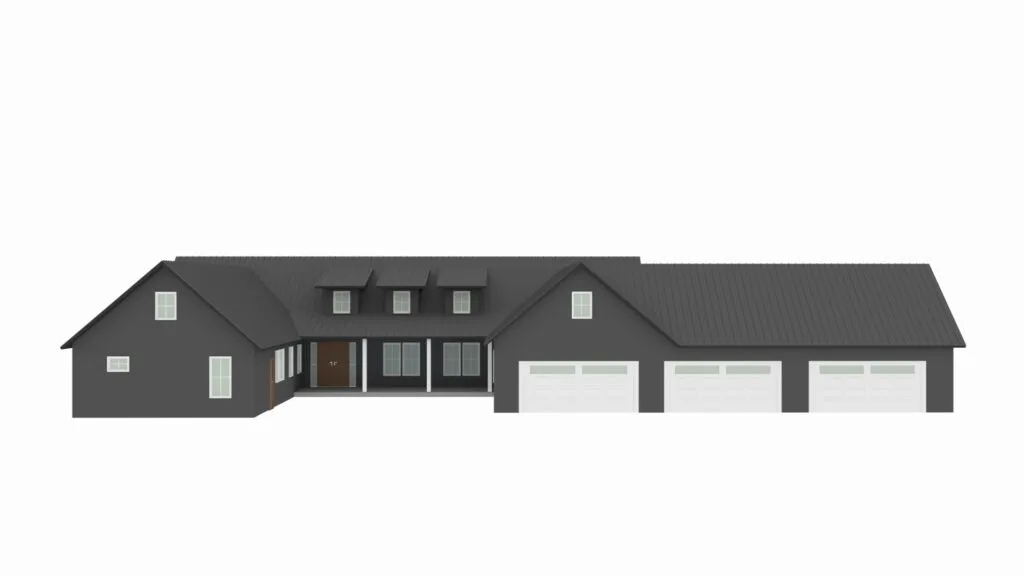
The cool, slate-gray vertical siding of this expansive barndominium strikes a sophisticated silhouette against the rolling greenery and wide-open sky. A trio of charming dormer windows breaks up the sleek metal roofline, hinting at the warm, light-filled sanctuary that awaits beyond the inviting double wooden front doors.

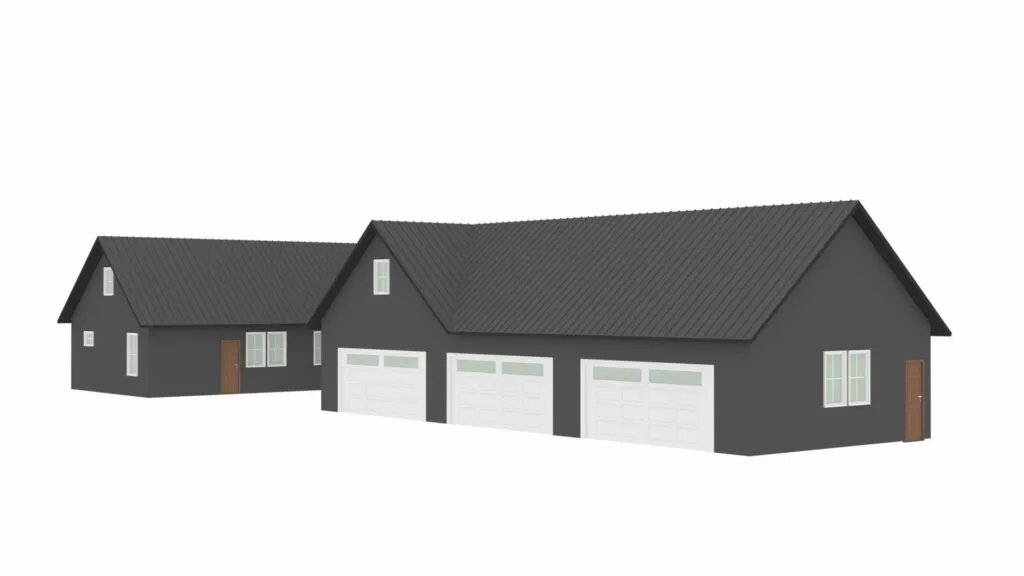
From this dynamic side-angle perspective, the barndominium reveals its true architectural depth, showcasing how the expansive garage wing seamlessly integrates with the main living quarters. The sharp, clean lines of the vertical siding lead the eye across the sprawling gravel courtyard, emphasizing a massive footprint that promises both utility and luxurious comfort.

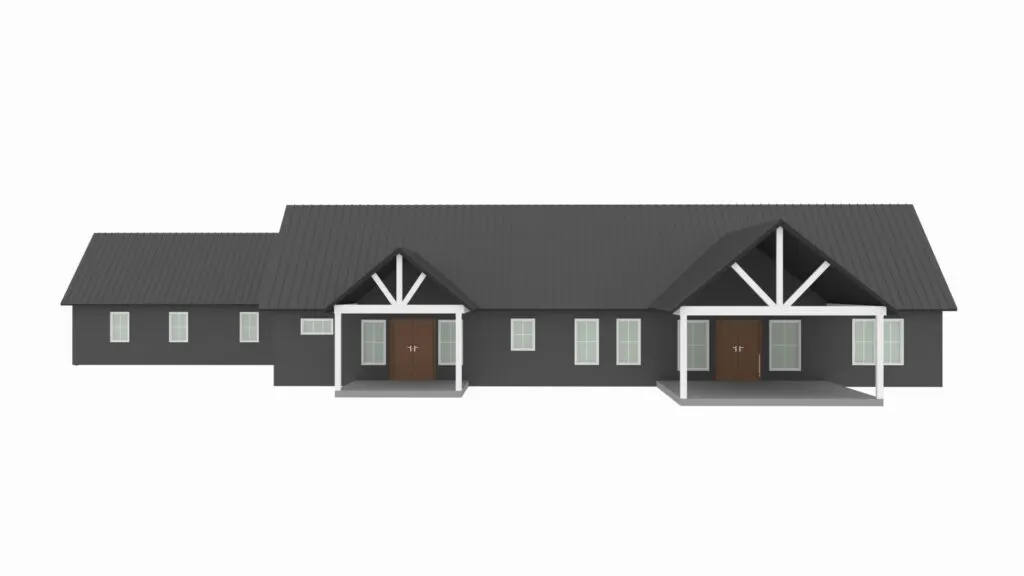
The back of the home reveals a striking symmetrical design, featuring twin gabled porches with exposed timber trusses that frame warm, honey-toned double doors. These inviting outdoor transitions provide a perfect spot to linger and take in the surrounding landscape, perfectly complementing the cool charcoal siding and expansive windows.

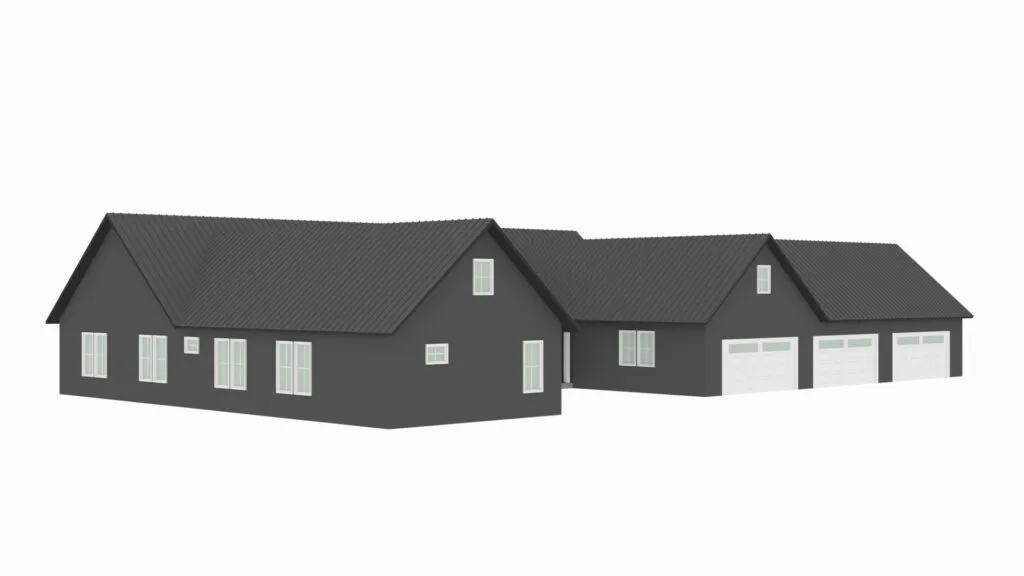
From this dynamic side-angle perspective, the barndominium reveals its true architectural depth, showcasing how the expansive garage wing seamlessly integrates with the main living quarters. The sharp, clean lines of the vertical siding lead the eye across the sprawling gravel courtyard, emphasizing a massive footprint that promises both utility and luxurious comfort.

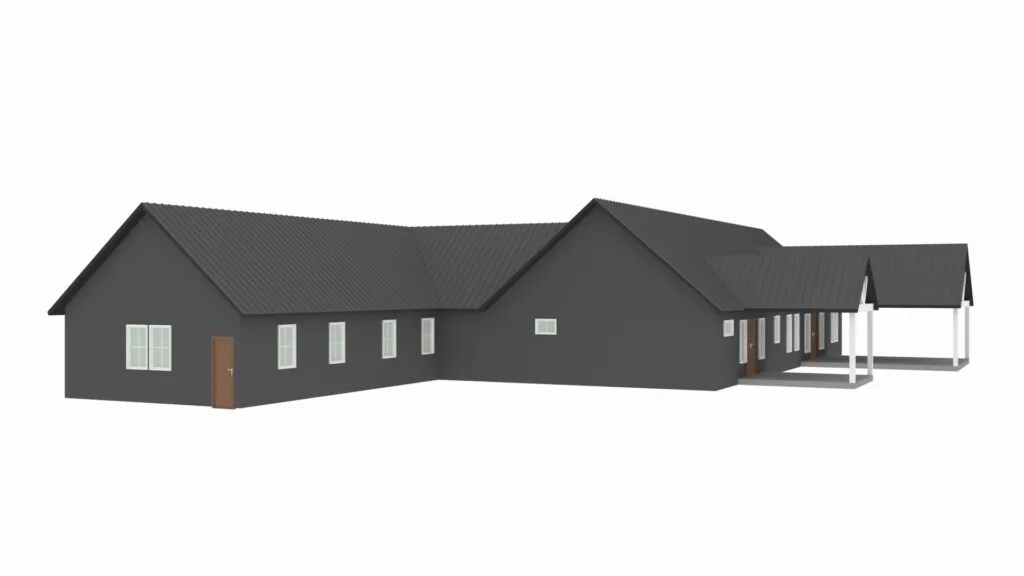
The rear view of the home emphasizes its expansive L-shaped architecture, where clean vertical lines meet a warm, elevated wooden deck that serves as an ideal outdoor transition. This angle highlights the home’s practical elegance, showcasing a series of large windows that promise a continuous connection to the surrounding landscape from every room.

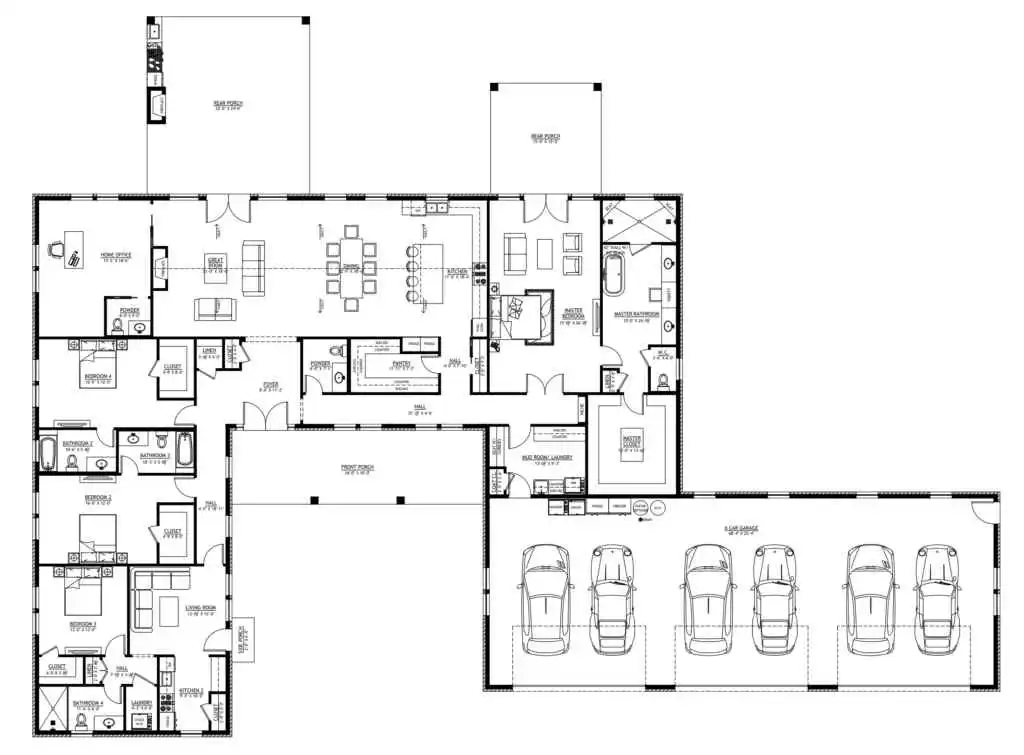
The Harvest barndominium floor plan reveals an expansive, thoughtfully zoned layout that balances grand communal spaces with secluded private retreats. At the heart of the home, a vast open-concept great room, dining area, and chef’s kitchen flow seamlessly onto dual rear porches, while a dedicated guest wing and an impressive six-car garage ensure every practical need is met with luxury.
Find More Barndominium Floor Plans
By Bedrooms:
1 Bedroom • 2 Bedrooms • 3 Bedrooms • 4 Bedrooms • 5 Bedrooms • 6 Bedrooms • 7 Bedrooms • 8 Bedrooms
By Feature:
1-Story • 2-Story • With Garage • 2 Car Garage • 3 Car Garage • Wraparound Porch • With Breezeway • 2 Master Suites • With Loft • Multi-Family Barndominiums • Open-Concept • With Shop
By Size:
Small Plans • 800 Sq Ft • 900 Sq Ft • 1000 Sq Ft • 1200 Sq Ft • 30×40 Floor Plans • 1400 Sq Ft • 1500 Sq Ft • 1600 Sq Ft • 40×40 Floor Plans • 1800 Sq Ft • 30×60 Floor Plans • 2000 Sq Ft • 2400 Sq Ft • 2500 Sq Ft • 2800 Sq Ft • 3000 Sq Ft • 3200 Sq Ft • 3600 Sq Ft • 4000 Sq Ft • 5000 Sq Ft •
 RP-10004RP-10004 Randall Barndominium House PlanBack PorchFront PorchInterior Photos
 PL-60707-KPL-60707-K Kessler Barndominium House PlanDen/OfficeInterior PhotosLoft
 BCO-40025BCO-40025 Bluebonnet Barndominium House PlanFront PorchInterior PhotosStick-Frame
 BCO-40089BCO-40089 Barndominium House Plan
 PL-61303PL-61303 Brookvale Barndominium House PlanDen/OfficeFireplaceInterior Photos
 BG-20018BG-20018 Landon Barndominium House PlanFront PorchInterior PhotosOpen Concept