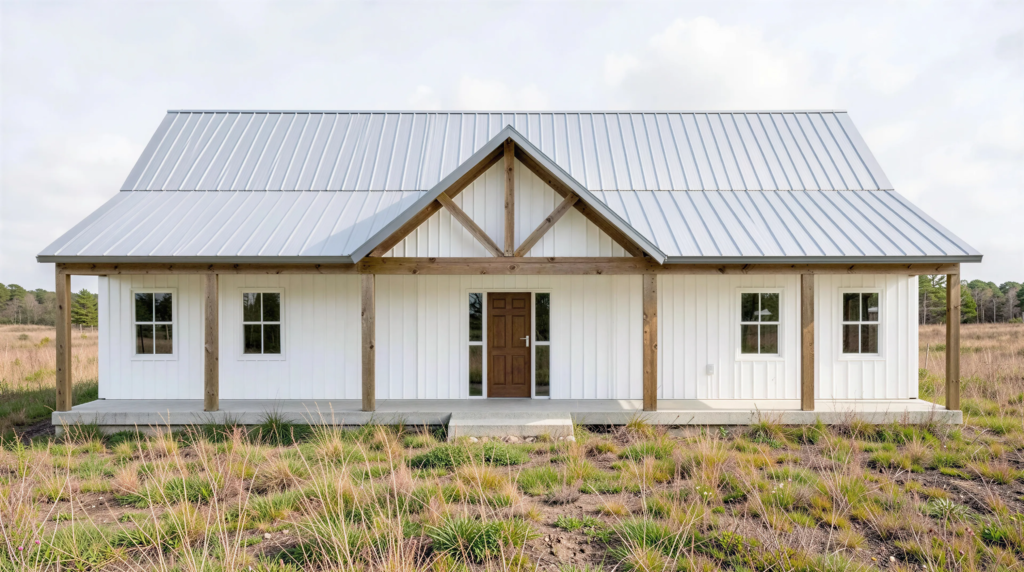
Want to buy this house plan? Scroll to the bottom and find the link to purchase.
BCO-40204-T Trey Barndominium House Plan
About this barndominium house plan:
- 2400 Heated Square Feet
- 40×60 Living space dimension
- 3 Bedrooms
- 2.1 Bathrooms
- Single Story
- Open concept
- Jack and Jill bathroom
- Walk-in pantry
- Laundry room
- Mechanical room
- Storage
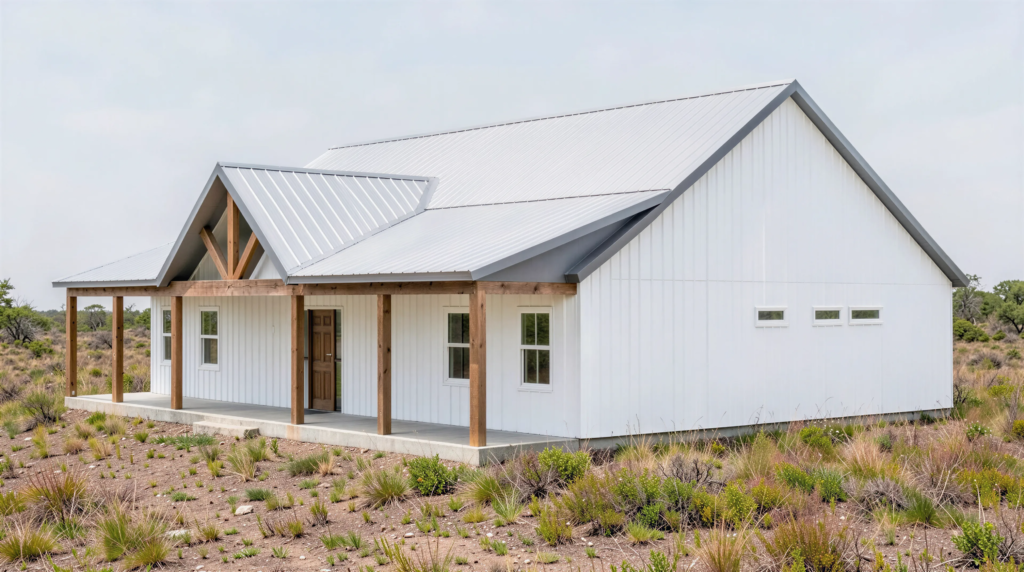
- Front porch
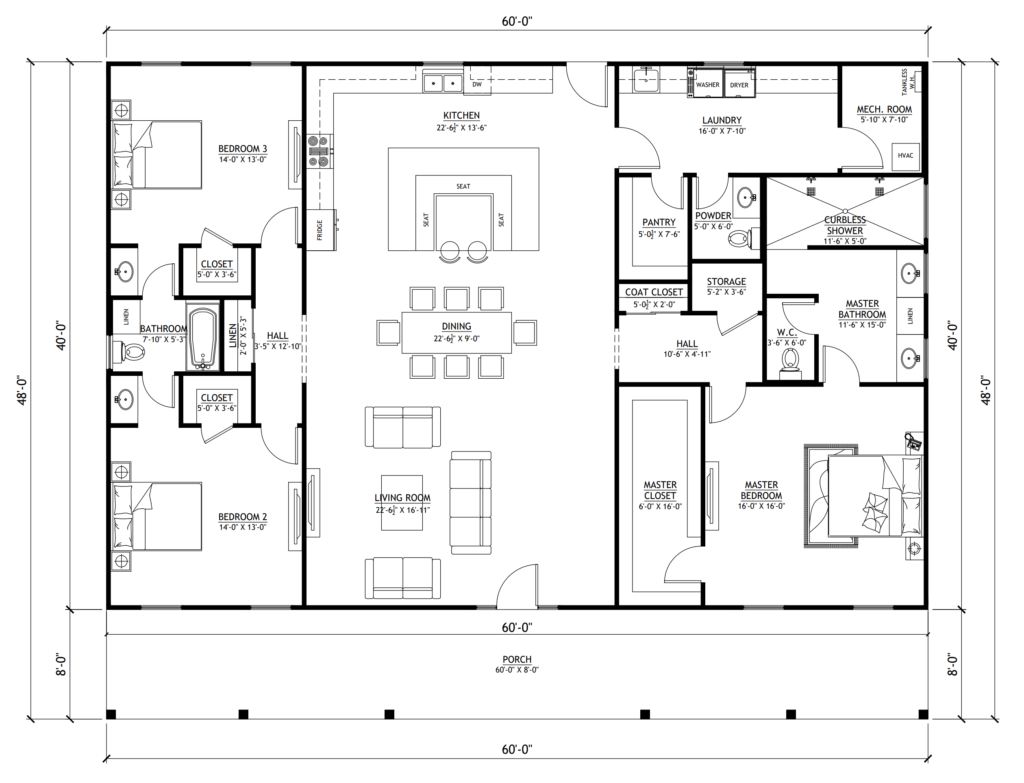
- A generous 2,400 SF heated floor plan provides effortless accessibility across a wide 60′ x 40′ footprint.
- The layout features a private master wing on one side and a dedicated guest or children’s wing with two bedrooms on the opposite end.
- Includes a high-end master ensuite, a convenient guest powder room, and a Jack and Jill bathroom serving the secondary bedrooms.
- Bedrooms two and three share a smartly designed bathroom with dual vanities and private closet access for each room.
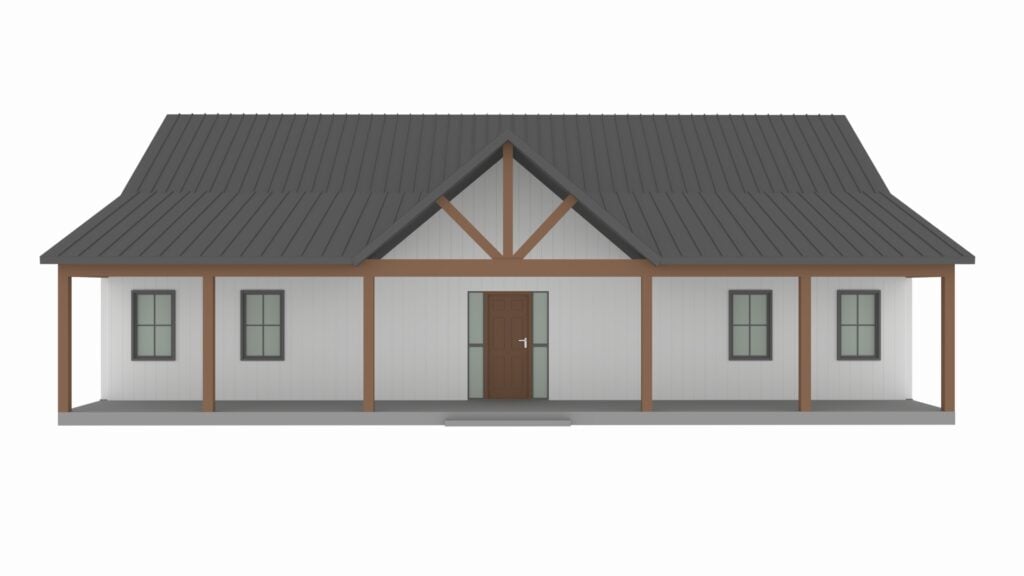
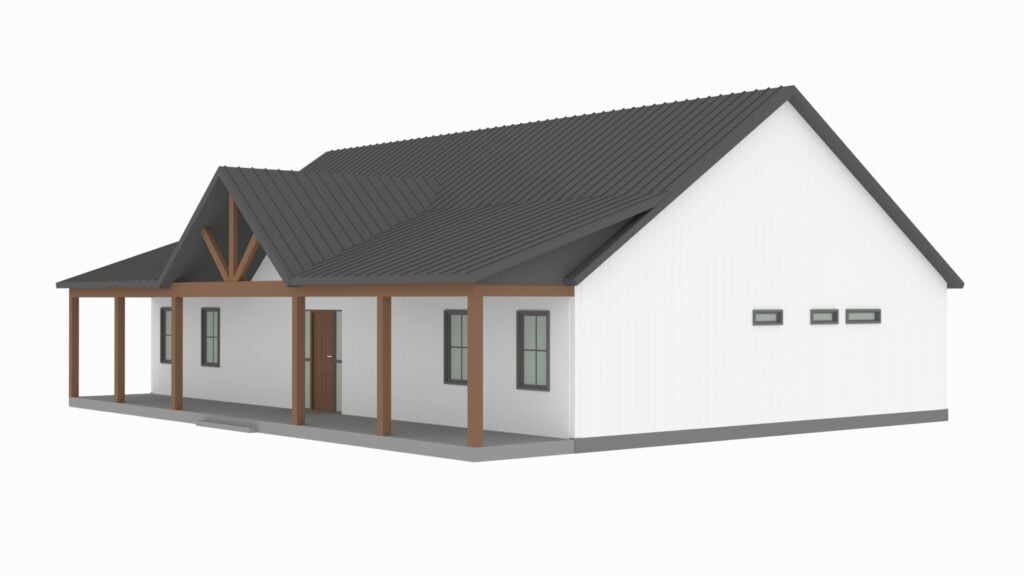
- A full-width front porch creates a grand entryway and offers 480 SF of sheltered outdoor living space.
- A dedicated pantry provides significant storage just steps from the main kitchen area.
- Specialized laundry room offers ample workspace and organization for household management.
- Discrete interior rooms for mechanical systems and extra storage ensure the home remains tidy and efficient.
What’s included in BCO-40204-T:
Cover Page
Floor Plan
Roof Plan
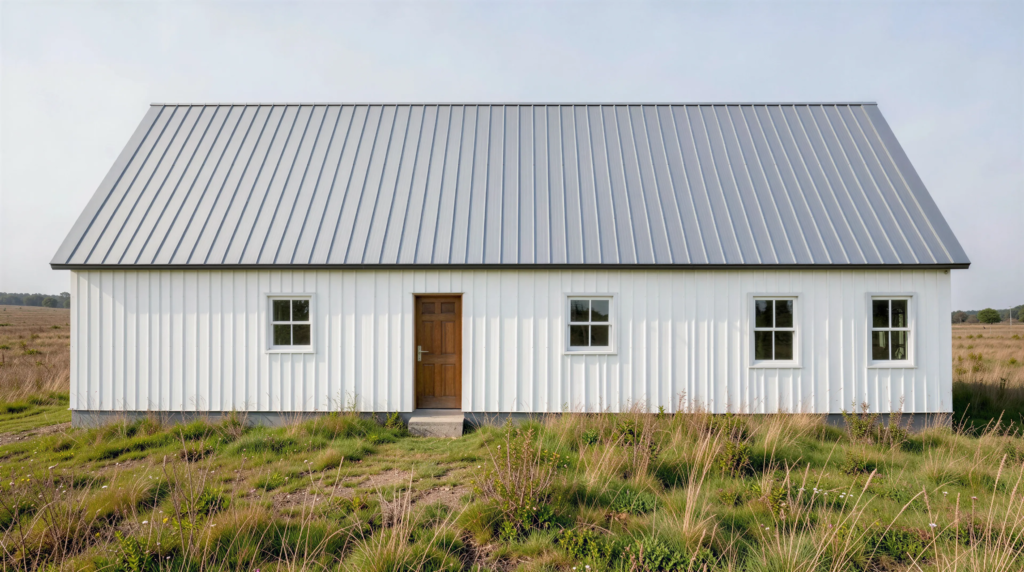
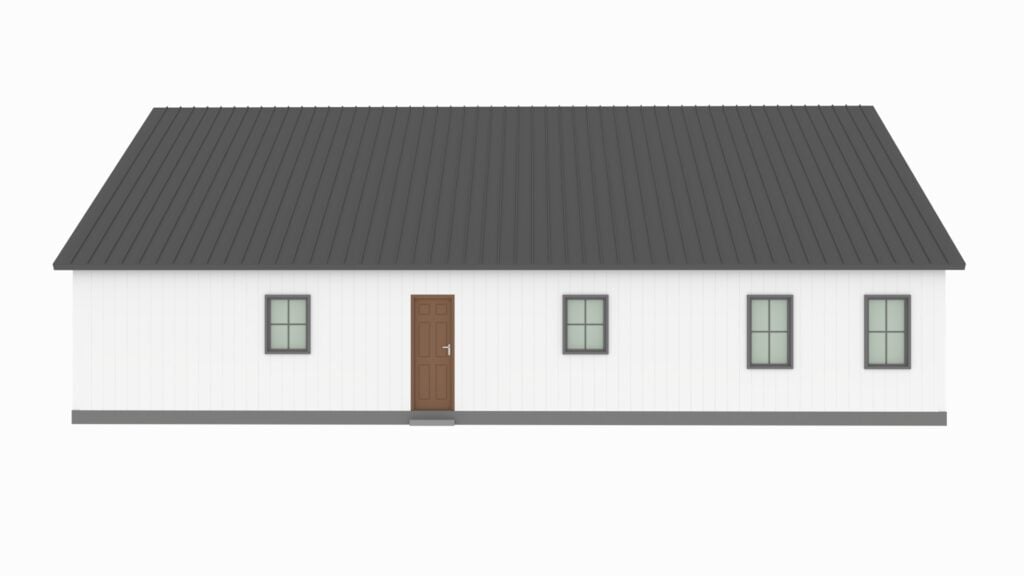
Front And Rear Elevation
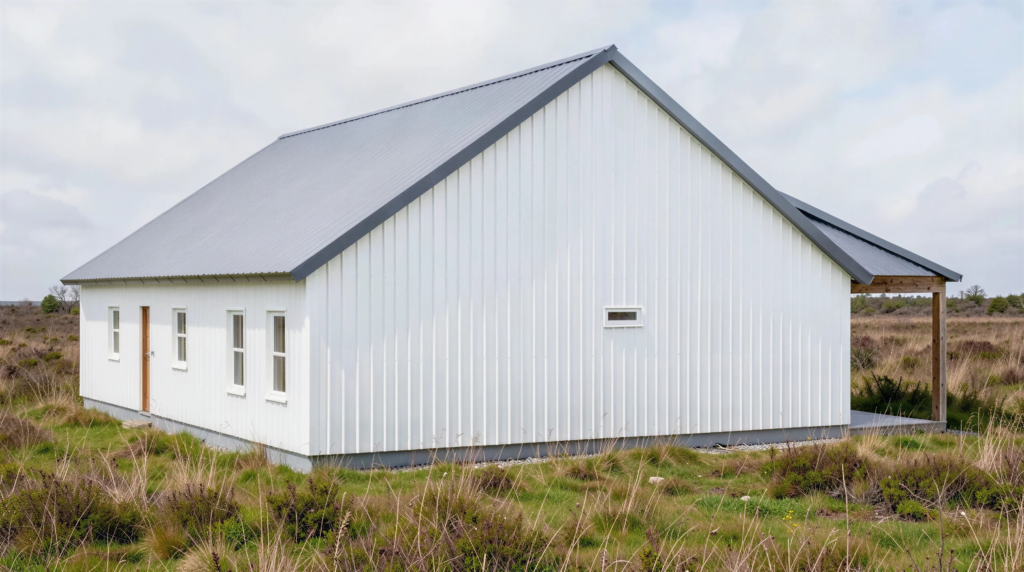
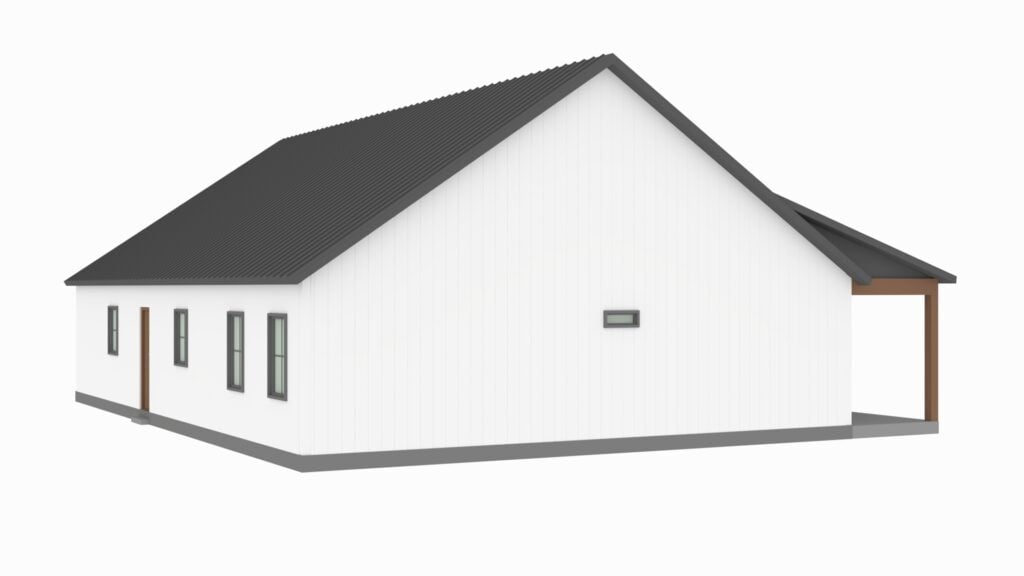
Right And Left Elevation
Electrical Plan
Plumbing Plan
HVAC Plan
Roof Framing Plan
Foundation Plan
Foundation Detail
Interior Bearing Footing
C-Typical Column Detail
Wall Section
For more barndominium floor plans, check out our complete collection of 3-bedroom barndominium floor plans.
Need to make changes? Submit a modification request using the button that says Modify This Plan. We will get you a free price quote within 72 hours.
Find More Barndominium Floor Plans
By Bedrooms:
1 Bedroom • 2 Bedrooms • 3 Bedrooms • 4 Bedrooms • 5 Bedrooms • 6 Bedrooms • 7 Bedrooms • 8 Bedrooms
By Feature:
1-Story • 2-Story • With Garage • 2 Car Garage • 3 Car Garage • Wraparound Porch • With Breezeway • 2 Master Suites • With Loft • Multi-Family Barndominiums • Open-Concept • With Shop
By Size:
Small Plans • 800 Sq Ft • 900 Sq Ft • 1000 Sq Ft • 1200 Sq Ft • 30×40 Floor Plans • 1400 Sq Ft • 1500 Sq Ft • 1600 Sq Ft • 40×40 Floor Plans • 1800 Sq Ft • 30×60 Floor Plans • 2000 Sq Ft • 2400 Sq Ft • 2500 Sq Ft • 2800 Sq Ft • 3000 Sq Ft • 3200 Sq Ft • 3600 Sq Ft • 4000 Sq Ft • 5000 Sq Ft •
 RP-10004RP-10004 Randall Barndominium House PlanBack PorchFront PorchInterior Photos
 PL-60707-KPL-60707-K Kessler Barndominium House PlanDen/OfficeInterior PhotosLoft
 BCO-40025BCO-40025 Bluebonnet Barndominium House PlanFront PorchInterior PhotosStick-Frame
 BCO-40089BCO-40089 Barndominium House Plan
 PL-61303PL-61303 Brookvale Barndominium House PlanDen/OfficeFireplaceInterior Photos
 BG-20018BG-20018 Landon Barndominium House PlanFront PorchInterior PhotosOpen Concept