
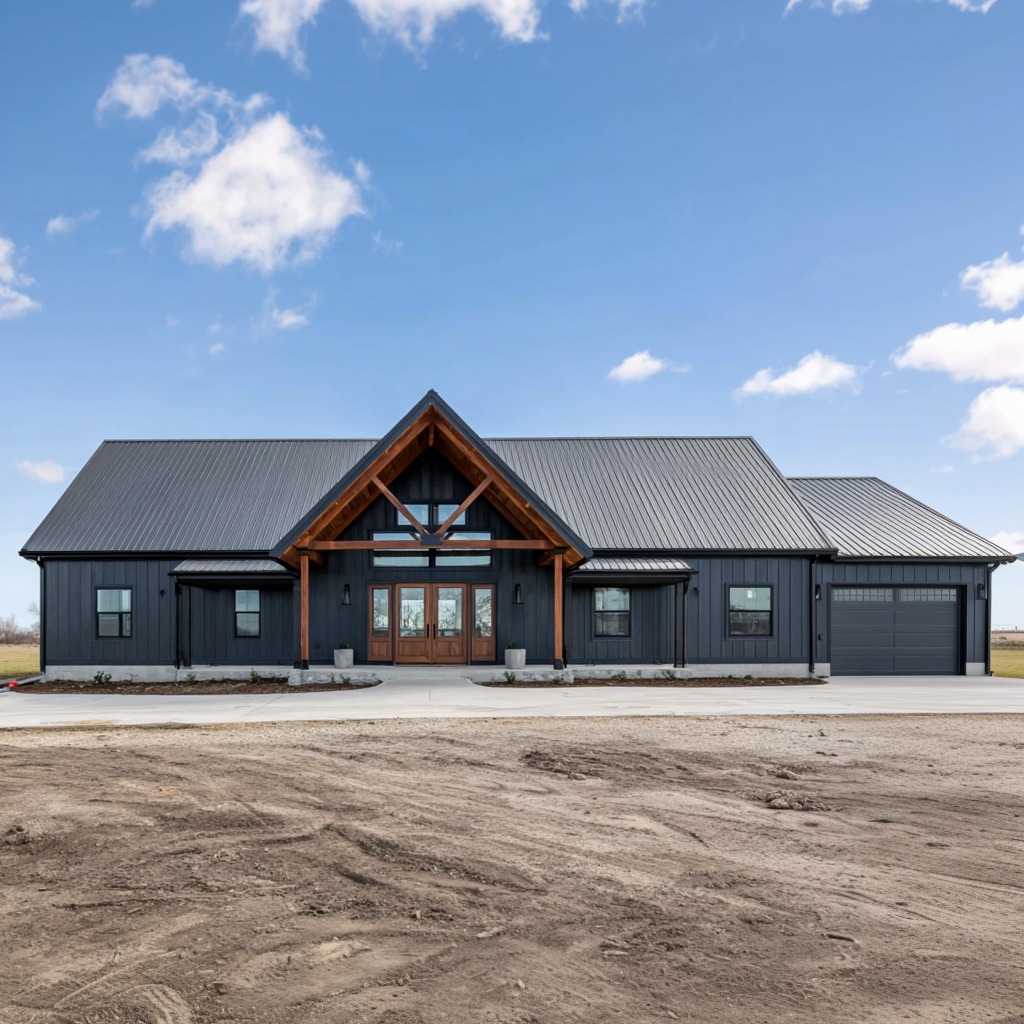
Want to buy this house plan? Scroll to the bottom and find the link to purchase.
BCO-40213 Luther Barndominium House Plan
About this barndominium house plan:
- 2640 Heated Square Feet
- 4 Bedrooms (including 2 master bedrooms)
- 3.1 Bathrooms
- Single Story
- Open concept
- Flex/Playroom
- Mud Room
- Front Porch
- 830 Sq Ft Garage
- This expansive layout features a unique dual-master setup, with Master Bedroom 1 measuring a generous 15’0″ x 15’6″.
- The home includes a total of four dedicated bedrooms plus a Flex/Play Room, offering great versatility for a large family.
- The central living area is dominated by a massive living room that flows seamlessly into the dining and kitchen spaces.
- Practicality is a priority here, evidenced by the inclusion of a dedicated Mud Room, a separate Laundry, and a Coat Closet near the rear entry.
- The attached garage provides ample space for vehicles and a workshop area.
What’s included in BCO-40213:
Cover Sheet
Images
Floor Plan
Exterior Elevations
Building Sections
Wall Sections and Attic Details
HVAC Plan
Foundation Plan
Foundation Details
Basic Plumbing Plan and Details
Electrical Plan
Roof Framing Plan
Roof Plan
For more barndominium floor plans, check out our complete collection of 4-bedroom barndominium floor plans.
Need to make changes? Submit a modification request using the button that says Modify This Plan. We will get you a free price quote within 72 hours.
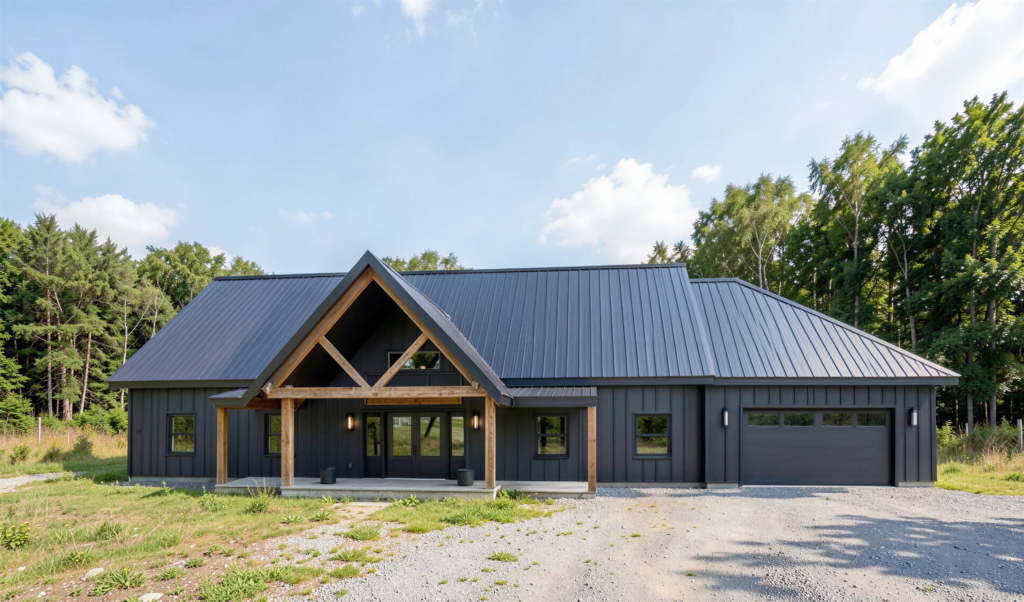
Striking dark vertical metal siding pairs with timber porch accents to give this modern barndominium an unforgettable curb appeal. The spacious front porch and attached double garage sit nestled against a serene backdrop of lush green forest
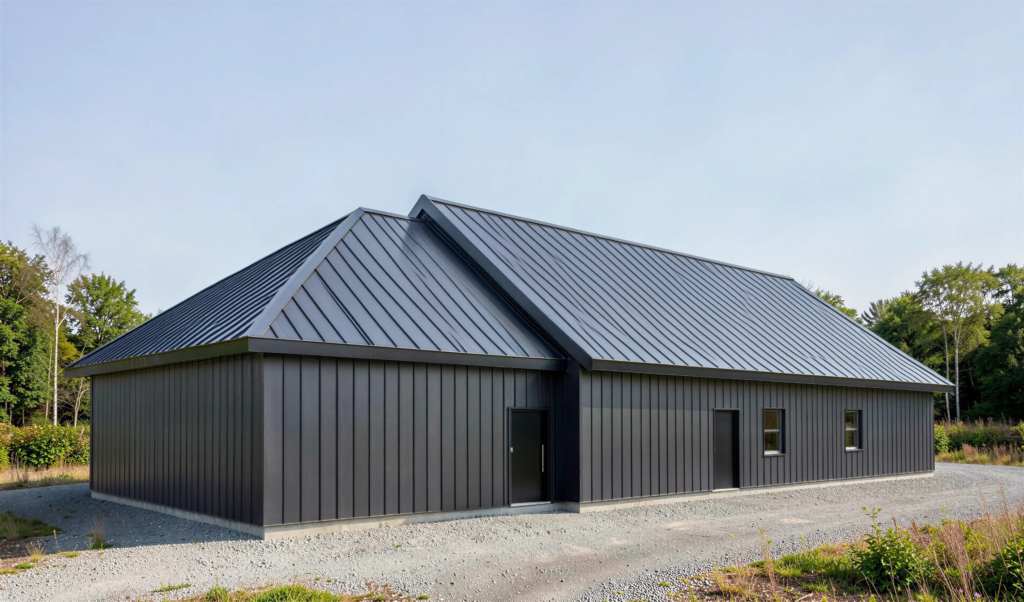
Clean architectural lines wrap around the rear exterior, highlighting the durable standing-seam metal roof and sleek dark facade. Thoughtfully placed windows and side access doors maintain privacy while blending modern design with country landscapes
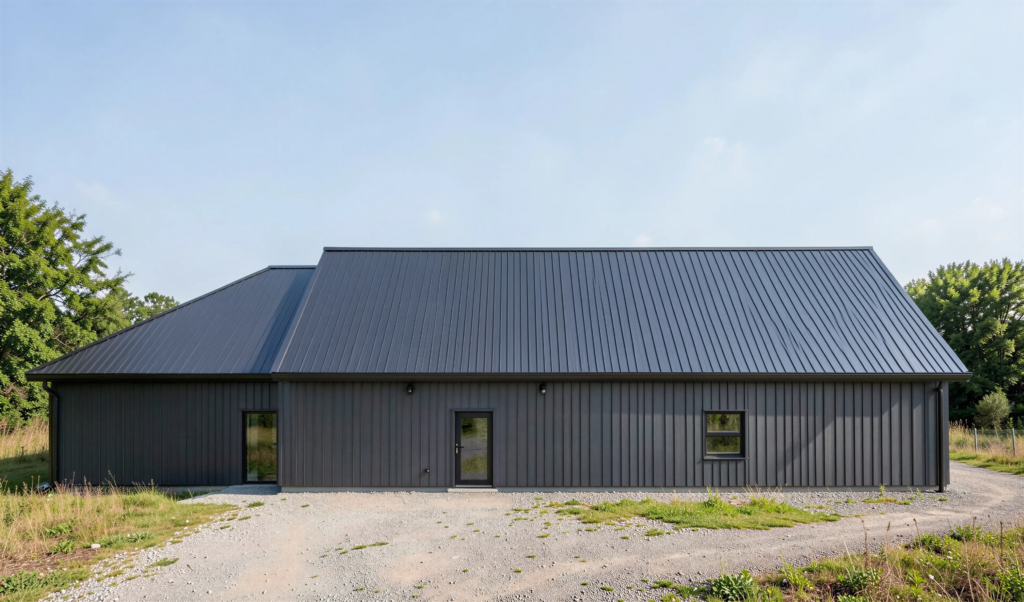
A side view highlights the expansive single-story layout of the home, emphasizing its strong geometric silhouette and low-maintenance exterior. Gravel pathways wind gracefully around the structure, grounding the building naturally within its rural setting
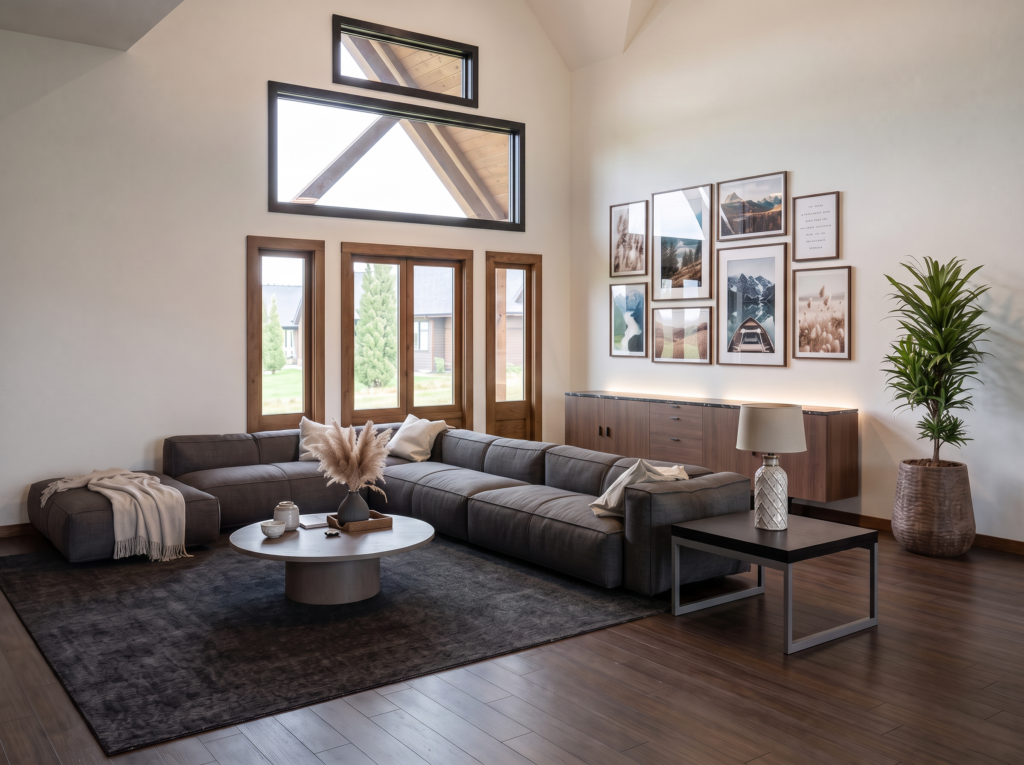
Soaring vaulted ceilings and expansive black-framed windows flood this magnificent central gathering area with natural light. A luxurious modular sectional surrounds a contemporary round coffee table, framing sweeping views of the surrounding outdoor landscape
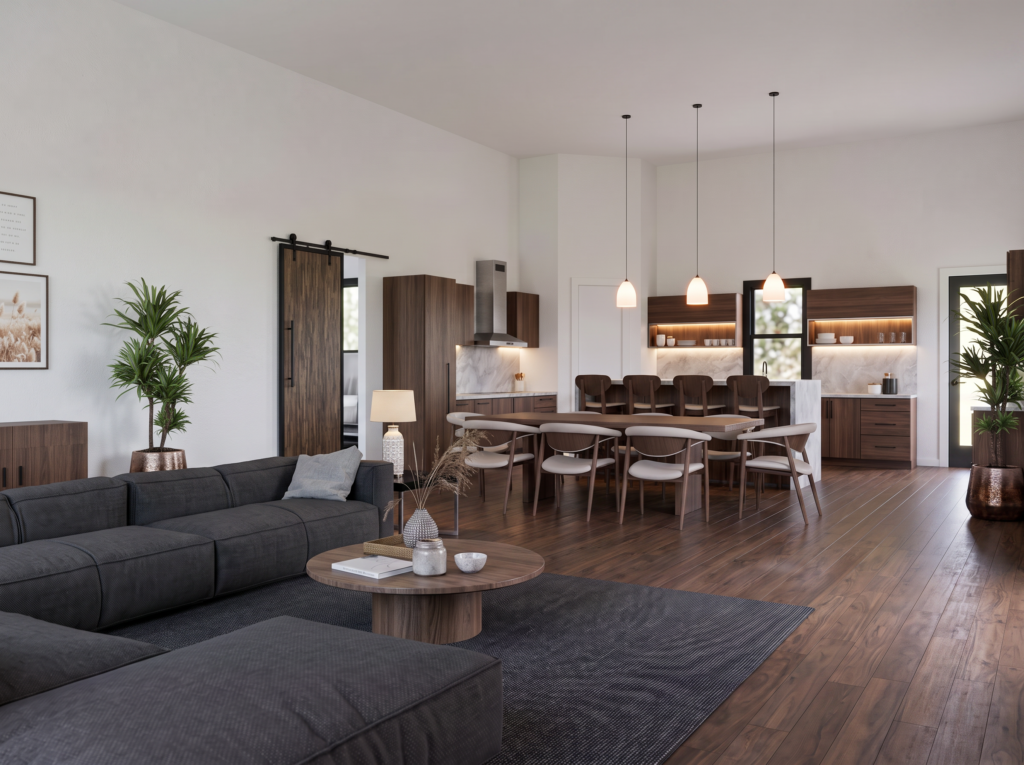
Step into an airy open-concept sanctuary where plush charcoal seating invites endless conversation beneath warm modern pendant lights. Rich walnut textures and expansive wood flooring effortlessly connect the relaxed lounge space with the adjoining dining area
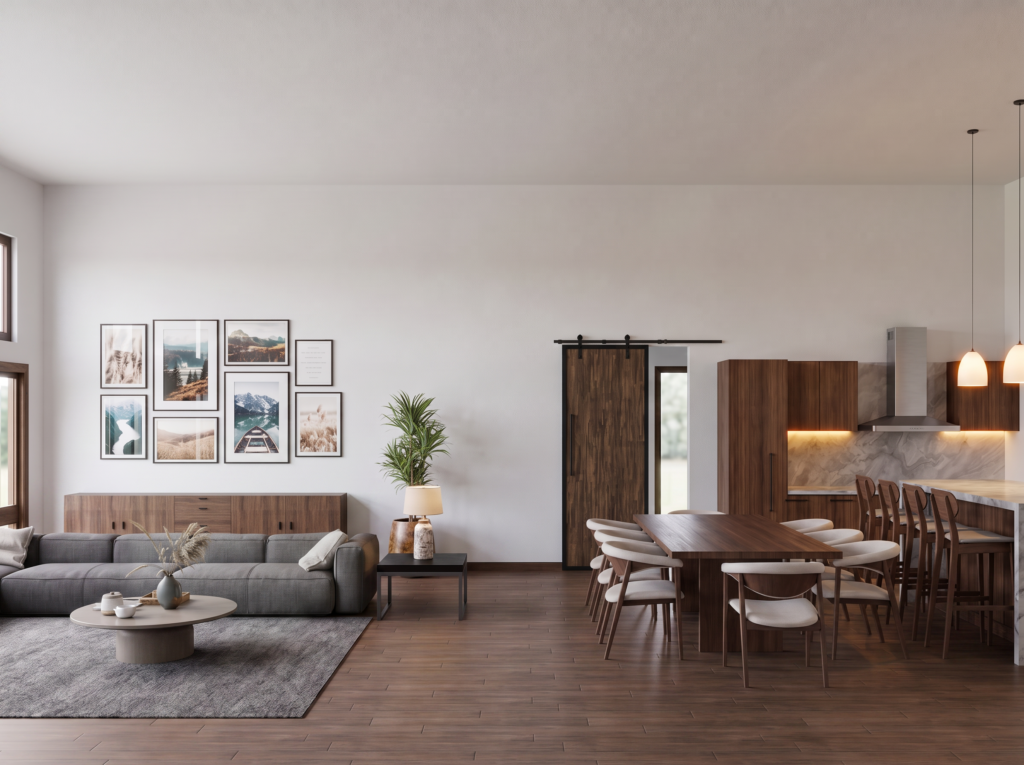
Clean white walls and dark hardwood floors set a relaxed, elevated tone across this open main living hall. A cozy low-profile sectional pairs with framed gallery art and custom wood cabinetry, offering a tranquil space to unwind with a good book
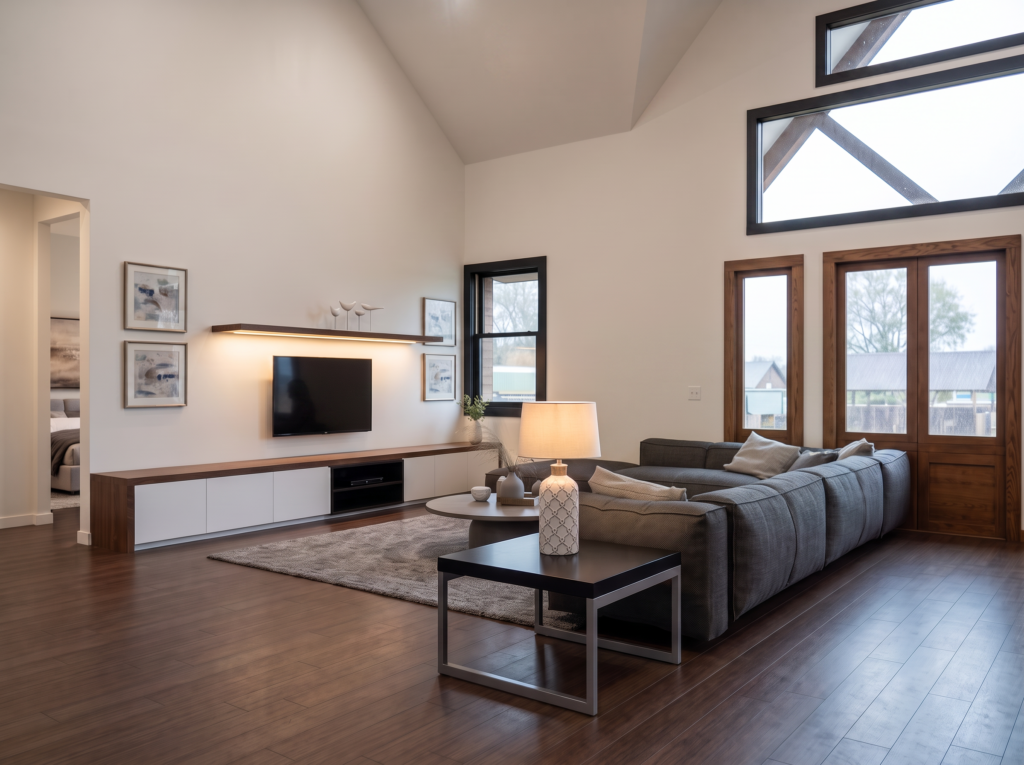
Anchored by a sleek built-in media console and accent lighting, this grand living space balances modern technology with architectural grandeur. Multi-pane clear windows and natural wood trim create an inviting indoor-outdoor atmosphere perfect for entertaining guests
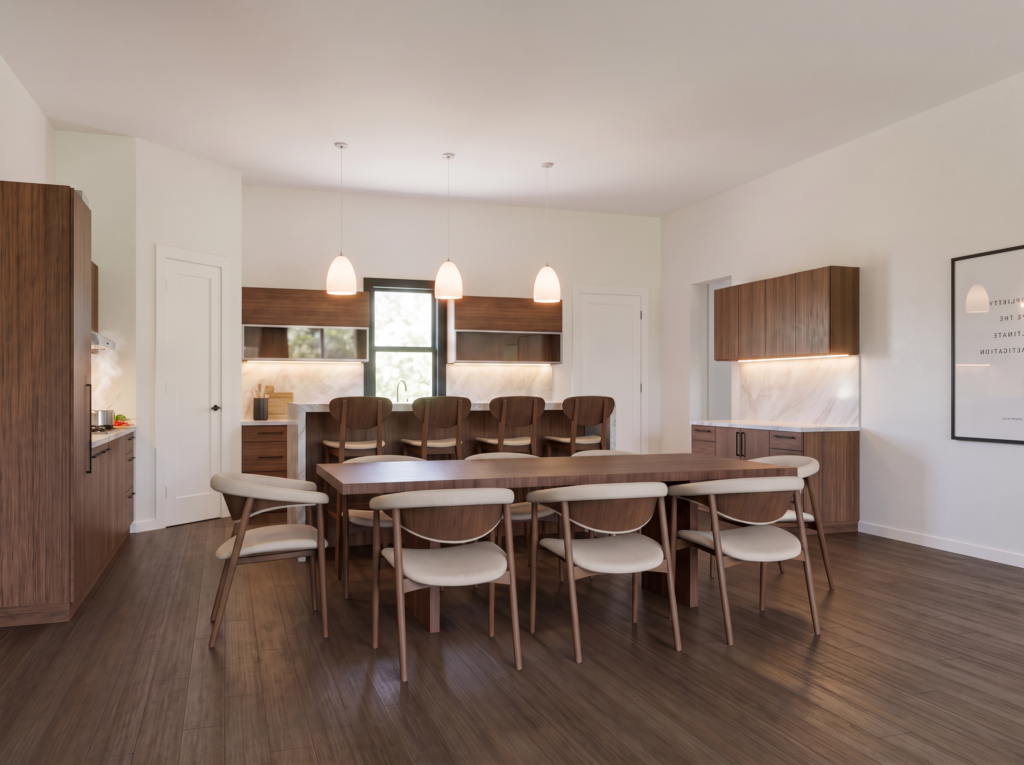
A culinary dream unfolds around a massive waterfall marble island, beautifully complemented by rich walnut cabinetry and warm under-cabinet task lighting. Elegant pendant lights cast a cozy glow over sleek bar seating, creating an inviting space for morning coffee or evening entertaining
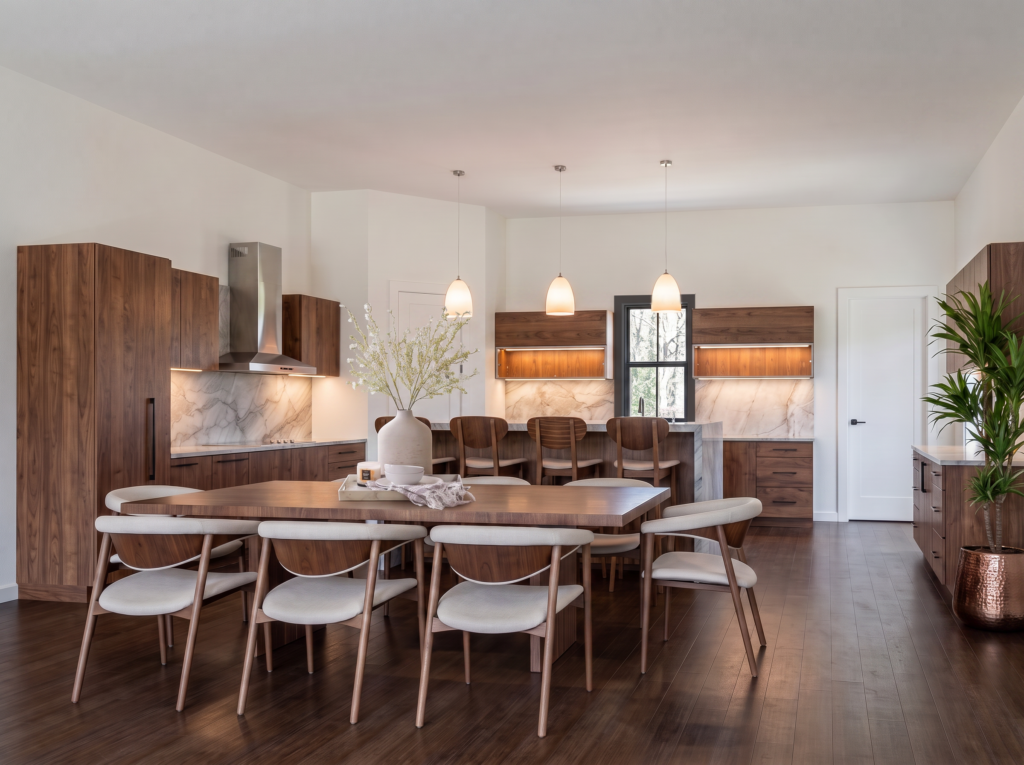
Warmth meets modern sophistication in this culinary hub featuring rich walnut cabinetry, state-of-the-art stainless appliances, and smooth marble backsplashes. An impressive wooden dining setup seamlessly pairs with the island bar to create the ultimate host’s atmosphere
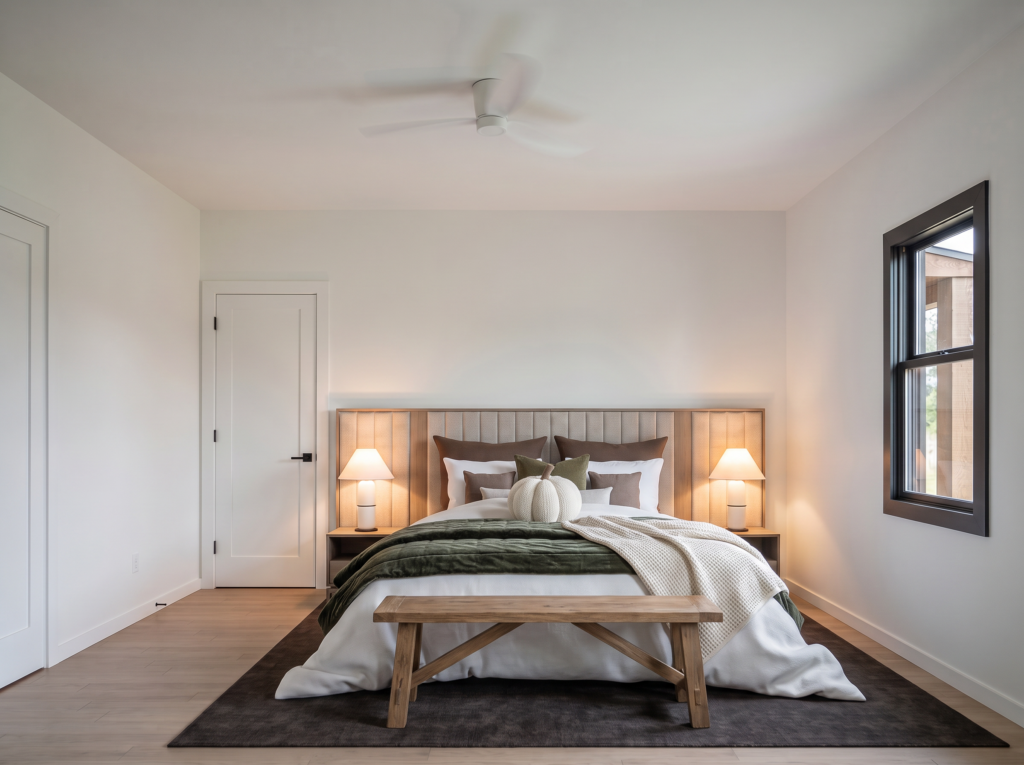
Warmth meets modern sophistication in this culinary hub featuring rich walnut cabinetry, state-of-the-art stainless appliances, and smooth marble backsplashes. An impressive wooden dining setup seamlessly pairs with the island bar to create the ultimate host’s atmosphere
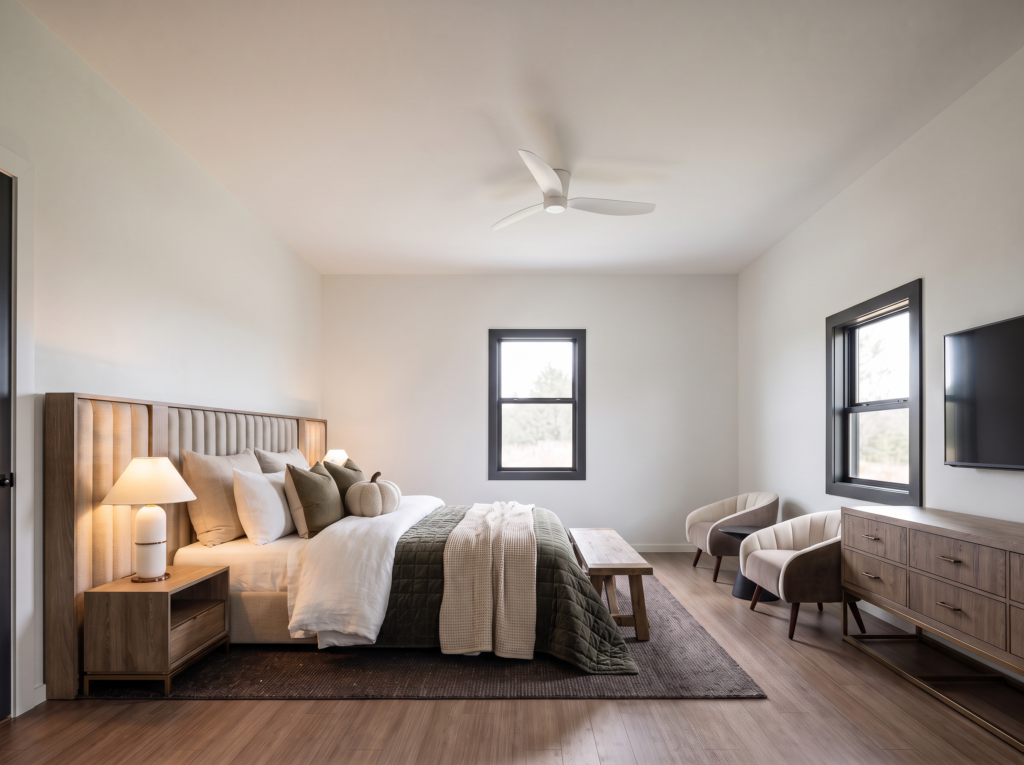
Warm ambient lighting glows behind a full-height channel-tufted headboard, casting a soft radiance over premium olive-green and white bedding. Modern bucket lounge chairs and a matching walnut chest create an intimate private sitting corner within the master suite
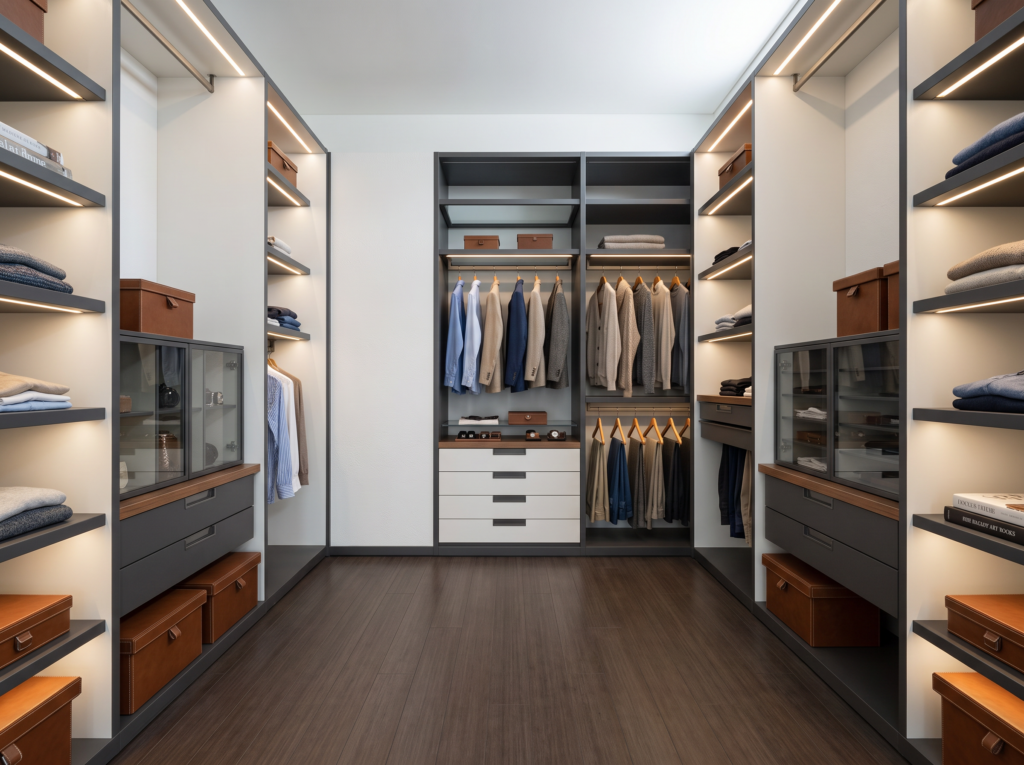
Designed with boutique-style elegance, this dual-sided walk-in closet offers illuminated open shelving and glass-front storage display cases. Deep walnut accents and sleek grey drawers provide maximum storage flexibility for fine apparel and footwear
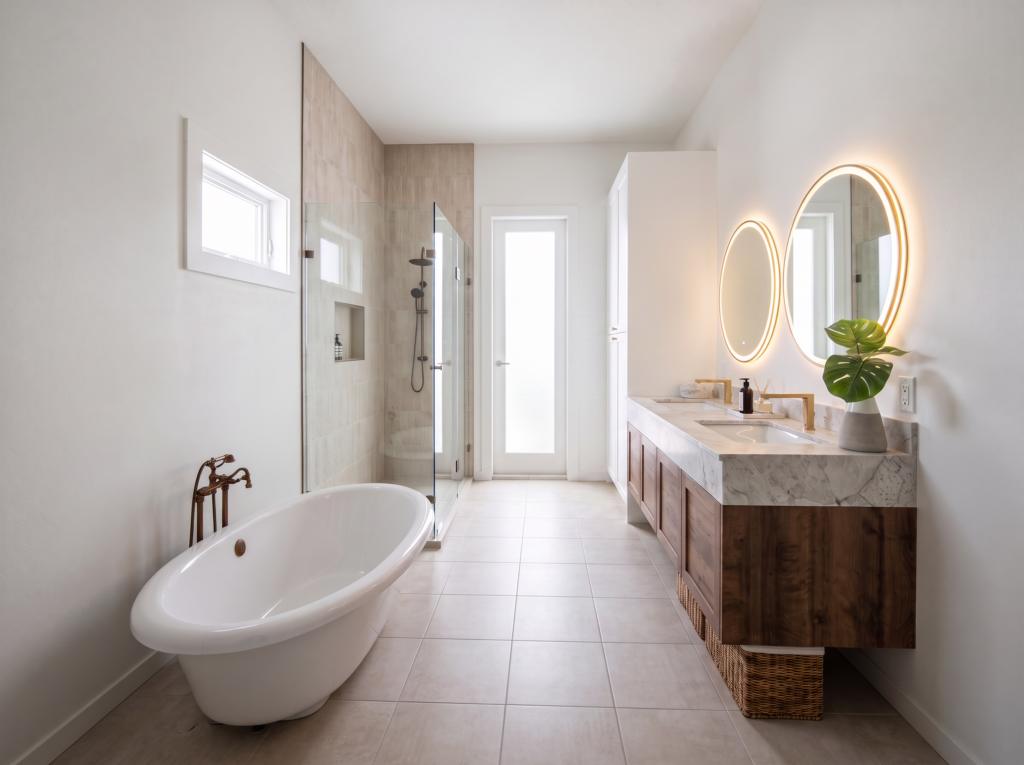
A classic freestanding soaking tub serves as the centerpiece of this expansive luxury bathroom suite. Dual backlit oval mirrors and a spacious walk-in shower frame the bright, sun-lit tile corridor with refined elegance
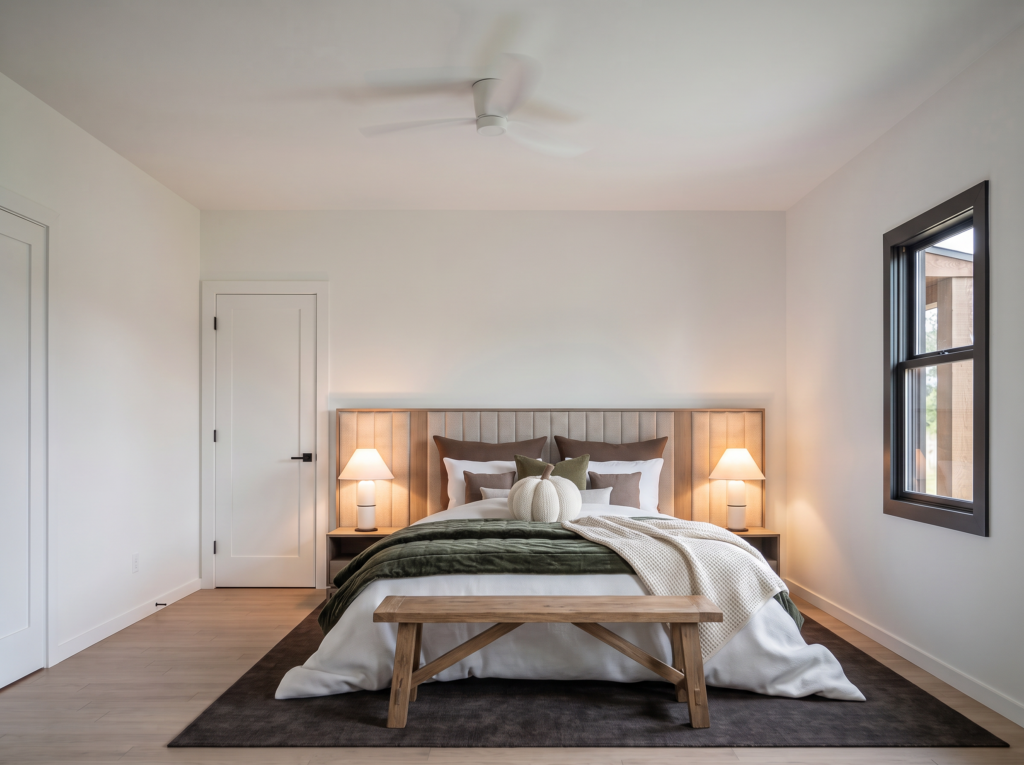
Immerse yourself in pure luxury within this sleek glass-enclosed shower wrapped in warm-toned polished marble tiles. Black modern fixtures create a striking visual contrast, offering a refreshing spa experience right at home
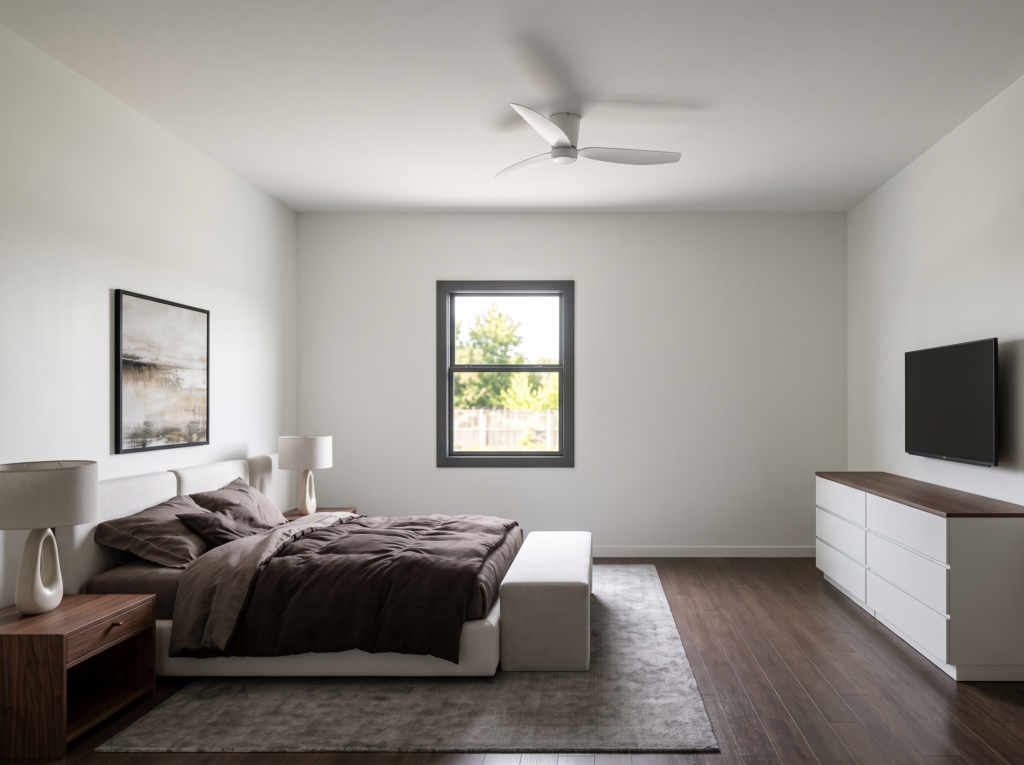
Sophisticated design takes center stage at the double floating vanity, featuring back-lit rounded mirrors and an exquisite marble countertop. Soft under-cabinet LED strip lighting washes over warm wood drawers, adding a spa-like ambience to your morning routine
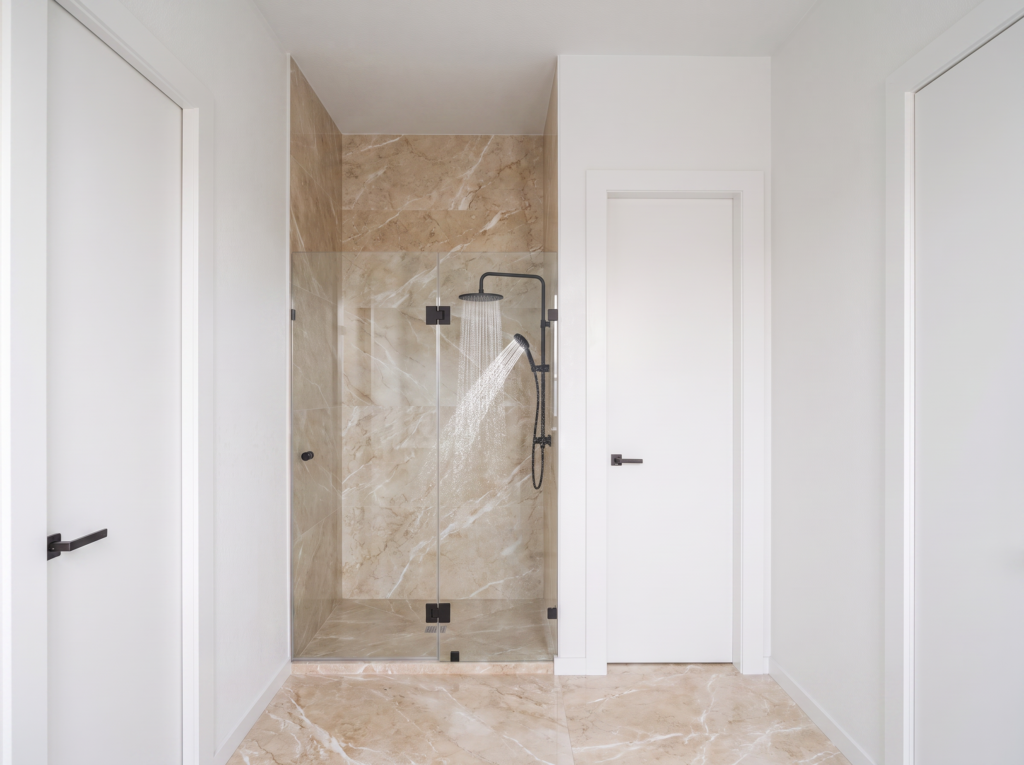
Immerse yourself in pure luxury within this sleek glass-enclosed shower wrapped in warm-toned polished marble tiles. Black modern fixtures create a striking visual contrast, offering a refreshing spa experience right at home
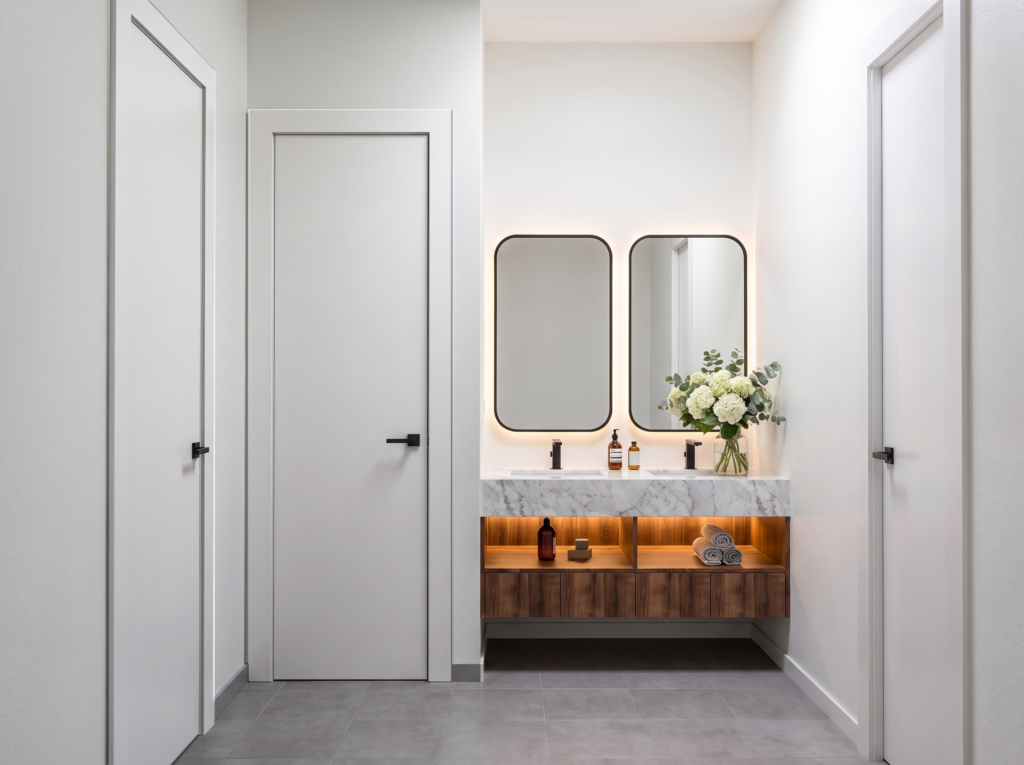
Sophisticated design takes center stage at the double floating vanity, featuring back-lit rounded mirrors and an exquisite marble countertop. Soft under-cabinet LED strip lighting washes over warm wood drawers, adding a spa-like ambience to your morning routine
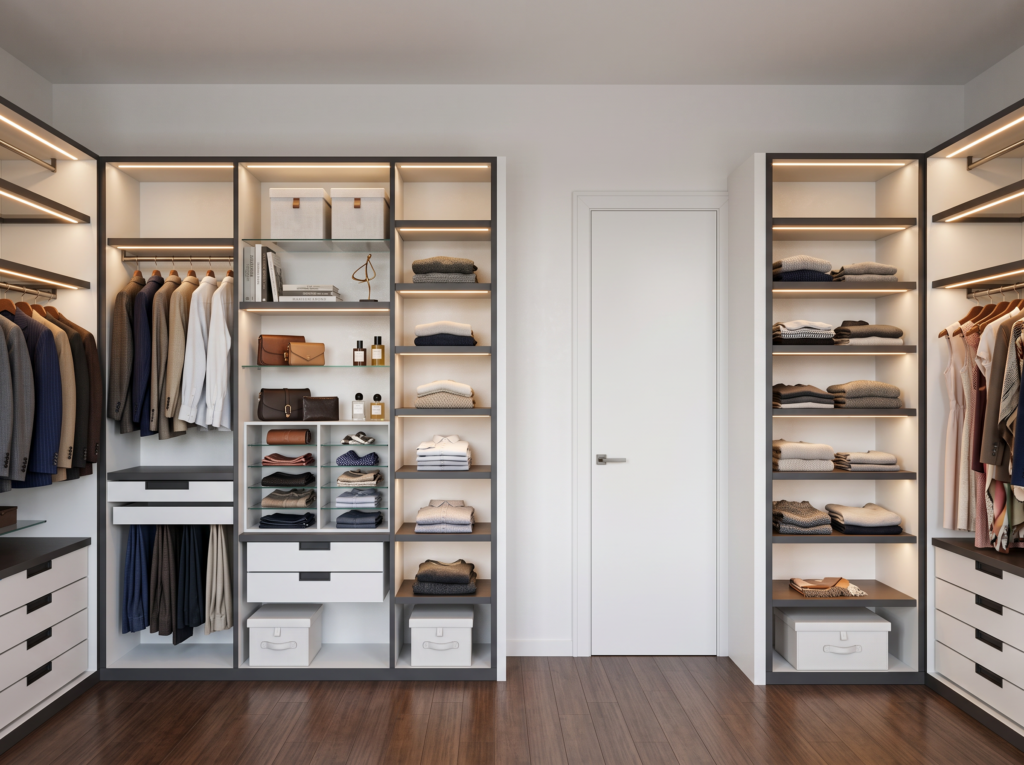
Organization becomes an art form in this expansive walk-in closet featuring warm integrated shelf lighting and dual custom display towers. Dedicated garment hanging, glass-top jewelry drawers, and clean white cabinetry ensure every accessory has its proper place
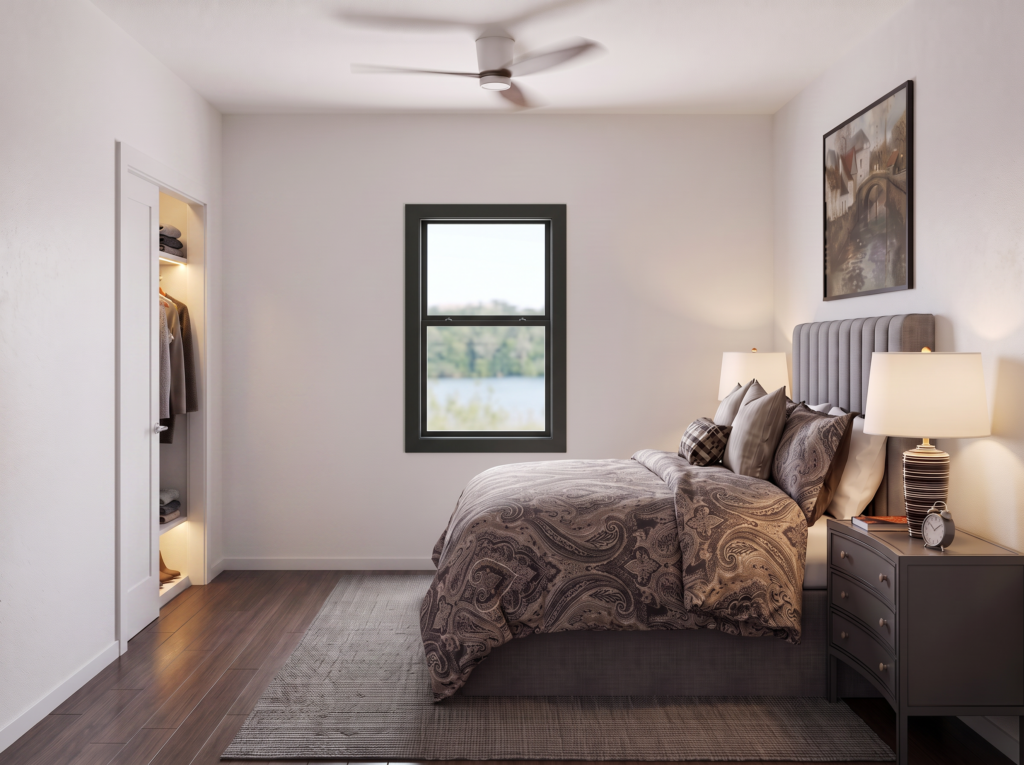
Intricate grey paisley bedding brings sophisticated texture to this restful bedroom retreat featuring a cozy tufted headboard. Built-in closet lighting offers warm utility while a large black-framed window fills the room with tranquil daylight
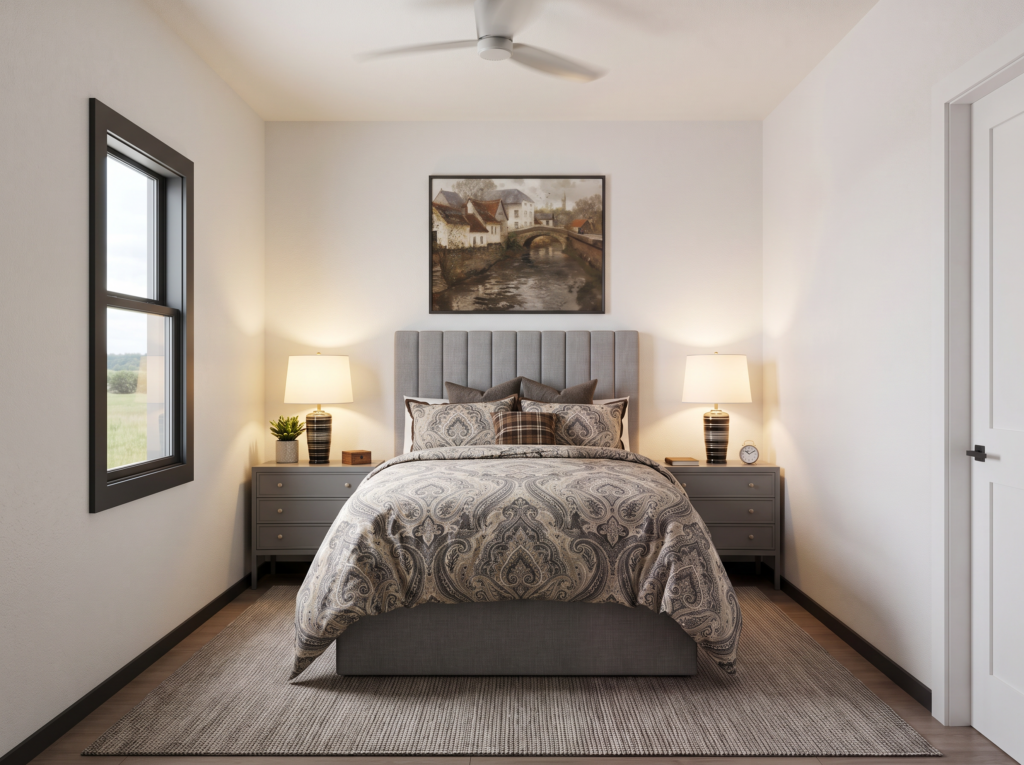
A comfortable grey carpet grounds this quiet sanctuary, highlighting matching nightstands and vintage-inspired artwork. A large window frame captures peaceful views of the surrounding natural landscape, making it an ideal spot for reading
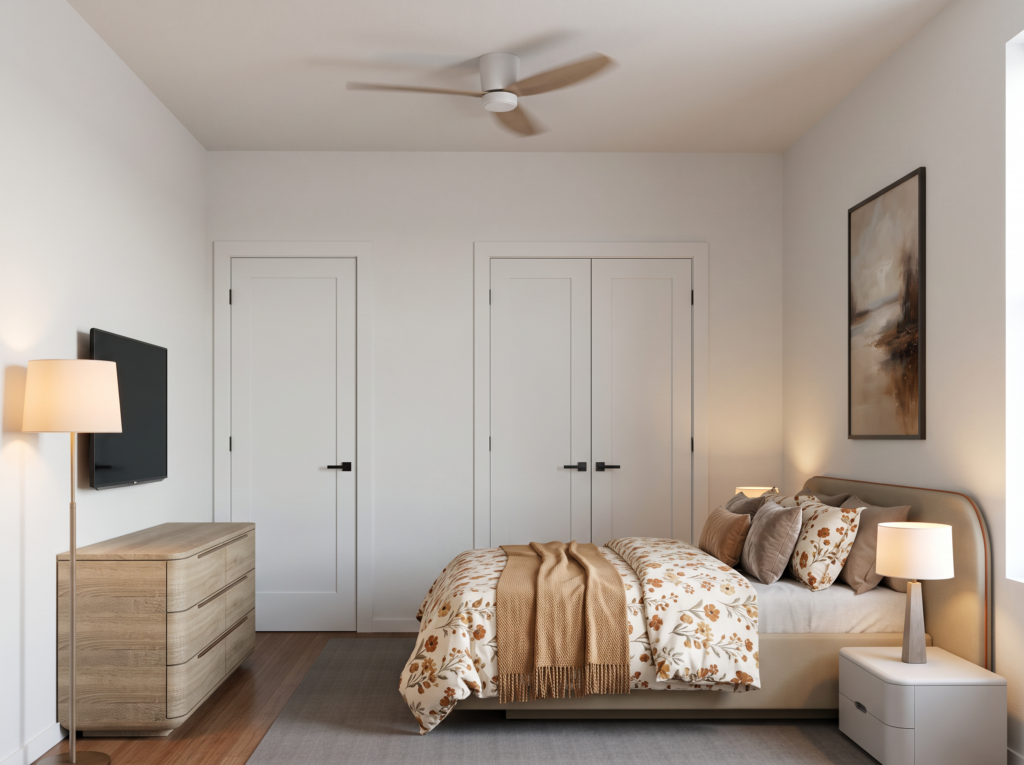
Earthy floral bedding and natural wooden furniture bring cozy charm and relaxed warmth to this guest bedroom space. Twin double-door closets and a sleek wall-mounted television balance everyday practicality with serene aesthetic comfort
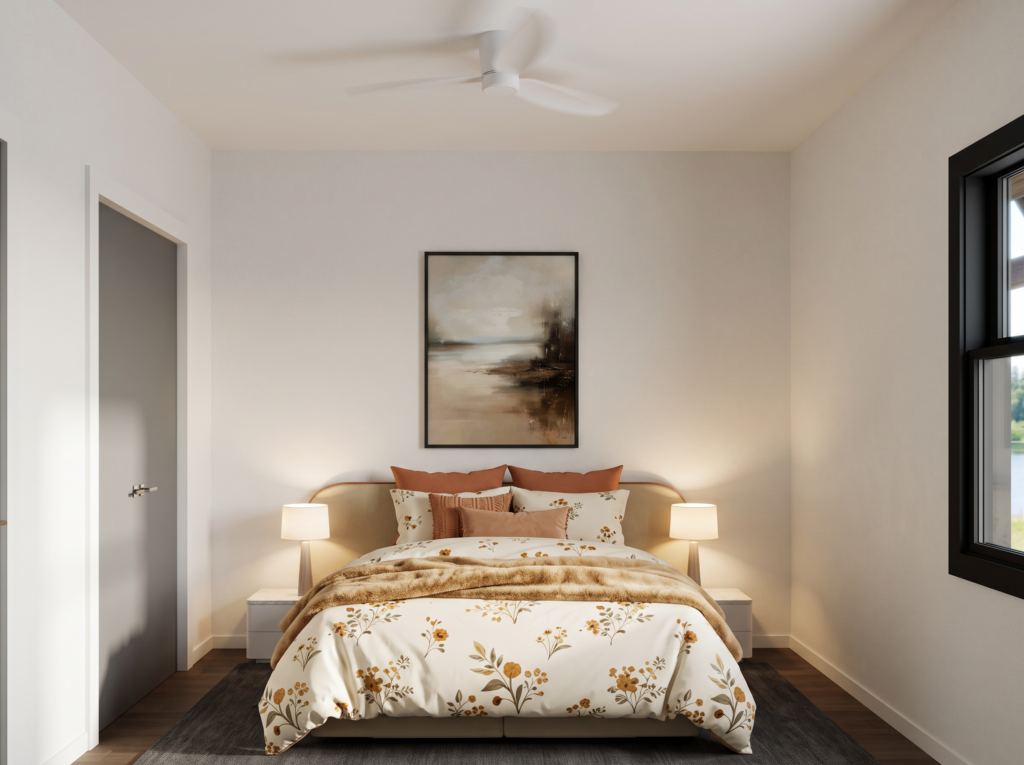
Subtle botanical comforters and warm rust-hued accent pillows deck this inviting guest bed set against a curved upholstered headboard. Bedside lamps cast a soft glow against bright white walls, framing views of the lush outdoors
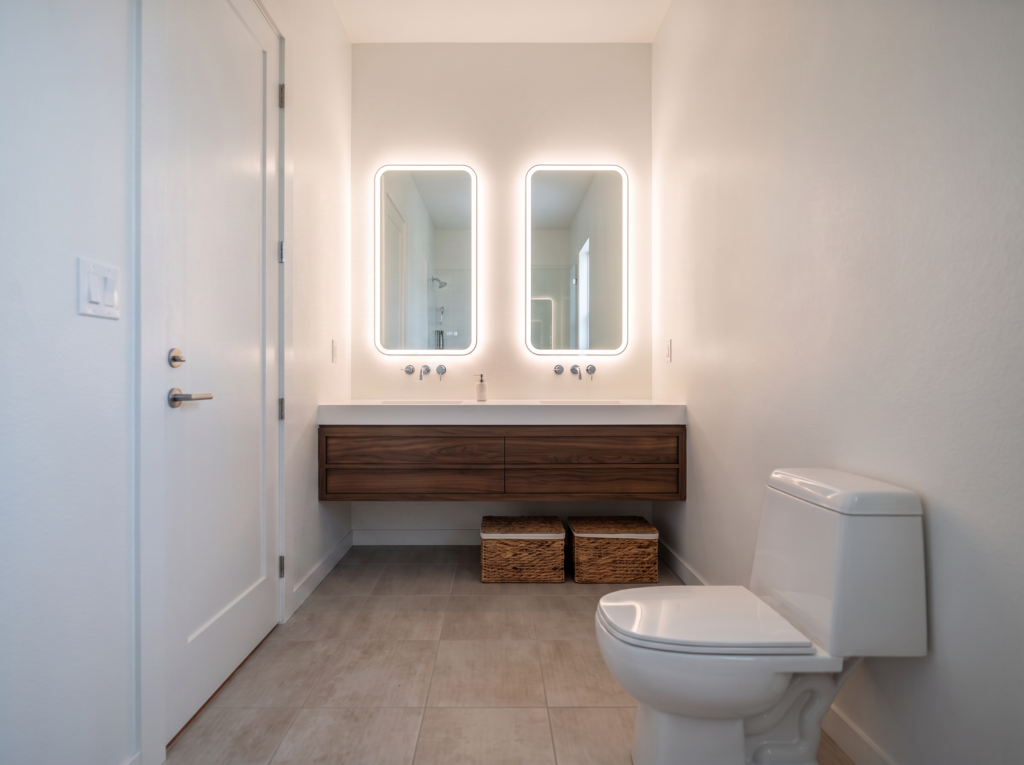
Glowing backlit mirrors bring a soothing, high-end hotel vibe to this sleek guest bathroom vanity setup. Floating dark wood cabinetry paired with contemporary wall-mounted faucets creates an ultra-clean, clutter-free aesthetic
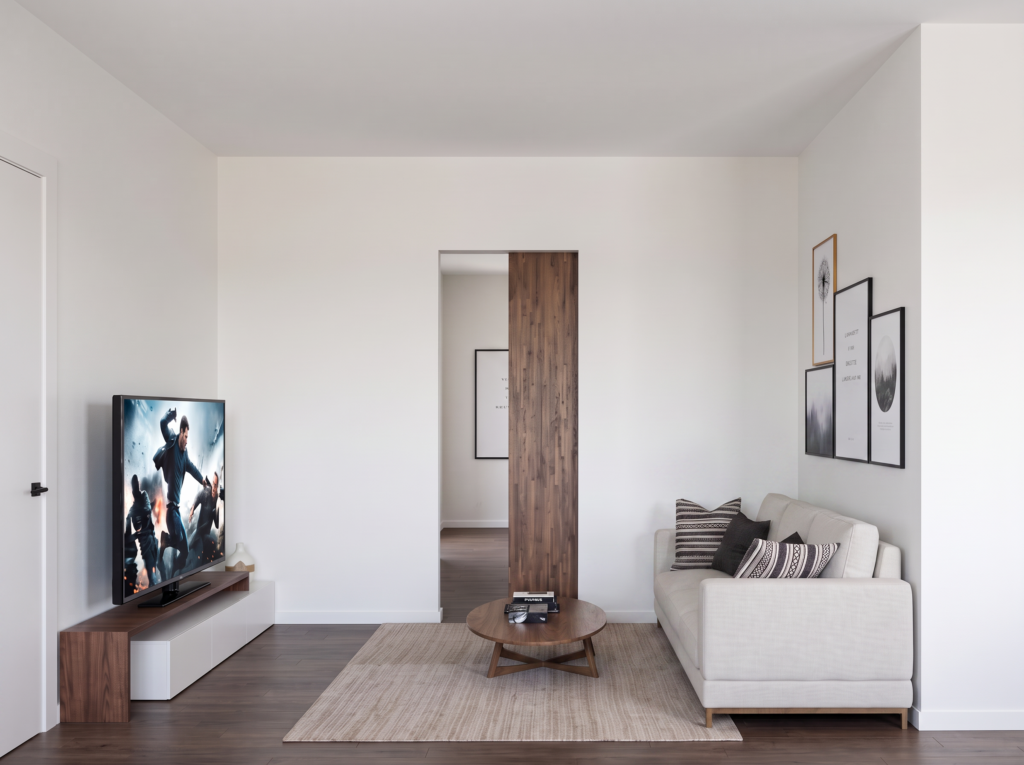
Tucked away behind a warm wooden sliding door, this cozy flex space serves as an intimate media room for movie nights. A plush light grey sofa, minimalist coffee table, and sleek low-profile media console complete the quiet entertainment nook
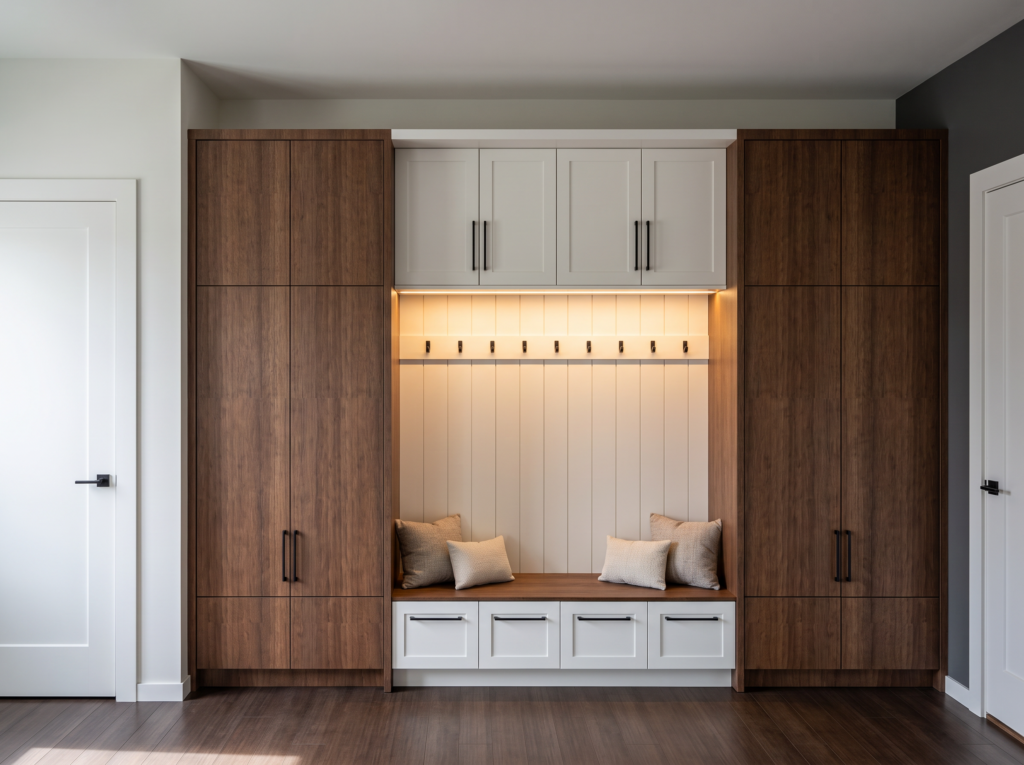
This stunning entryway mudroom features custom floor-to-ceiling walnut cabinetry anchored around a cozy white shiplap bench. Convenient coat hooks, storage drawers, and hidden overhead lighting make coming home both organized and stylish
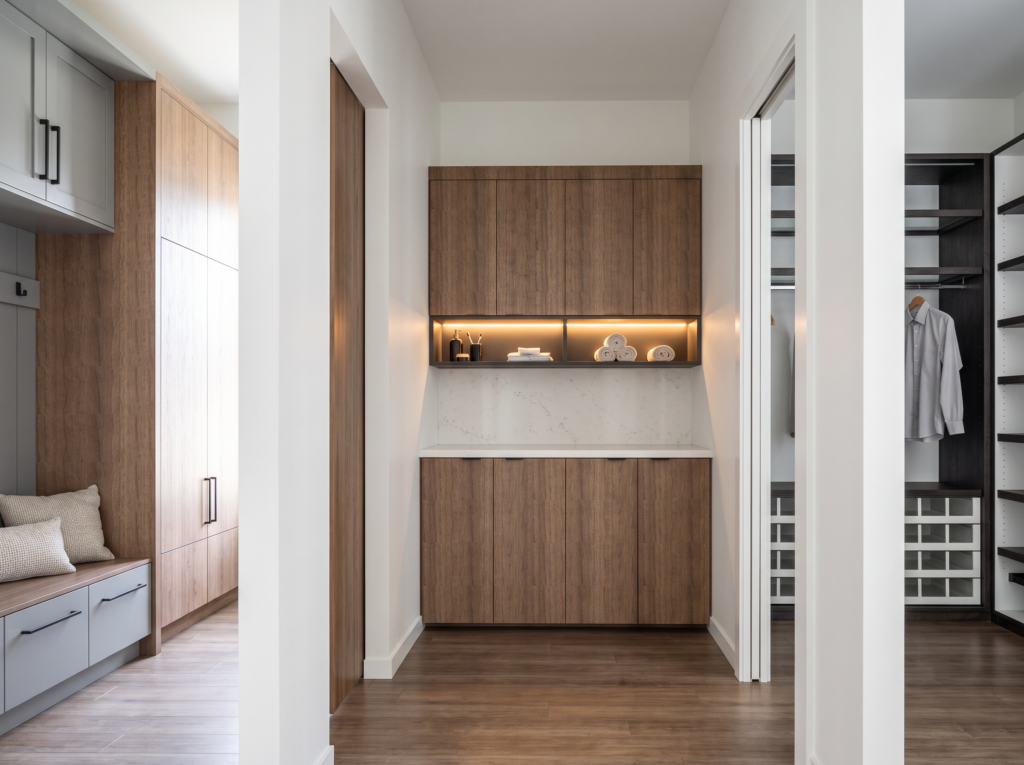
Tucked seamlessly between living spaces, this multifunctional utility corridor features built-in walnut cabinetry and ambient recessed shelf lighting. A marble folding station and adjacent open-closet shelving turn daily chores into an effortless, organized experience
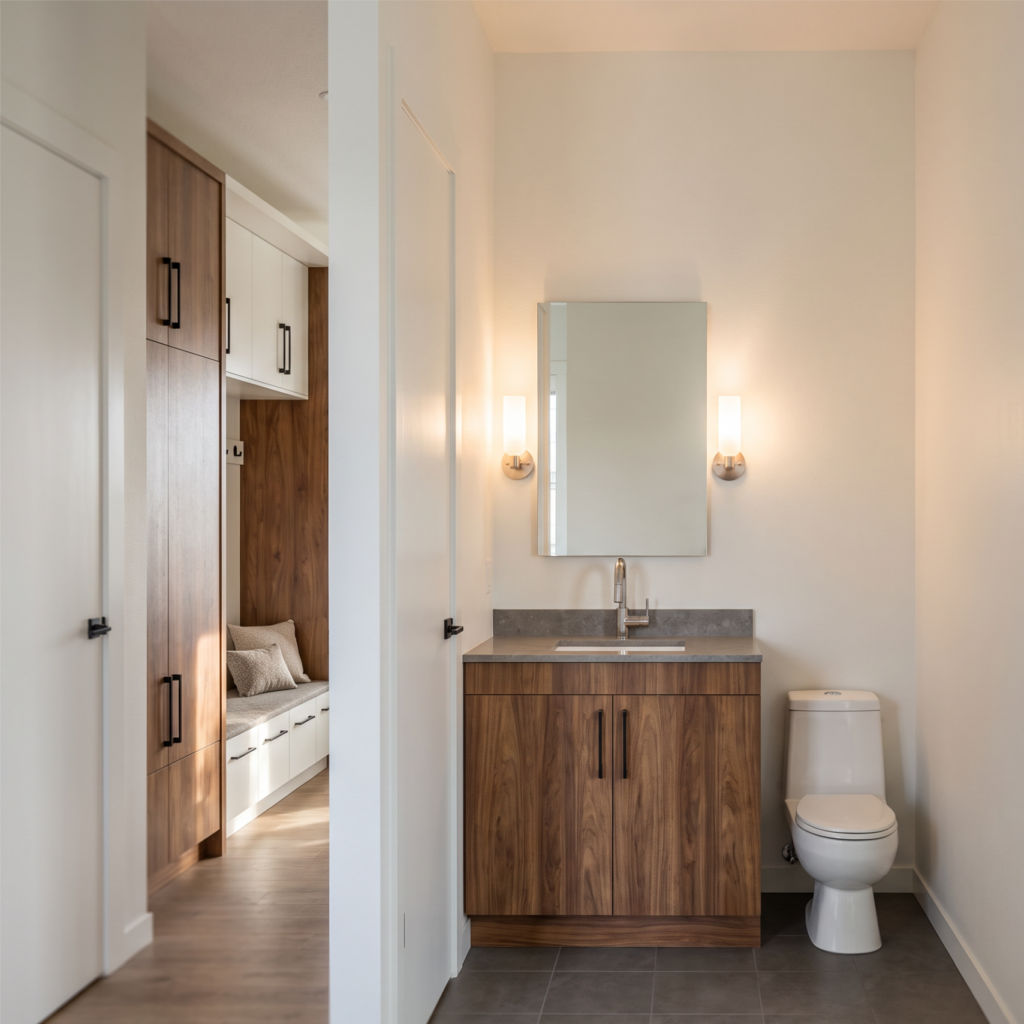
Tucked convenient to the home’s entryways, this powder room combines warm walnut paneling with clean grey tiled flooring. Integrated vanity lighting illuminates a sleek stone top, while built-in hallway cabinetry provides clever hidden storage nearby
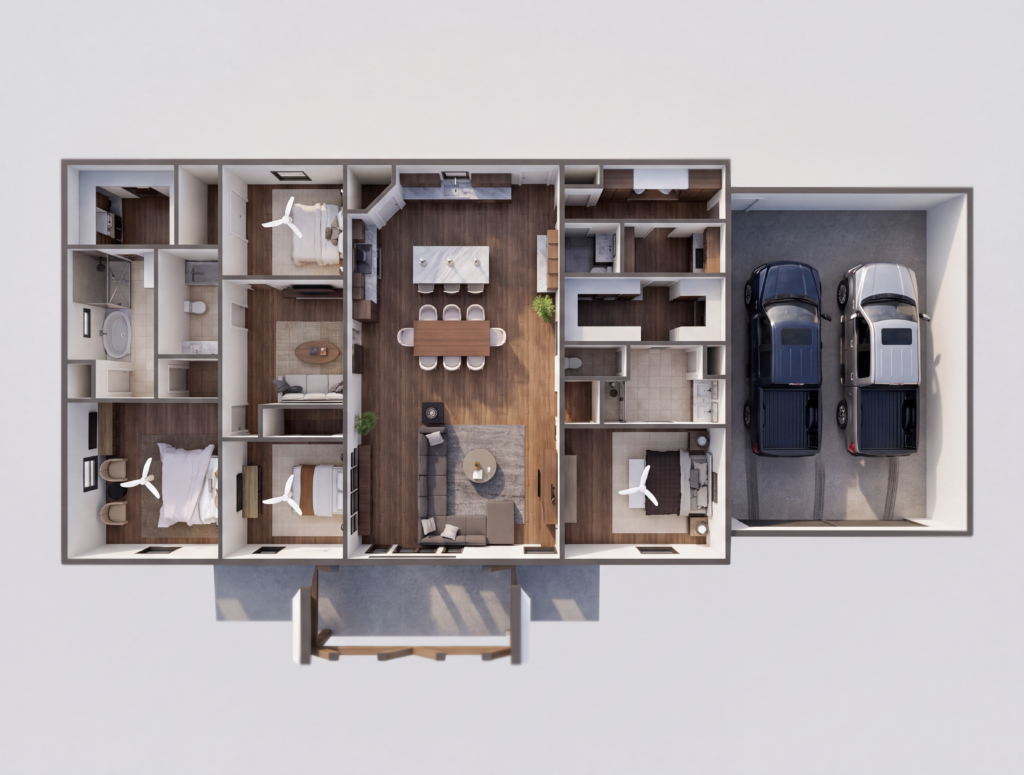
An overhead bird’s-eye perspective reveals the home’s thoughtfully engineered layout, highlighting the seamless connection between the central living pavilion and private bedroom wings. The spacious attached garage easily accommodates full-sized vehicles while offering direct interior access
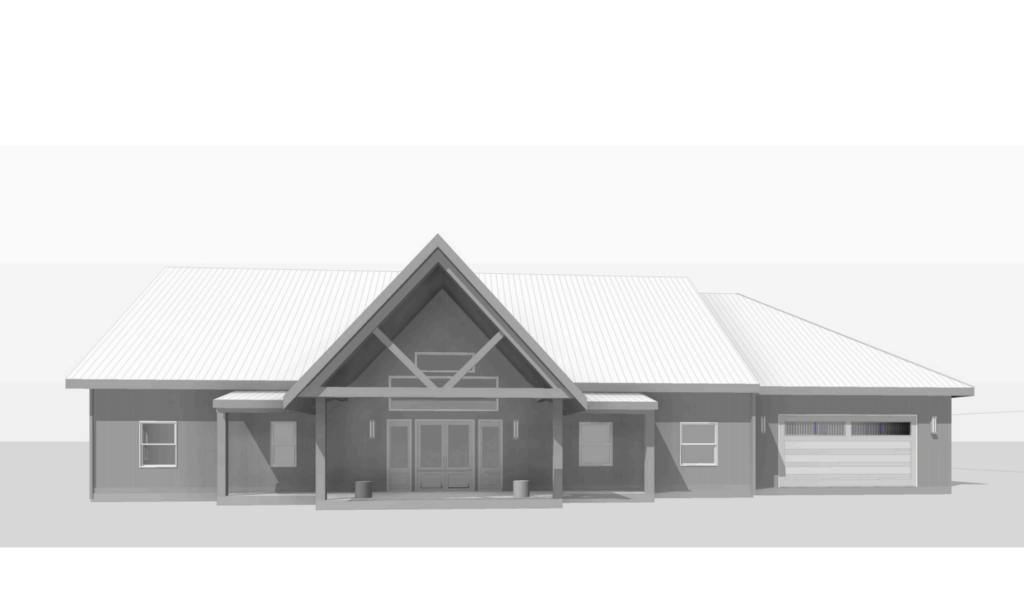
This front-elevation render showcases the dramatic timber-framed entry gable and balanced window symmetry of the home’s facade. Warm accent lights frame the main entrance, highlighting the perfect blend of rustic character and modern structure
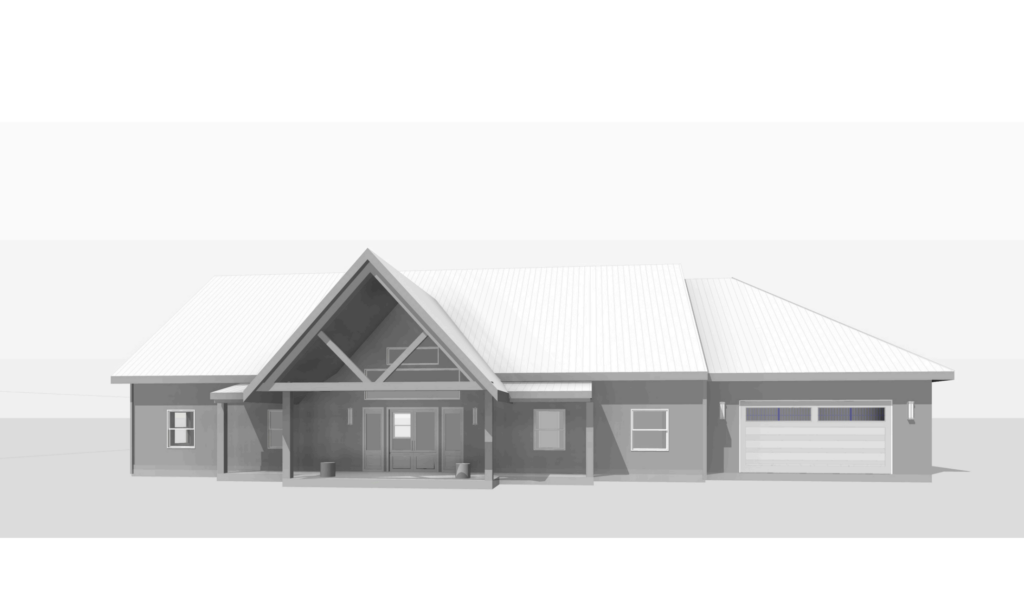
Illuminated by soft evening lighting, this detailed elevation rendering illustrates the striking contrast between white standing-seam roofing and deep grey siding. The grand covered entry acts as a welcoming centerpiece for the home’s overall architectural profile
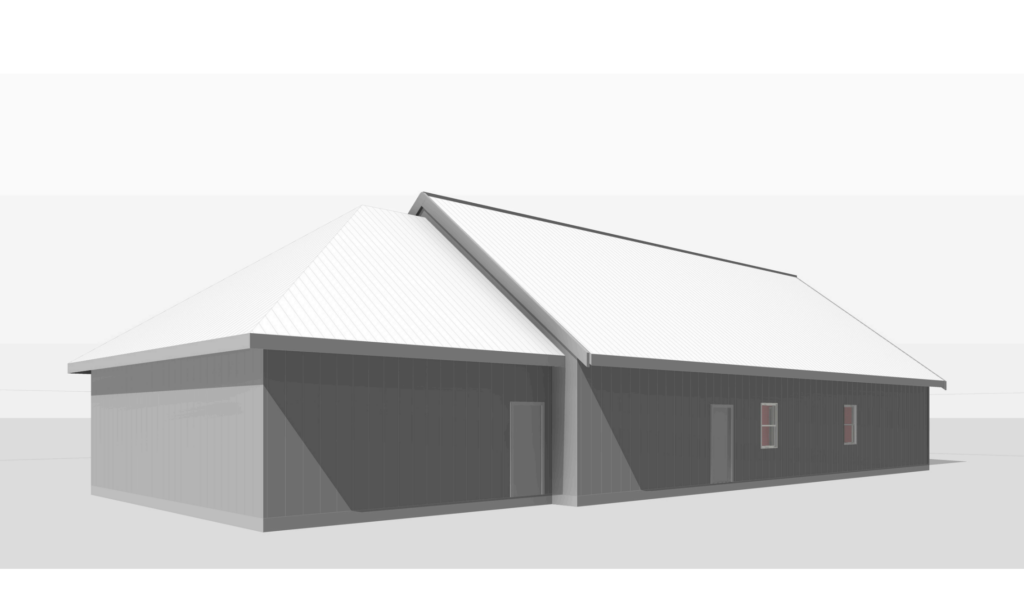
A rear angled 3D rendering reveals the dual roof pitches and clean modern lines of the home’s back profile. Simple, purposeful exterior doors lead into the utility and living spaces while keeping the facade clean and uncluttered
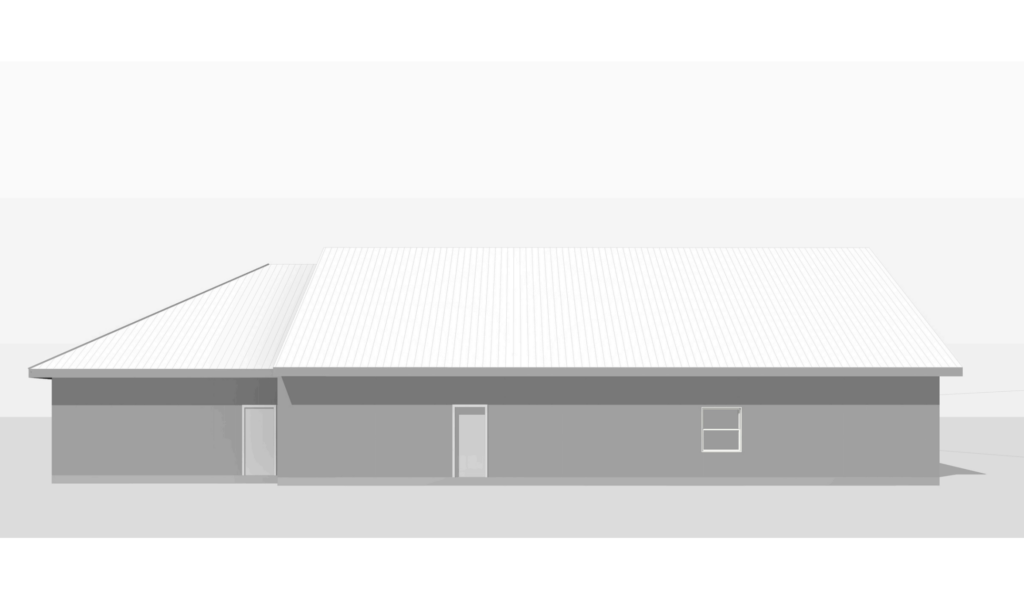
This straight-on side elevation render emphasizes the home’s low-profile silhouette and crisp metal roofing structure. Minimalist door placements provide seamless exterior access without interrupting the continuous board-and-batten siding motif
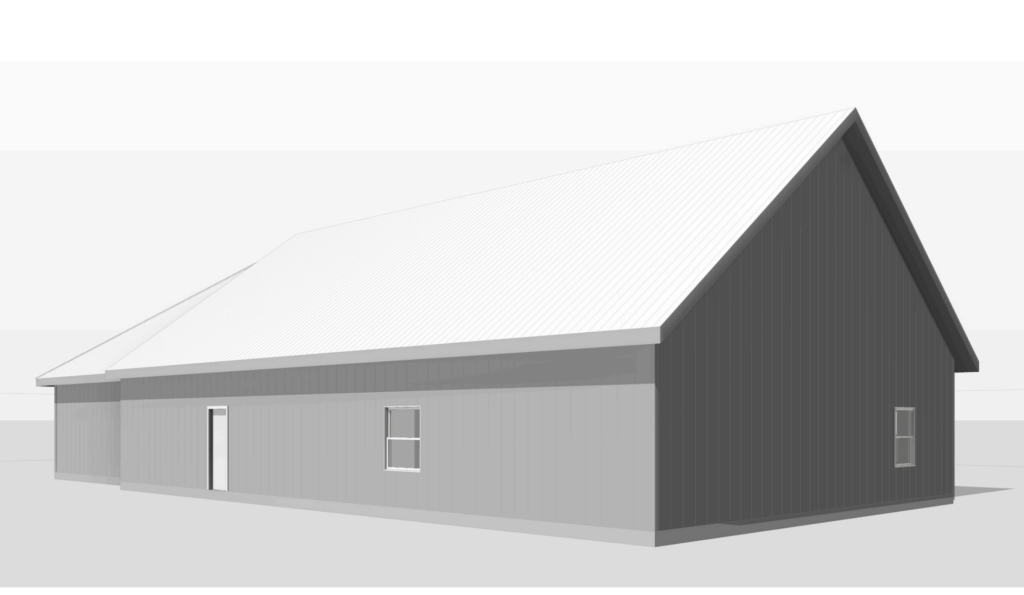
An angled perspective of the main structure captures the steep roofline gable that houses the vaulted interior living area. Thoughtful window placement along the side walls maximizes natural light within the interior bedrooms and corridors
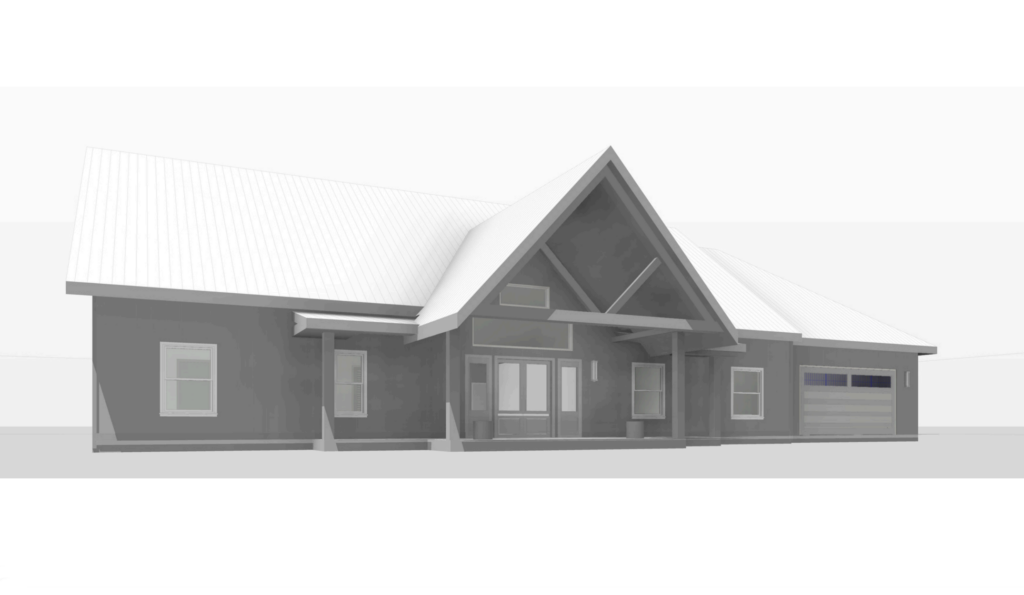
This front-facing CAD model highlights the impressive scale of the timber-framed porch and grand double-door entrance. Symmetrical double-hung windows flank the entryway, establishing an inviting and perfectly balanced facade
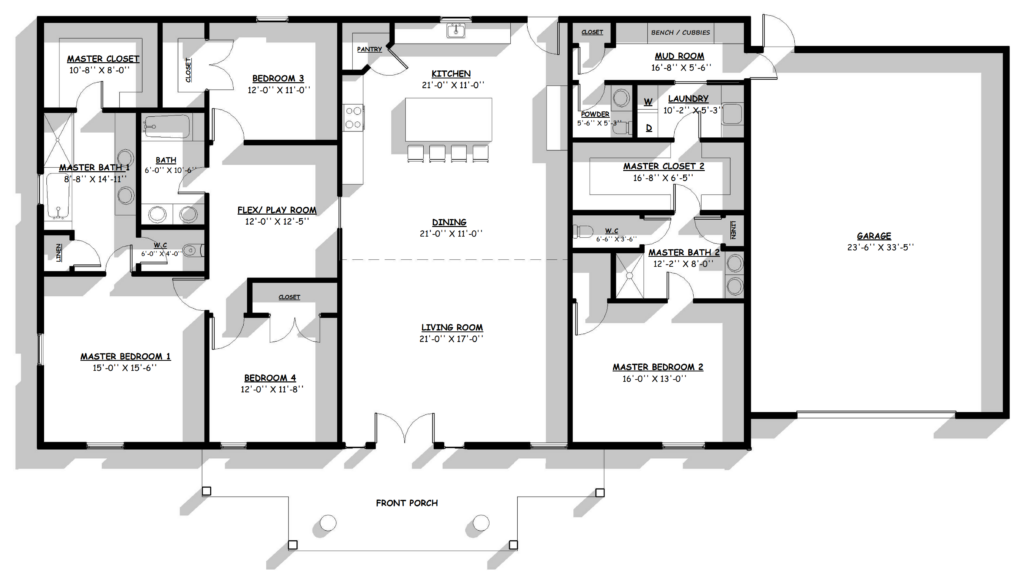
A detailed 2D architectural blueprint outlines the home’s grand 4-bedroom, multi-bath floor plan, centered around a massive open-concept core. The layout expertly organizes private bedroom suites, a flexible playroom, dedicated mudroom, laundry facilities, and an expansive two-car garage for complete modern functionality
Find More Barndominium Floor Plans
By Bedrooms:
1 Bedroom • 2 Bedrooms • 3 Bedrooms • 4 Bedrooms • 5 Bedrooms • 6 Bedrooms • 7 Bedrooms • 8 Bedrooms
By Feature:
1-Story • 2-Story • With Garage • 2 Car Garage • 3 Car Garage • Wraparound Porch • With Breezeway • 2 Master Suites • With Loft • Multi-Family Barndominiums • Open-Concept • With Shop
By Size:
Small Plans • 800 Sq Ft • 900 Sq Ft • 1000 Sq Ft • 1200 Sq Ft • 30×40 Floor Plans • 1400 Sq Ft • 1500 Sq Ft • 1600 Sq Ft • 40×40 Floor Plans • 1800 Sq Ft • 30×60 Floor Plans • 2000 Sq Ft • 2400 Sq Ft • 2500 Sq Ft • 2800 Sq Ft • 3000 Sq Ft • 3200 Sq Ft • 3600 Sq Ft • 4000 Sq Ft • 5000 Sq Ft •
 RP-10004RP-10004 Randall Barndominium House PlanBack PorchFront PorchInterior Photos
 PL-60707-KPL-60707-K Kessler Barndominium House PlanDen/OfficeInterior PhotosLoft
 BCO-40025BCO-40025 Bluebonnet Barndominium House PlanFront PorchInterior PhotosStick-Frame
 BCO-40089BCO-40089 Barndominium House Plan
 PL-61303PL-61303 Brookvale Barndominium House PlanDen/OfficeFireplaceInterior Photos
 BG-20018BG-20018 Landon Barndominium House PlanFront PorchInterior PhotosOpen Concept