Want to buy this house plan? Scroll to the bottom and find the link to purchase.
BCO-40122-M Mira Barndominium House Plan
About this barndominium house plan:
- 1500 Heated Square Feet
- 2 Master Bedrooms
- 2.1 Bathrooms
- Single Story
- Open concept
- Walk-in Pantry
- Laundry Room
- Front Porch
- This compact plan is an ideal “dual-master” cottage or vacation home with an emphasis on symmetry.
- The central open living area is flanked by the two private bedroom suites on either side.
- Kitchen and dining functions are combined in the center, featuring a functional island and a walk-in pantry.
- For added convenience, the home includes a powder room for guests and a separate laundry utility room.
- A deep porch spans the entire front of the home, effectively extending the living space outdoors.
What’s included in BCO-40122-M:
Cover Sheet
Images
Floor Plan
Exterior Elevations
Building Sections
Wall Sections and Attic Details
HVAC Plan
Foundation Plan
Foundation Details
Basic Plumbing Plan and Details
Electrical Plan
Roof Framing Plan
Roof Plan
For more barndominium floor plans, check out our complete collection of 2-bedroom barndominium floor plans.
Need to make changes? Submit a modification request using the button that says Modify This Plan. We will get you a free price quote within 72 hours.

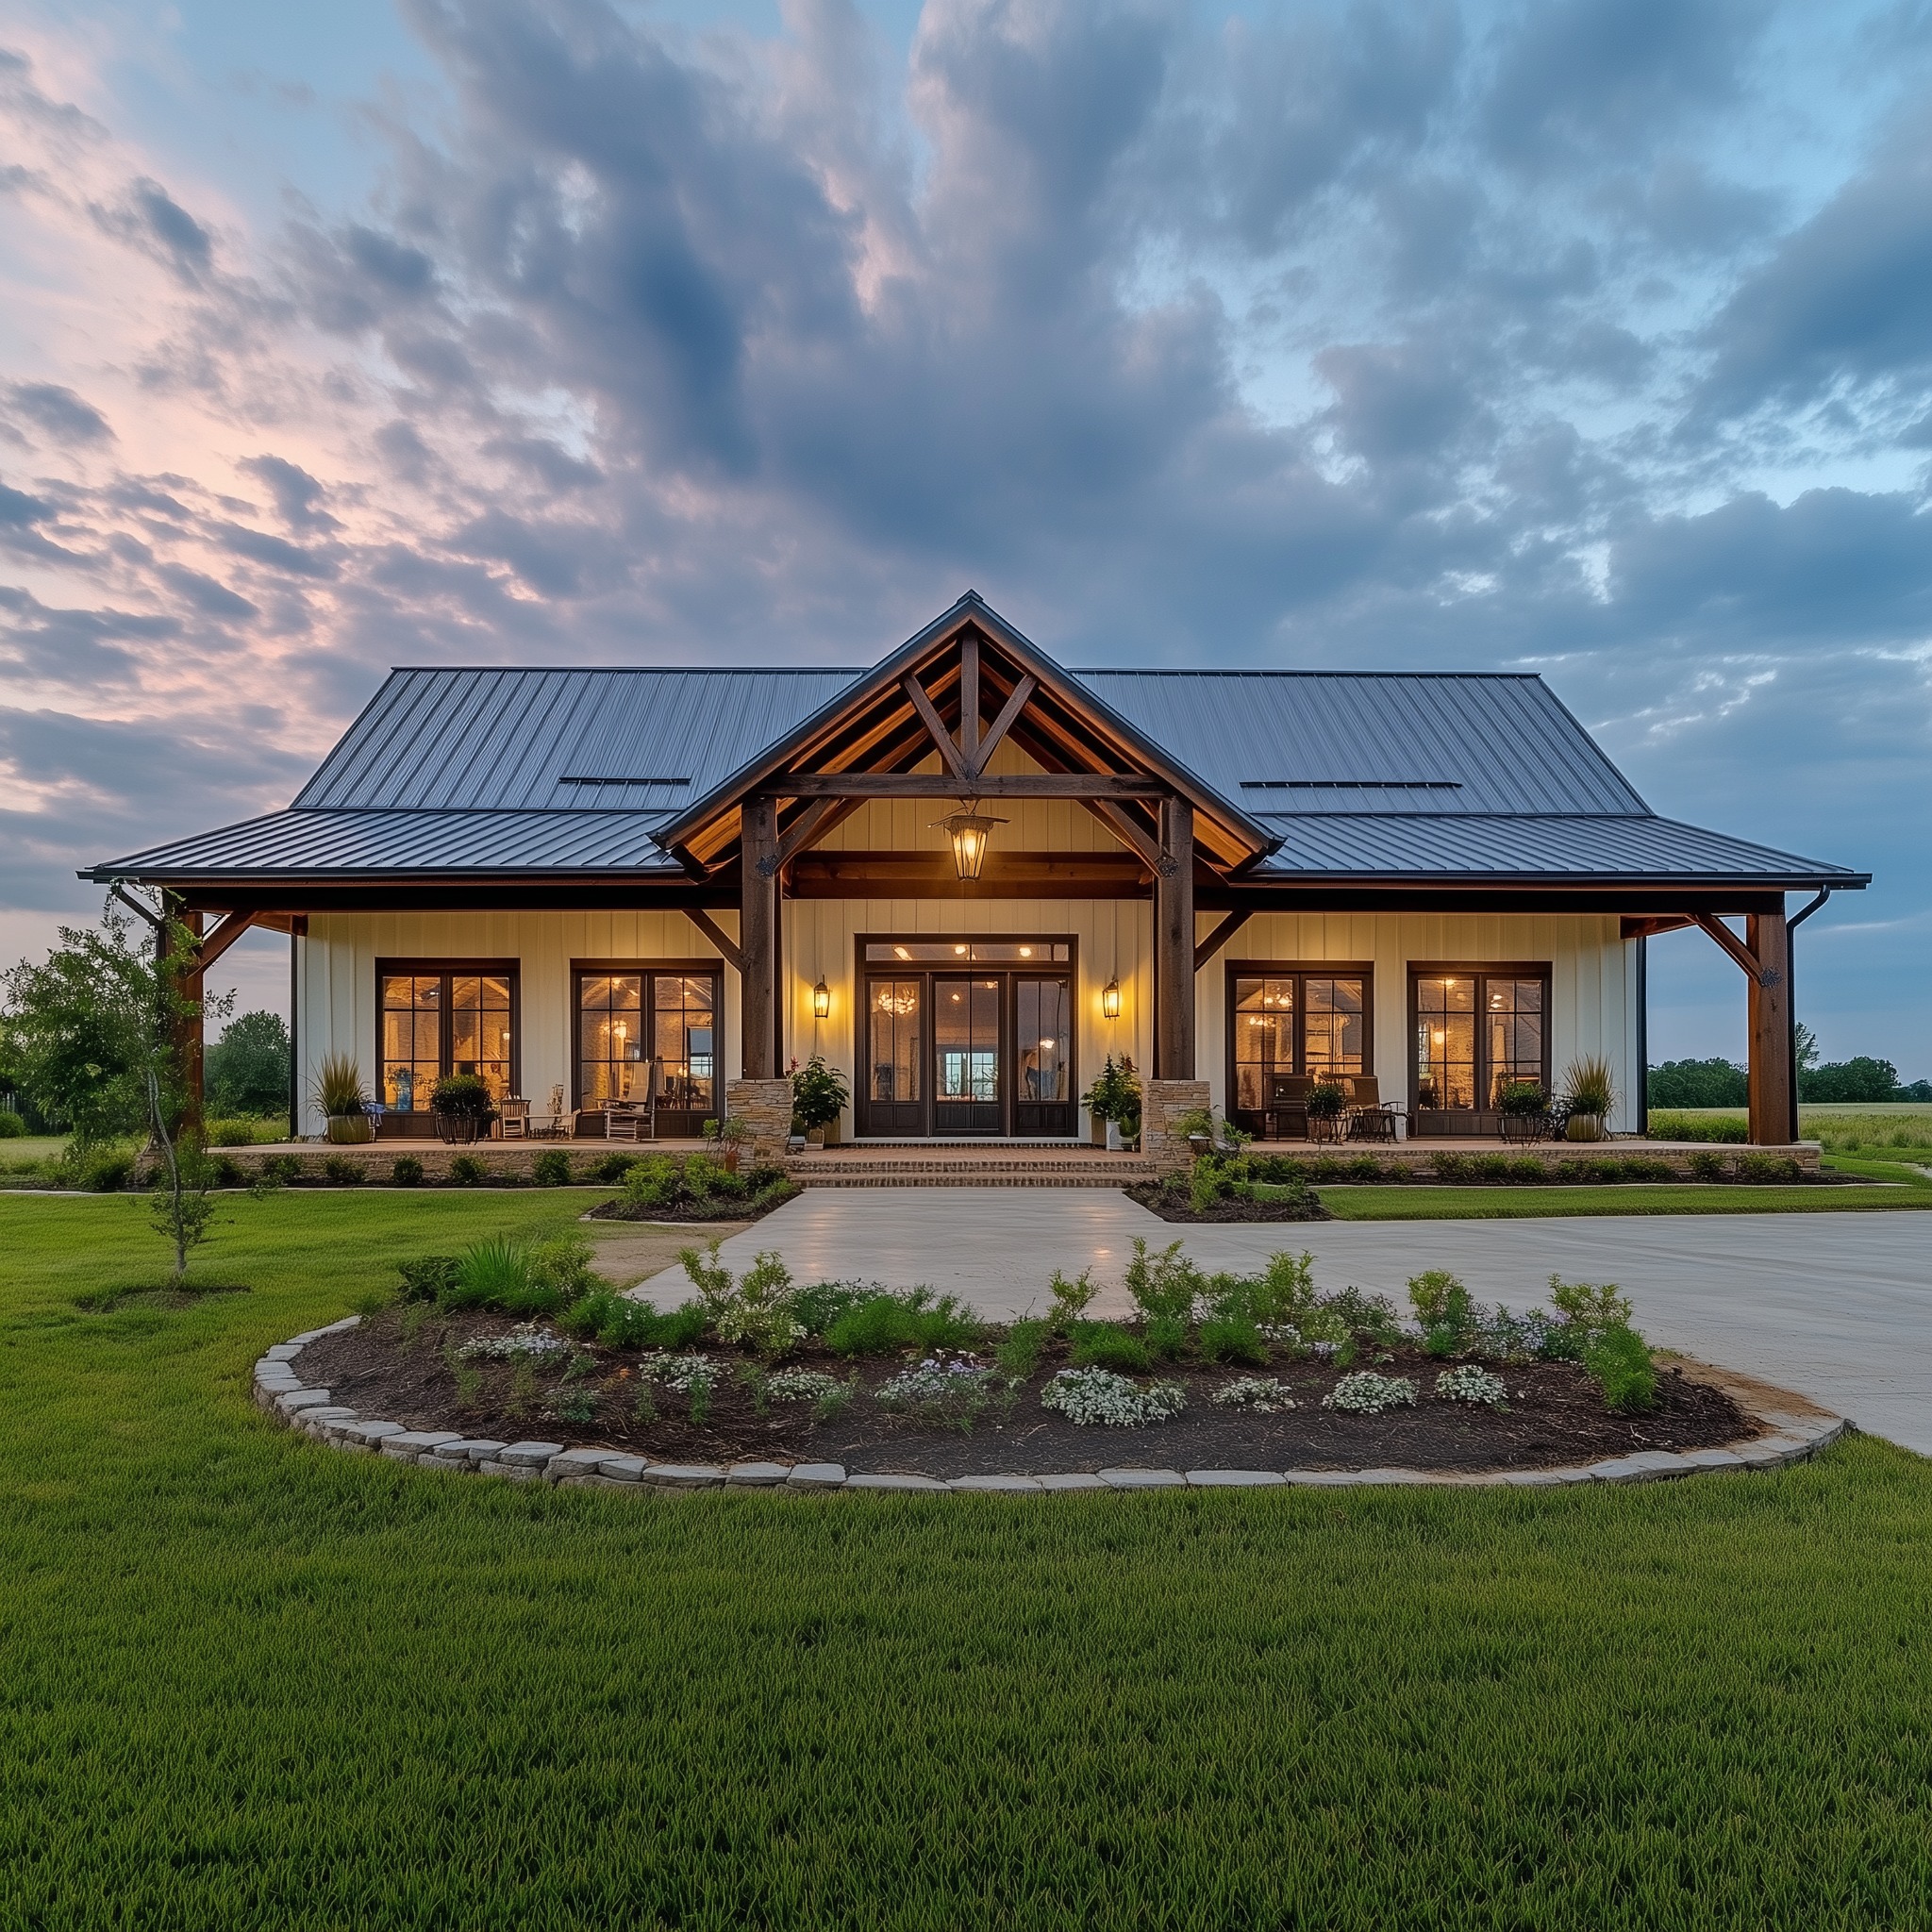
Crisp white board-and-batten siding creates a striking contrast against the dark standing-seam metal roof and rich wooden timber accents. A central stone-columned gabled porch welcomes visitors with timeless modern farmstead charm.

An angled front perspective highlights the sweeping length of the front porch framed by rustic wooden trusses and stone bases. Surrounded by fresh landscaping and lush greenery, the single-story elevation feels both grounded and inviting.

The rear exterior showcases a clean, functional facade punctuated by black-framed windows and a central exterior access door. A manicured green lawn surrounds the low-maintenance structure, emphasizing its clean rural setting.

Looking from the rear corner, the continuous roofline and neat vertical siding emphasize the home’s sturdy, modern barndominium construction. A side utility area and modest window placements maintain privacy across the back elevation.
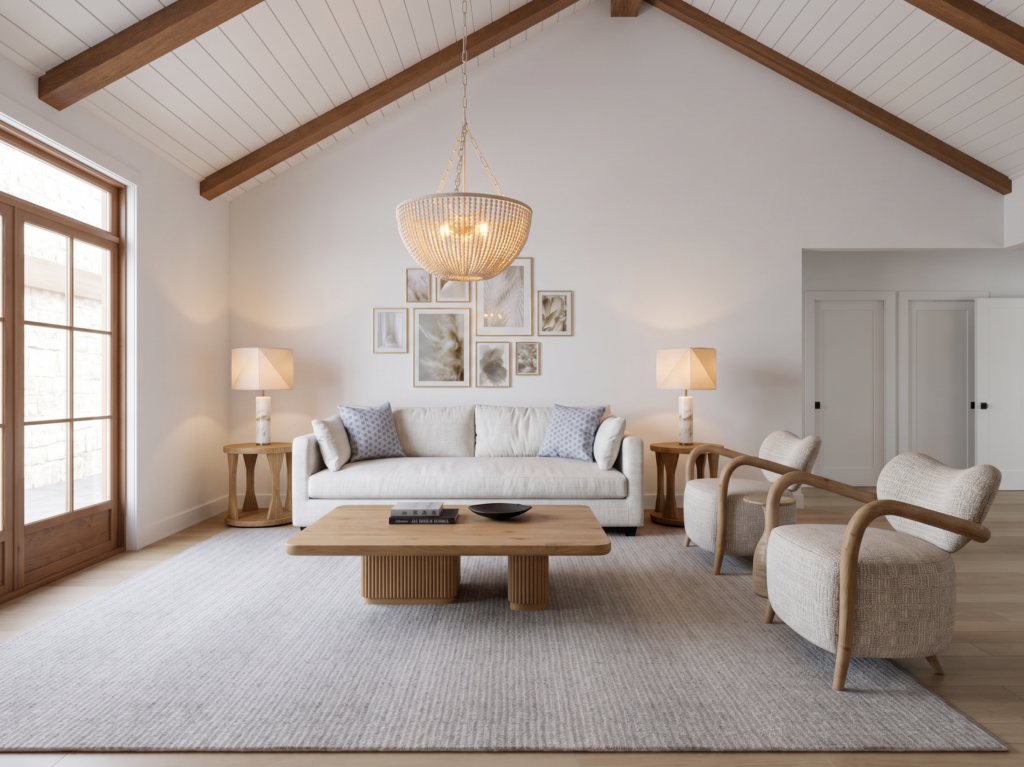
Sunlight streams through expansive glass doors, illuminating a serene sanctuary framed by vaulted shiplap ceilings and exposed timber beams. A cozy plush sofa and sculptural accent chairs rest on a textured neutral rug, creating an inviting focal point anchored by a beaded chandelier.
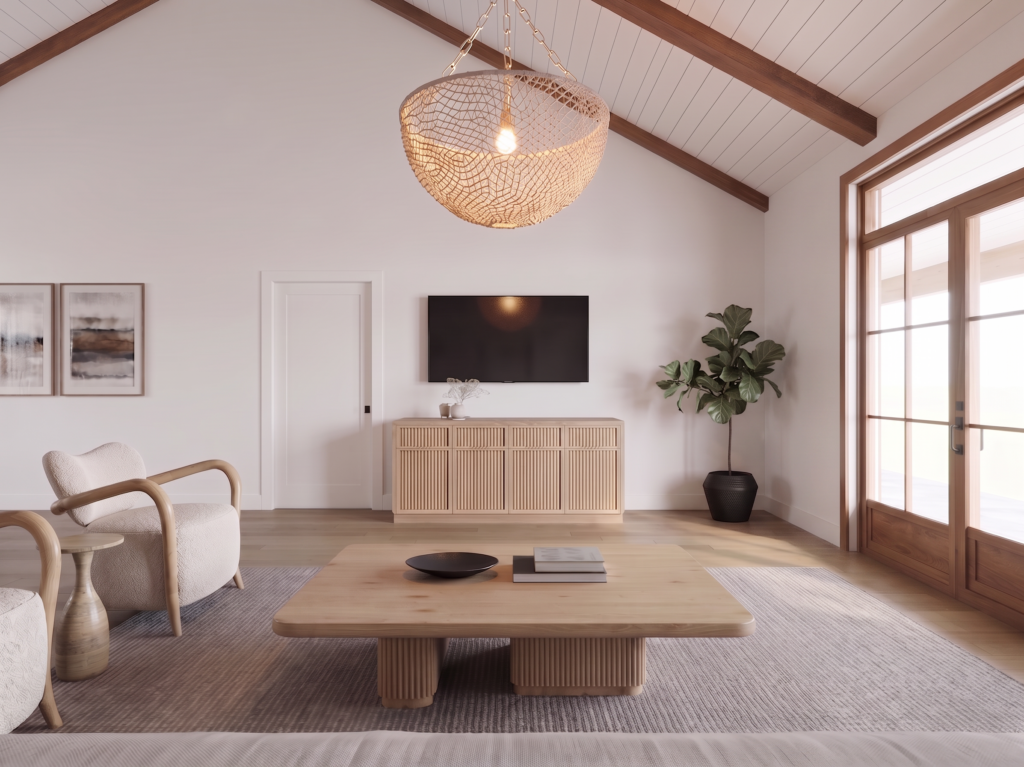
A wall-mounted television sits above a handsome fluted wood console, flanked by organic greenery that brings the outdoors inside. The woven basket pendant light overhead enhances the home’s relaxed, refined aesthetic.
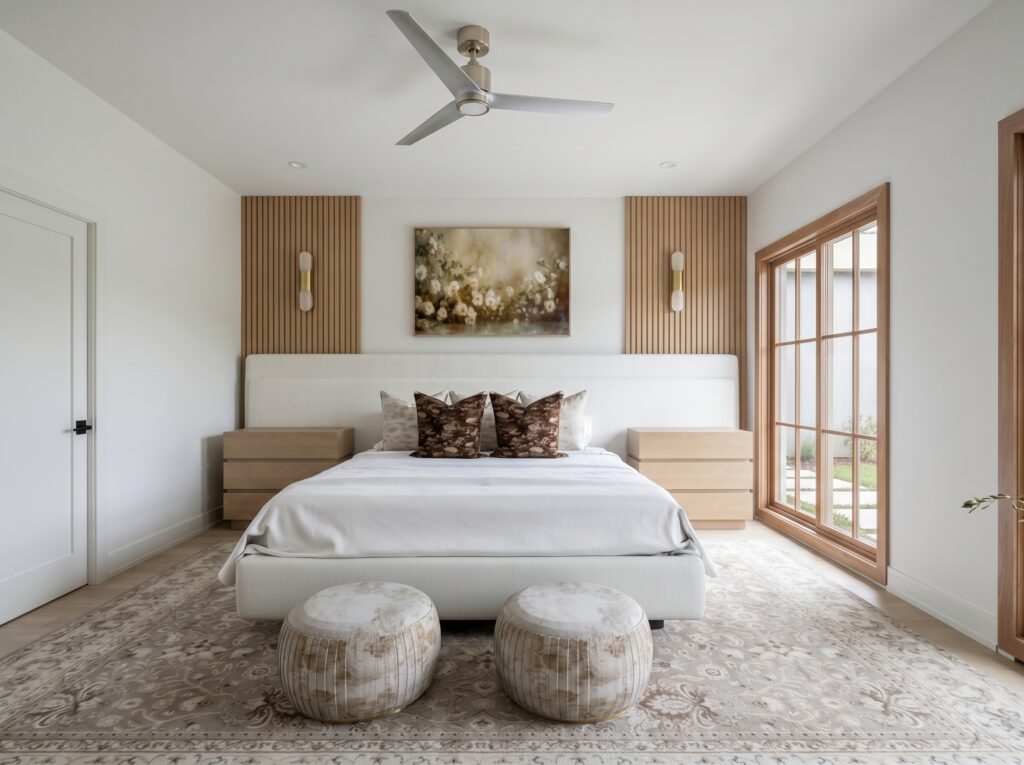
Slatted wood accent panels frame the luxurious king-sized bed, bringing architectural depth to the master suite’s crisp white walls. Modern bedside lamps and plush, patterned poufs complement the sophisticated neutral palette.
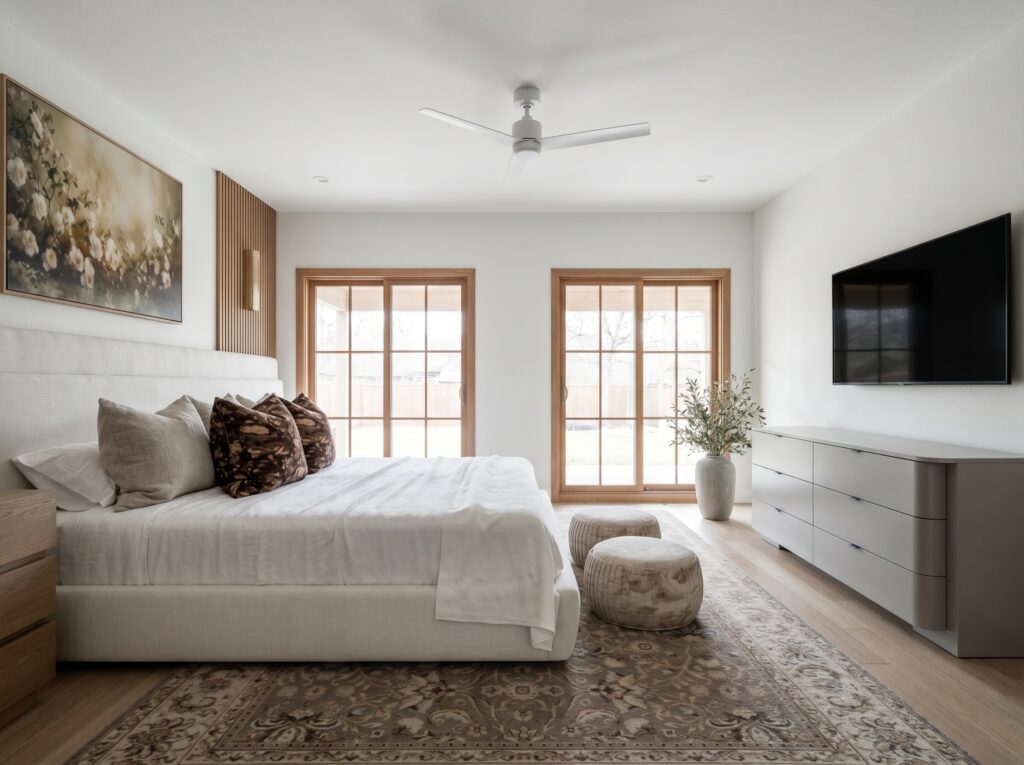
Natural light pours through dual sliding glass doors that open directly to the outdoor patio. A low-profile dresser and mounted television complete this quiet, clutter-free sanctuary.
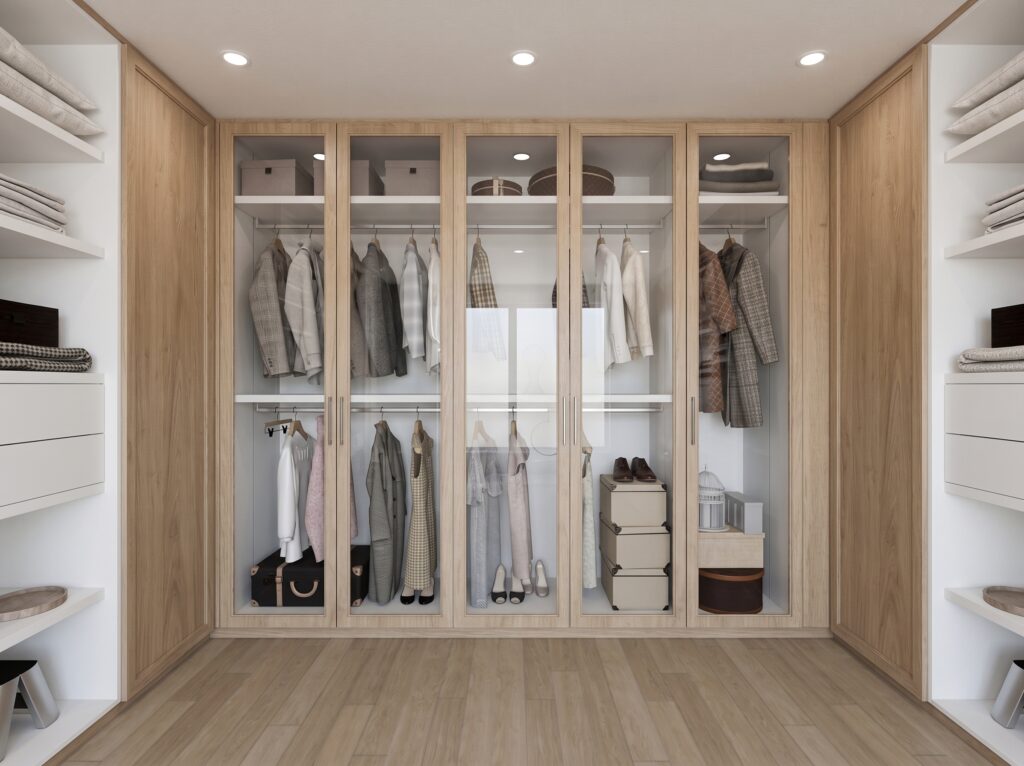
Floor-to-ceiling glass-front cabinetry offers custom organization for wardrobes, shoes, and accessories in this spa-like dressing room. Built-in shelving and soft recessed lighting give the space an upscale boutique feel.

A clean front architectural render illustrates the balanced symmetry of the timber-framed porch and expansive window placements. The design highlights the seamless integration of classic barn silhouettes with contemporary residential details.

This perspective render reveals the depth of the front porch overhang and the overall structural profile from the front-left angle. The wide porch provides ample shaded space for outdoor seating across the home’s entire front facade.

A three-quarter rear render highlights the simple, efficient geometric lines of the building’s side and rear walls. The clean digital model showcases the Placement of secondary doors, HVAC units, and utility service panels.

This rear-right 3D line render illustrates the long side wall profile and the sheltered return of the front porch overhang. The clean architectural perspective clearly shows the placement of side window openings, utility service connections, and the straightforward gabled roofline.

Positioned from the front-right angle, this 3D line drawing emphasizes the shadow lines created by the gabled entryway and covered porch. It offers a precise visualization of how the roof overhangs protect the exterior living spaces.

This clear floor plan layout features a dual master suite configuration flanking a spacious central open-concept living area. Complete with dedicated walk-in closets, an integrated pantry, and a full utility room, the design maximizes privacy and practical flow.
Find More Barndominium Floor Plans
By Bedrooms:
1 Bedroom • 2 Bedrooms • 3 Bedrooms • 4 Bedrooms • 5 Bedrooms • 6 Bedrooms • 7 Bedrooms • 8 Bedrooms
By Feature:
1-Story • 2-Story • With Garage • 2 Car Garage • 3 Car Garage • Wraparound Porch • With Breezeway • 2 Master Suites • With Loft • Multi-Family Barndominiums • Open-Concept • With Shop
By Size:
Small Plans • 800 Sq Ft • 900 Sq Ft • 1000 Sq Ft • 1200 Sq Ft • 30×40 Floor Plans • 1400 Sq Ft • 1500 Sq Ft • 1600 Sq Ft • 40×40 Floor Plans • 1800 Sq Ft • 30×60 Floor Plans • 2000 Sq Ft • 2400 Sq Ft • 2500 Sq Ft • 2800 Sq Ft • 3000 Sq Ft • 3200 Sq Ft • 3600 Sq Ft • 4000 Sq Ft • 5000 Sq Ft •
 RP-10004RP-10004 Randall Barndominium House PlanBack PorchFront PorchInterior Photos
 PL-60707-KPL-60707-K Kessler Barndominium House PlanDen/OfficeInterior PhotosLoft
 BCO-40025BCO-40025 Bluebonnet Barndominium House PlanFront PorchInterior PhotosStick-Frame
 BCO-40089BCO-40089 Barndominium House Plan
 PL-61303PL-61303 Brookvale Barndominium House PlanDen/OfficeFireplaceInterior Photos
 BG-20018BG-20018 Landon Barndominium House PlanFront PorchInterior PhotosOpen Concept