Want to buy this house plan? Scroll to the bottom and find the link to purchase.
BCO-40067-W West Barndominium House Plan
About this barndominium house plan:
- 1566 Heated Square Feet
- 3 Bedrooms
- 2 Bathrooms
- Single Story
- Open concept
- Utility room
- Front Porch
- Carport
- A well-proportioned 1,566 SF heated floor plan delivers the ultimate convenience of one-level living with an open, accessible traffic pattern throughout.
- The attached carport provides sheltered parking for two vehicles and includes direct, weather-protected access straight into the home’s utility core.
- Features a split-bedroom layout that isolates a massive master sanctuary on the right side of the plan, completely separated from the two secondary bedrooms.
- Includes an upscale master bathroom alongside a large shared family bathroom.
- The modern culinary workspace features a layout anchored by a central island with bar seating for three, a double sink, and a dedicated walk-in pantry.
- The dedicated utility space features laundry appliance hookups, a water heater station, and serves as a highly practical transition zone from the carport entrance.
- A full-length covered front porch delivers instant rural charm and strong street-side curb appeal.
What’s included in BCO-40067-W:
Cover Page
Floor Plan
Roof Plan
Front And Rear Elevation
Right And Left Elevation
Electrical Plan
Plumbing Plan
HVAC Plan
Roof Framing Plan
Foundation Plan
Slab Detail
Porch Post Detail
Wall Section
For more barndominium floor plans, check out our complete collection of 3-bedroom barndominium floor plans.
Need to make changes? Submit a modification request using the button that says Modify This Plan. We will get you a free price quote within 72 hours.
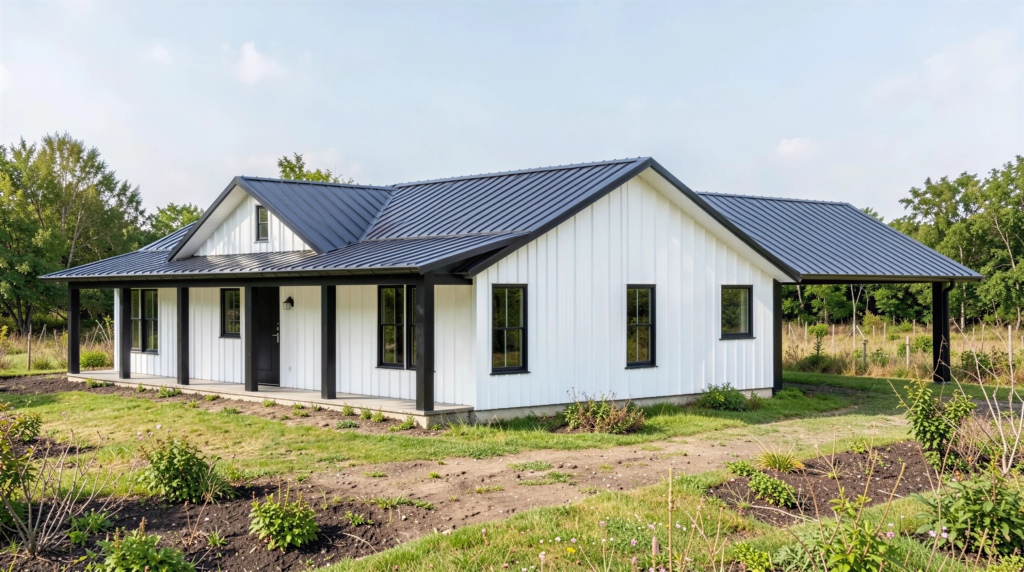
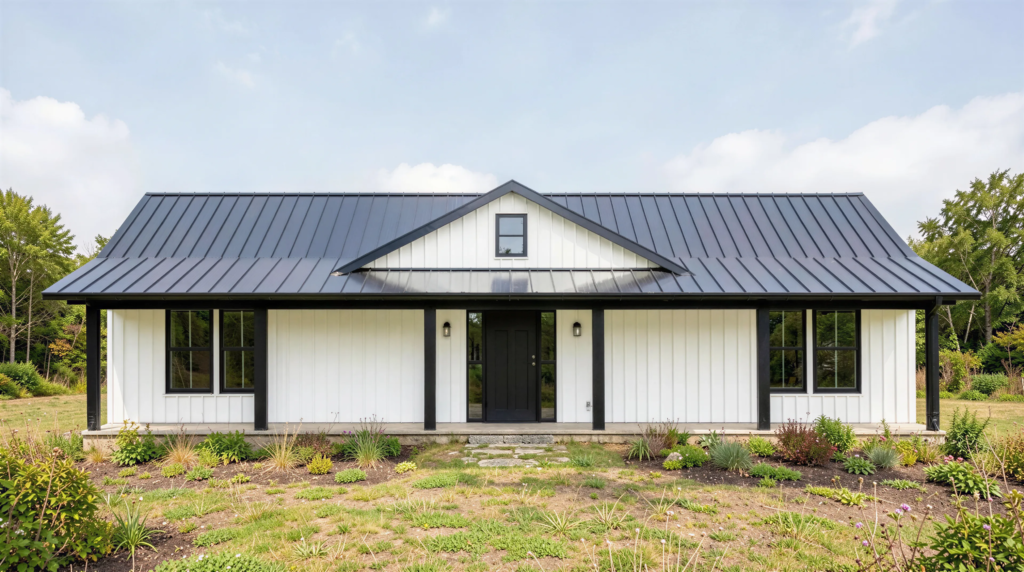
Classic white board-and-batten siding pairs striking dark metal rooflines with a covered front porch and expansive double carport
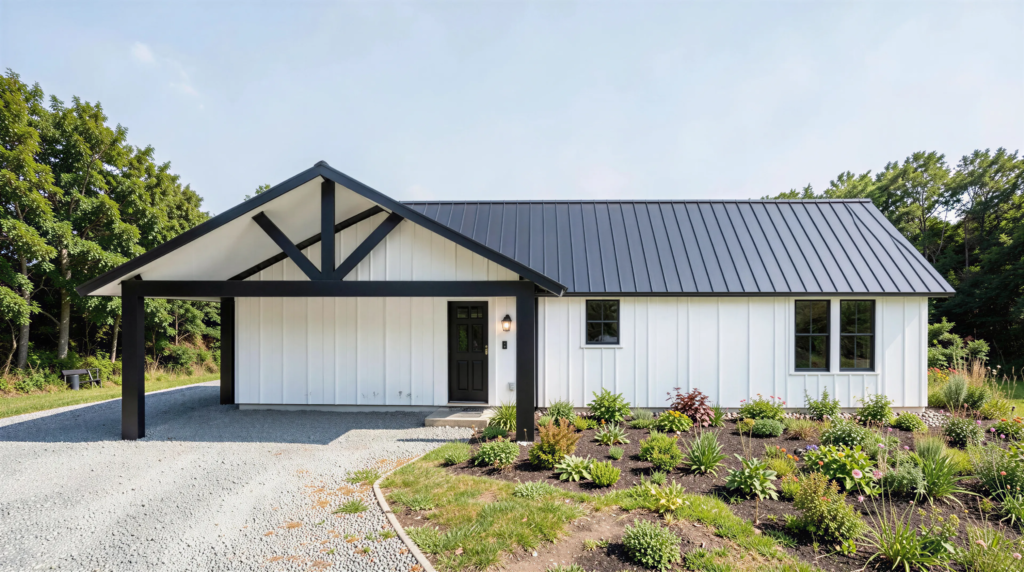
Timber gable framing above the attached carport adds modern farmhouse charm to the crisp, land-nestled exterior profile
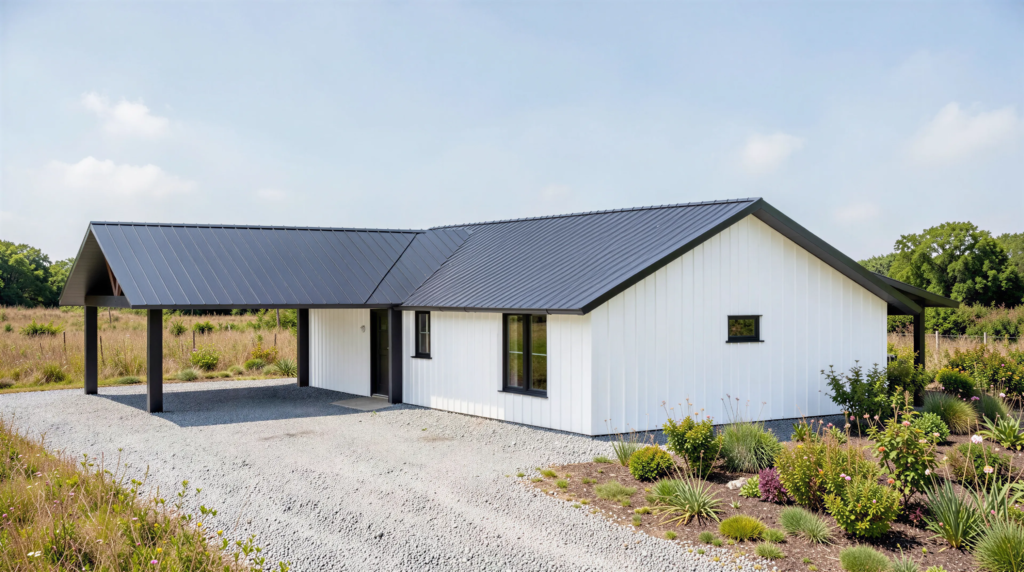
A clean side elevation showcases the dark standing-seam metal roof wrapping gracefully over pristine white vertical siding
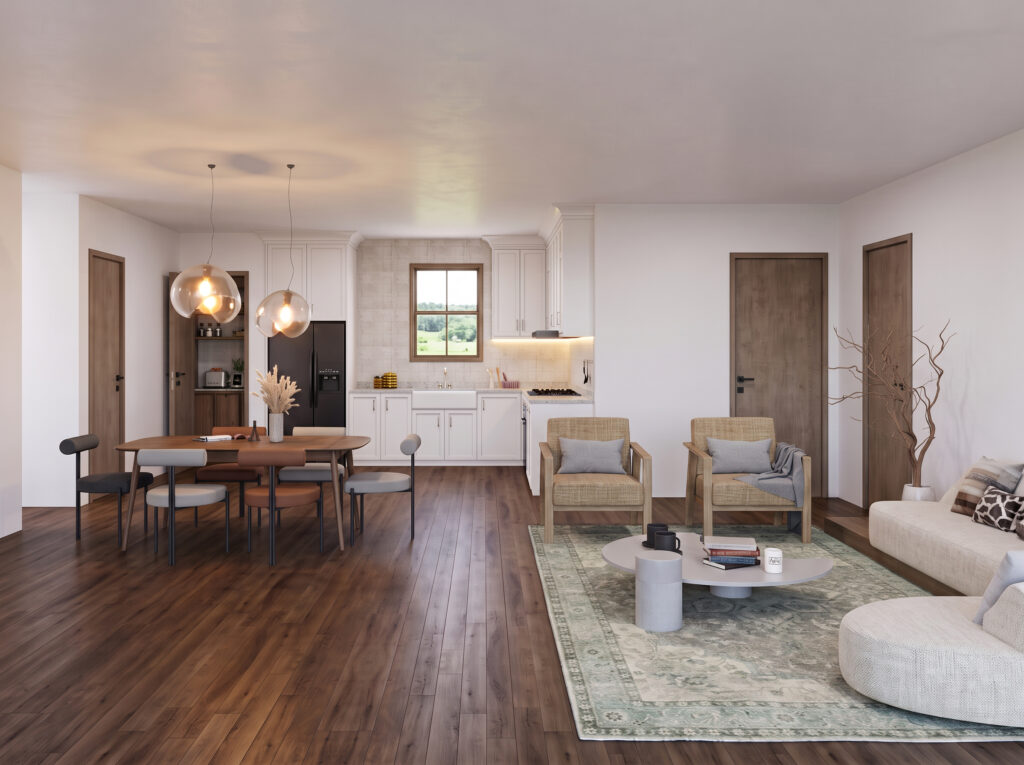
Sunlight washes over the generous living zone, where a low-profile white sectional and curved coffee table invite cozy, low-slung lounging
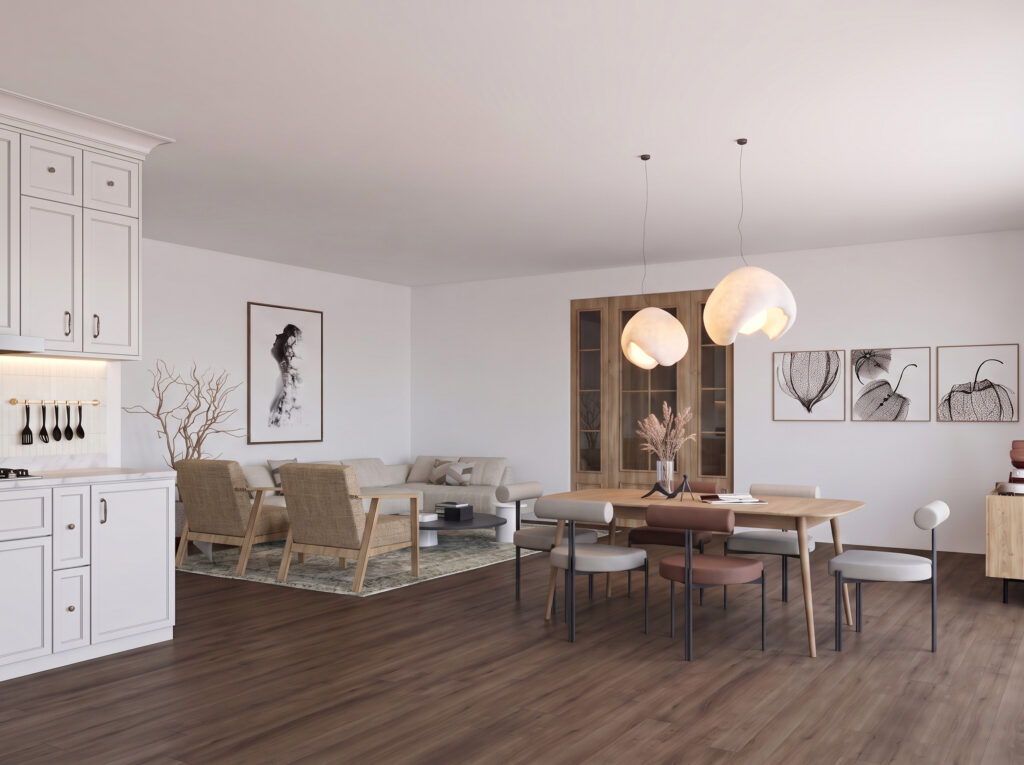
An expansive open layout seamlessly connects the relaxed living space with the adjacent dining area, anchored by rich dark hardwood floors and glowing globe pendants
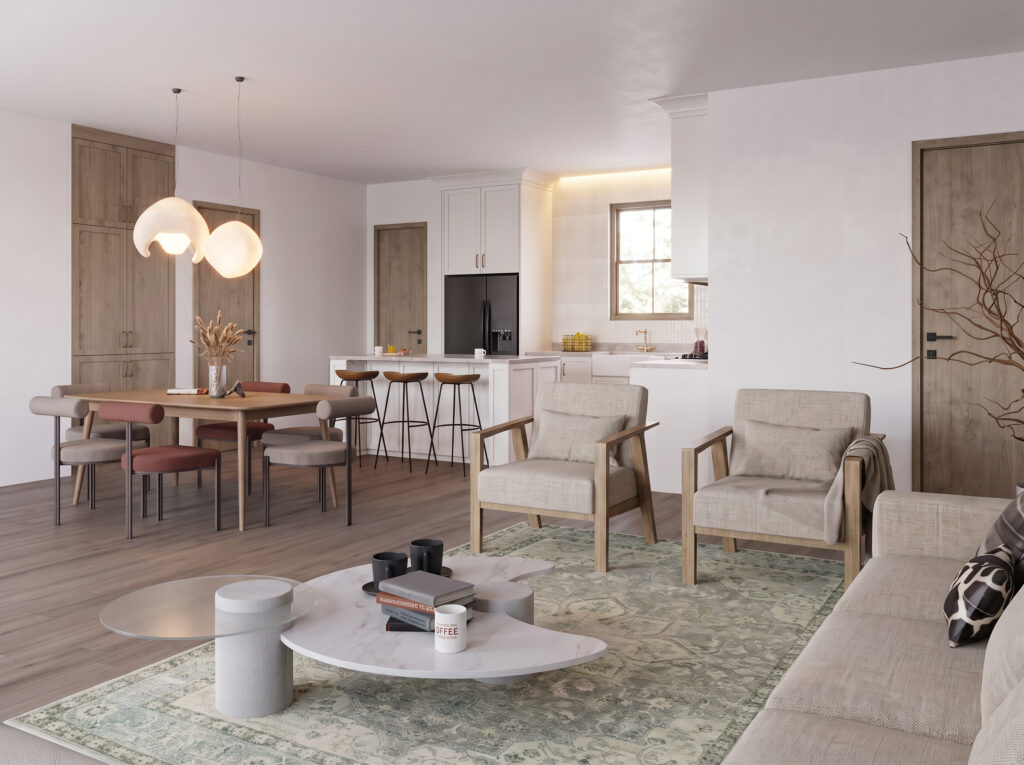
Broad sightlines carry your eye from the plush sectional past mid-century armchair seating straight through to the modern kitchen finishings in the background
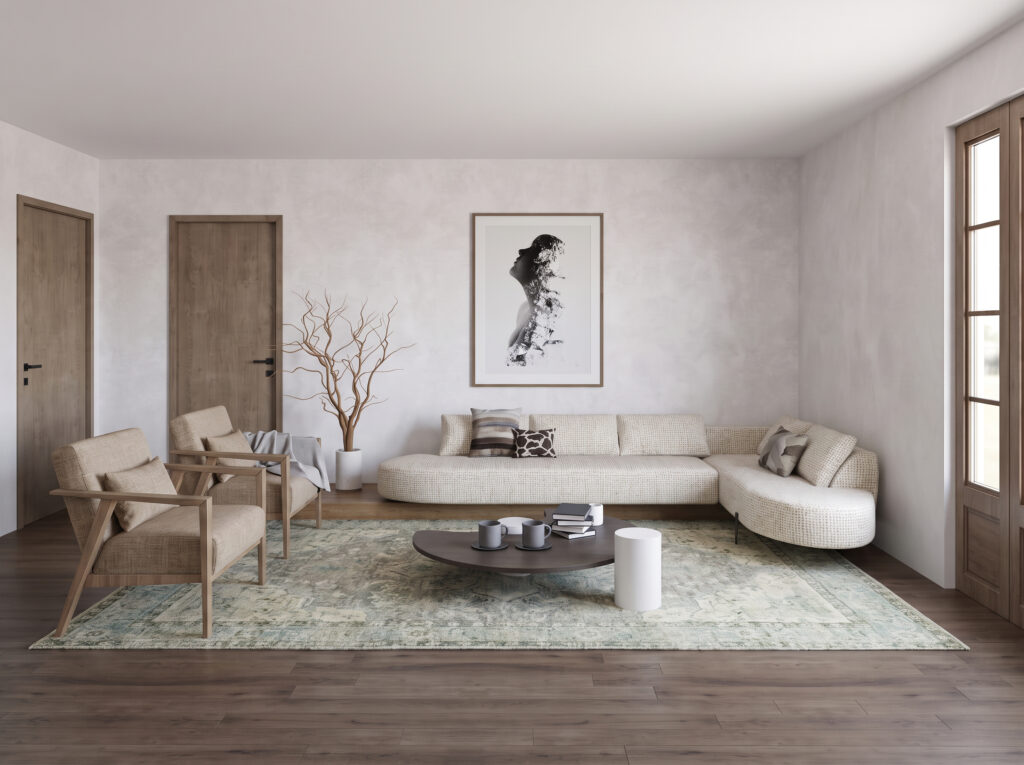
Soft textured plaster walls frame a statement minimalist art piece above a deep, inviting sectional arranged over an ornate vintage-style rug
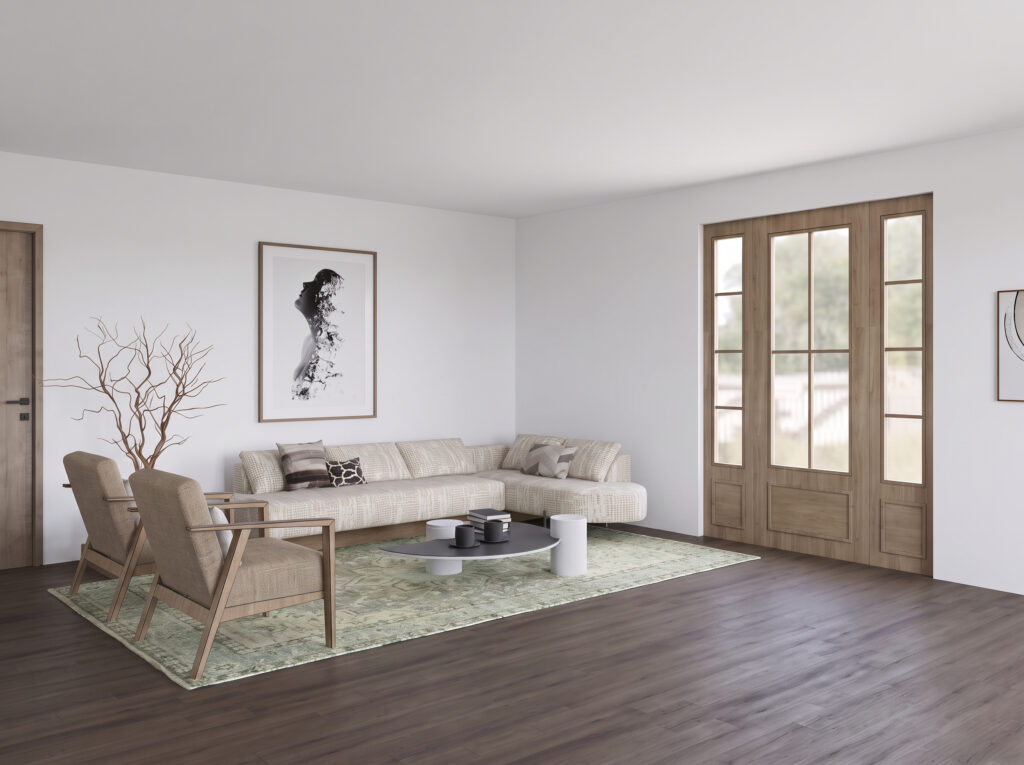
Warm sunlight streams through paneled wood doors, highlighting the sculptural coffee table and neutral armchair seating arranged for fluid conversation
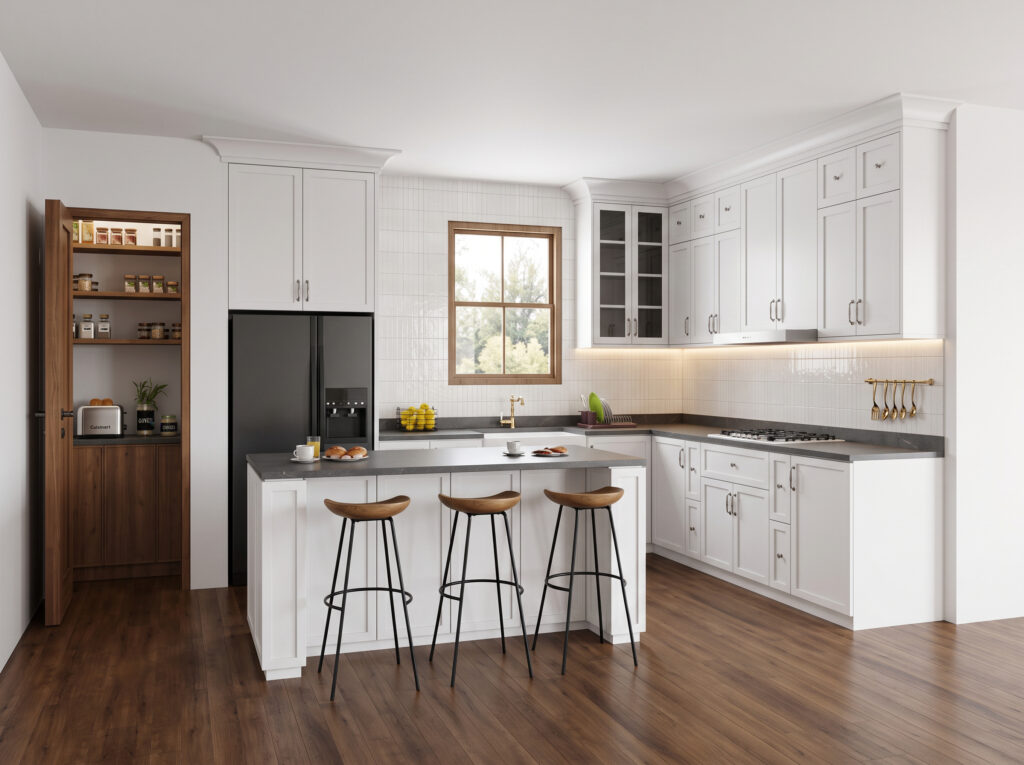
Crisp white shaker cabinets, dark charcoal quartz countertops, and modern wooden barstools create a bright, functional cooking hub around a central island
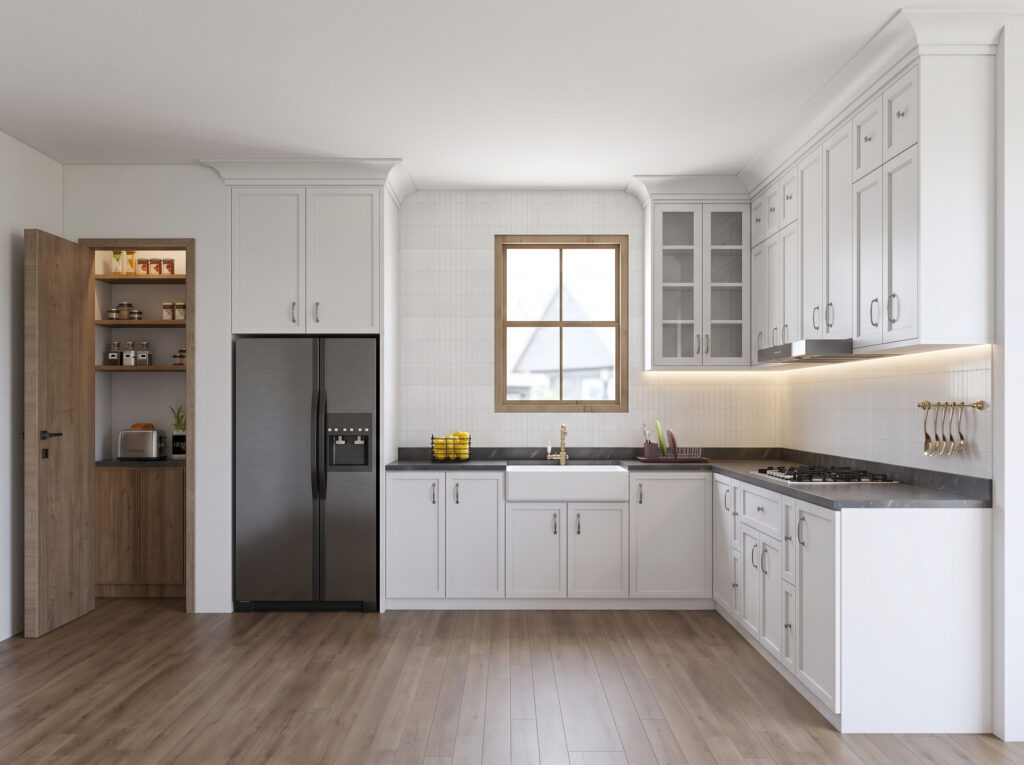
Clean sightlines show off the gleaming white farmhouse sink set against a soft textured backsplash, flanked by a full-height pantry closet
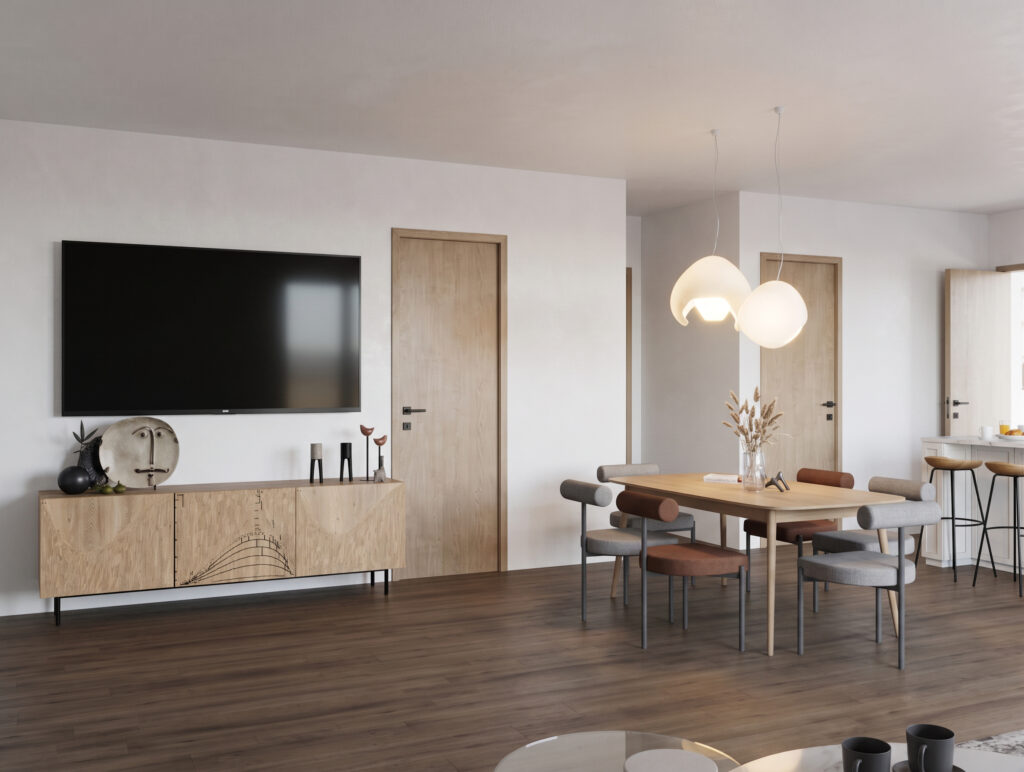
Centered under a pair of sculptural modern pendant lights, a sleek wooden dining table serves as the primary gathering spot between the kitchen and living quarters
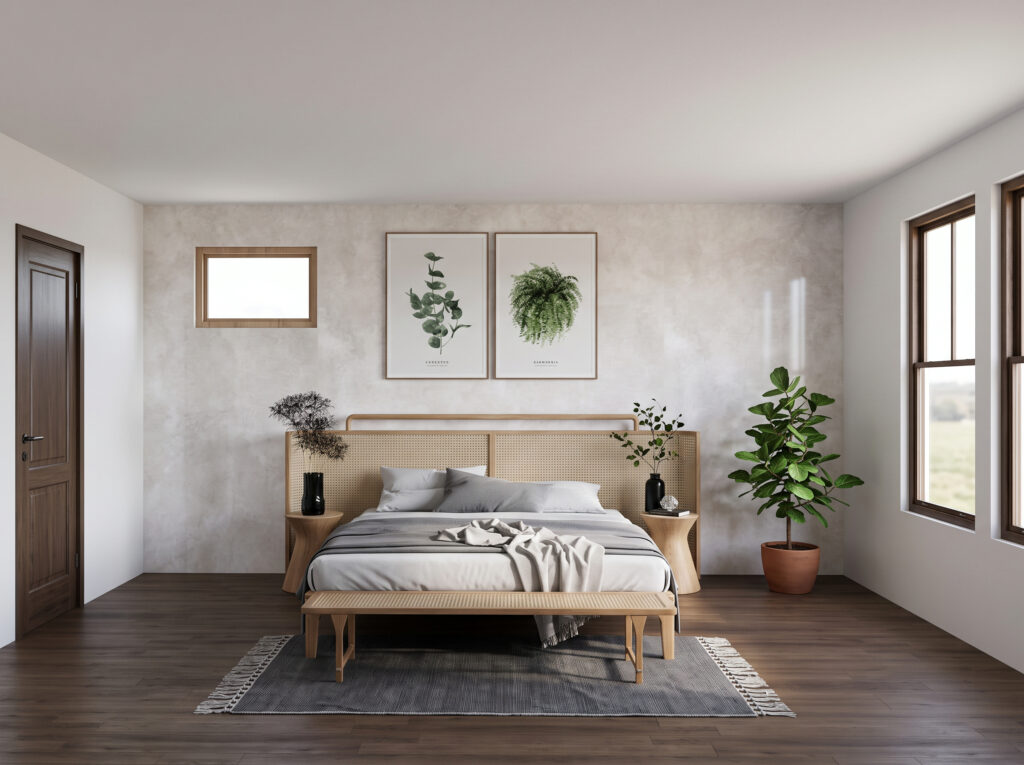
A woven cane headboard and earthy botanical prints set a serene, organic mood across the king-sized bed and matching wooden bench
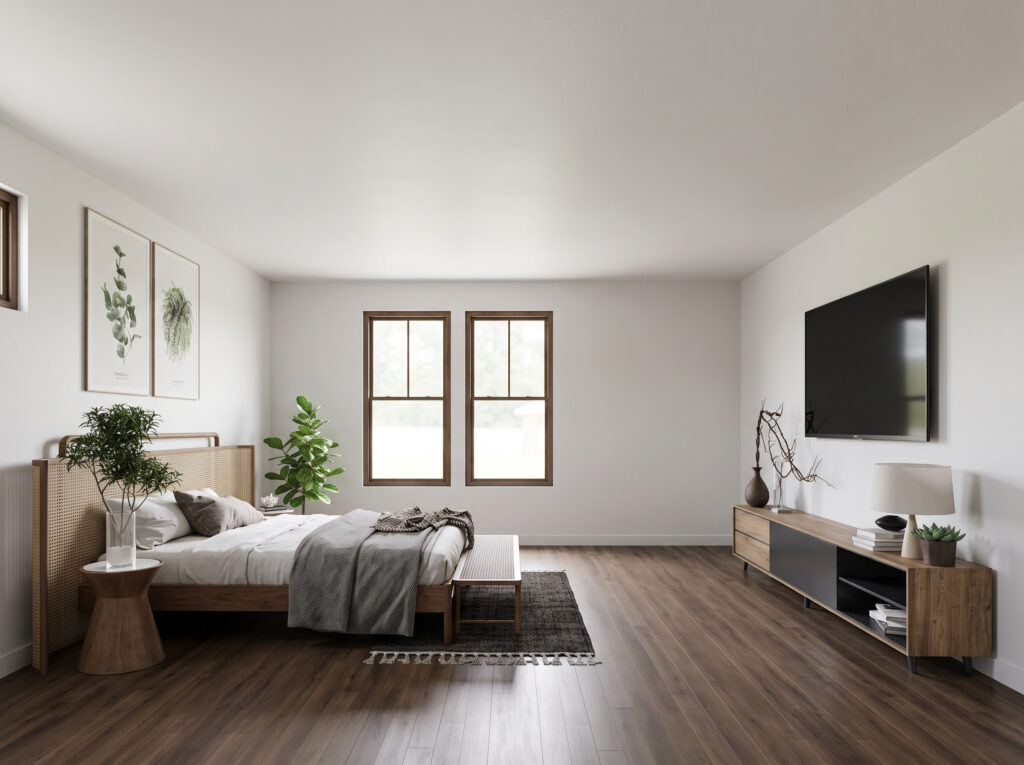
Broad windows bathe the airy layout in natural light, framing a sleek wood media console facing the main bed
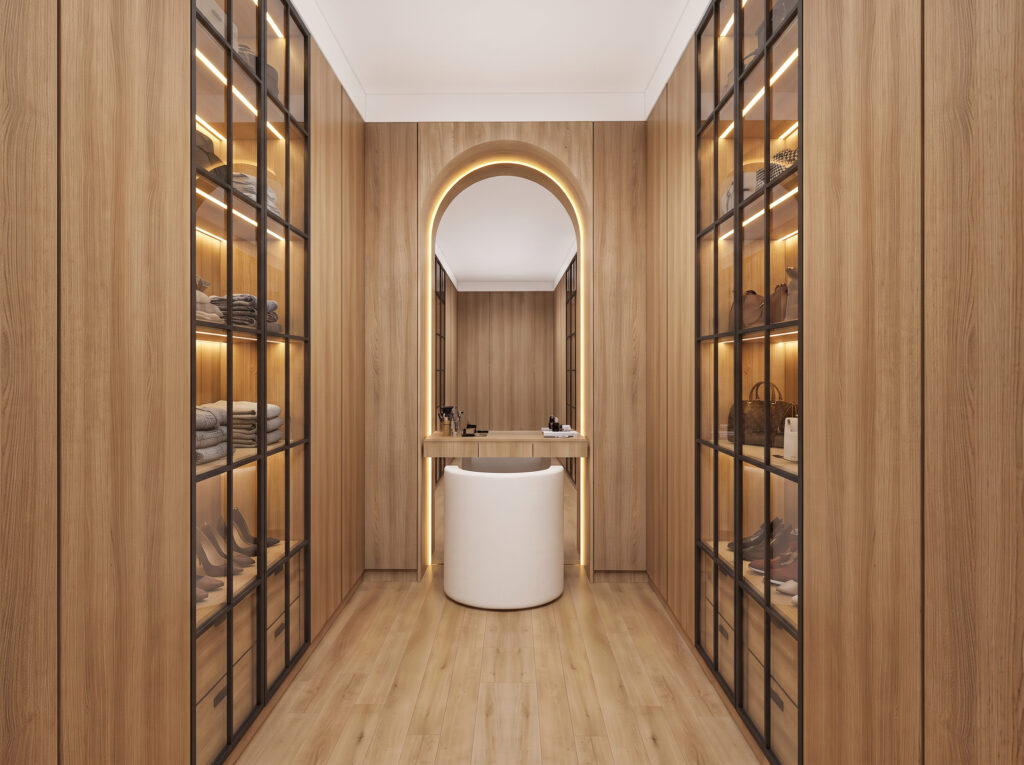
Glass-fronted display cases with integrated warm LED strip lighting showcase clothes and accessories with boutique-level elegance
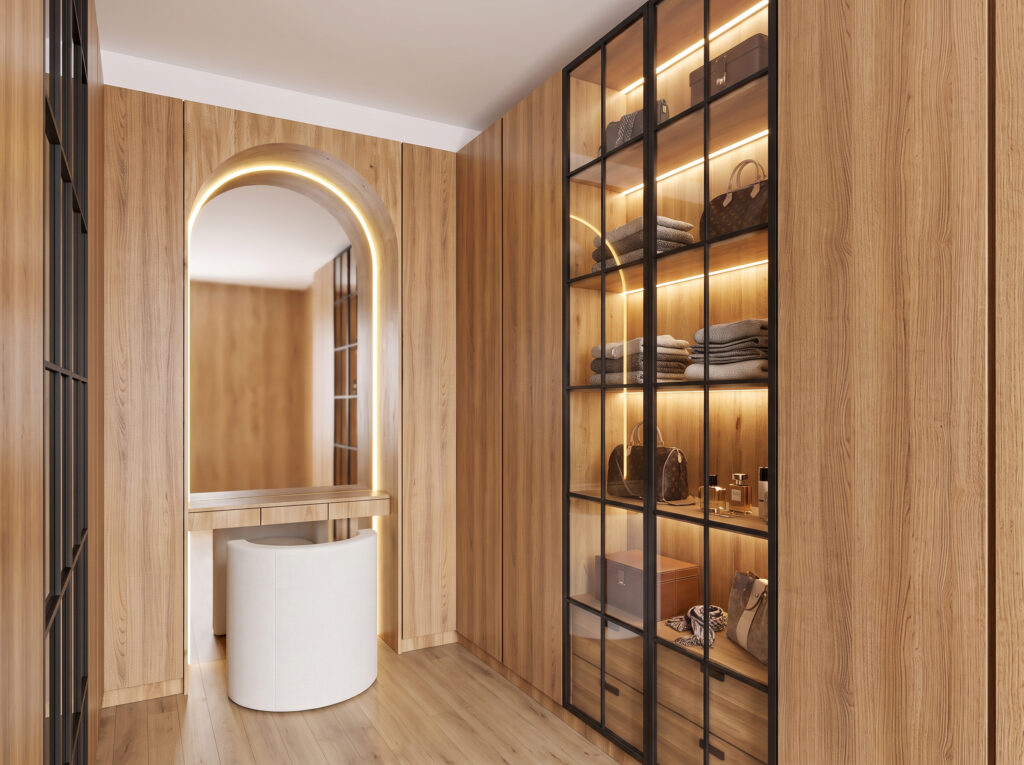
Warm wood paneling and a back-lit arched vanity mirror transform this walk-in closet into a luxurious private dressing studio
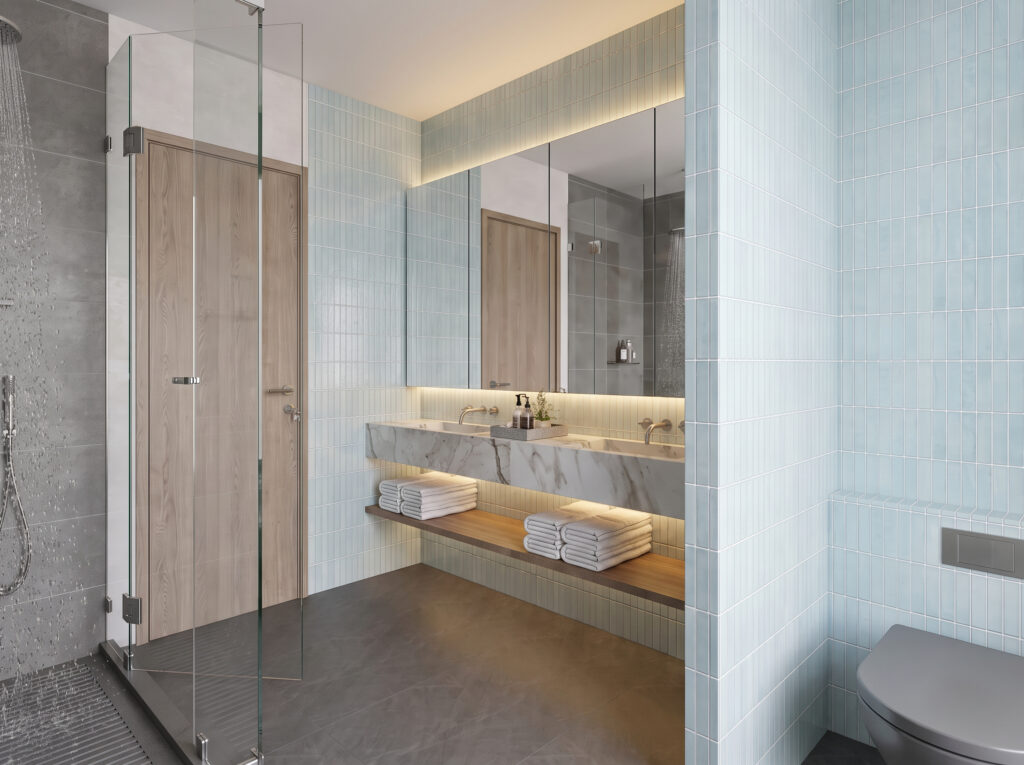
Soft powder-blue vertical tiles bring a coastal vibe to the dual-sink marble floating vanity and sleek frameless glass shower enclosure
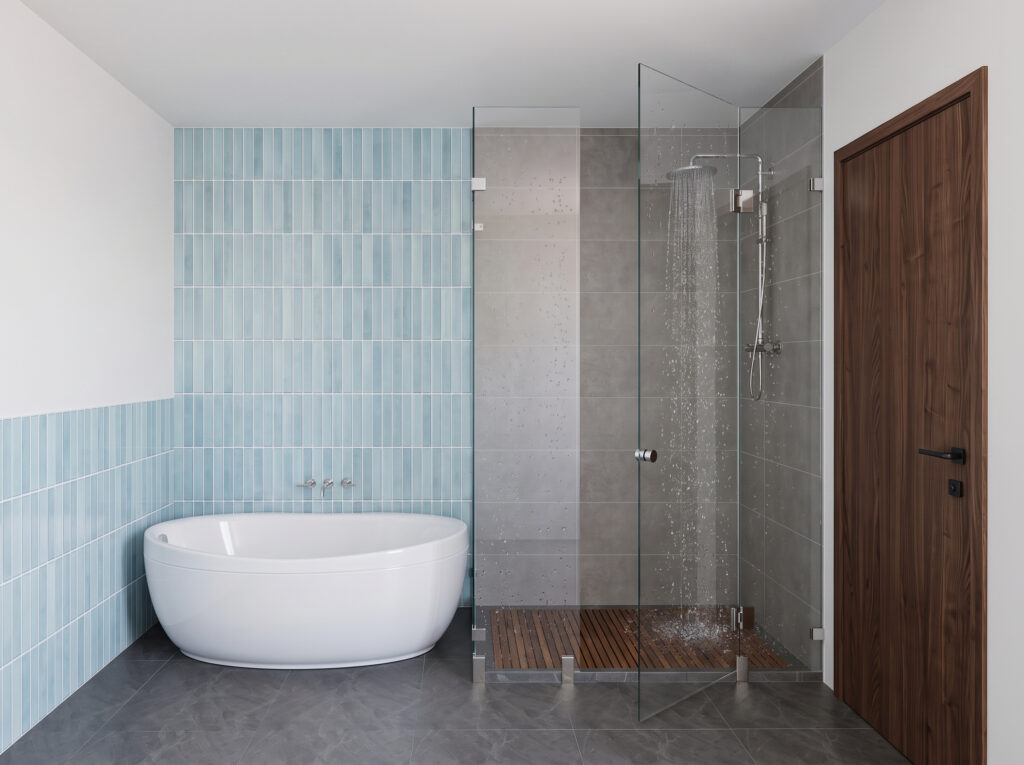
A deep freestanding soaking tub sits beneath sky-blue tile, paired next to a slate-gray walk-in rain shower featuring natural wood duckboard flooring
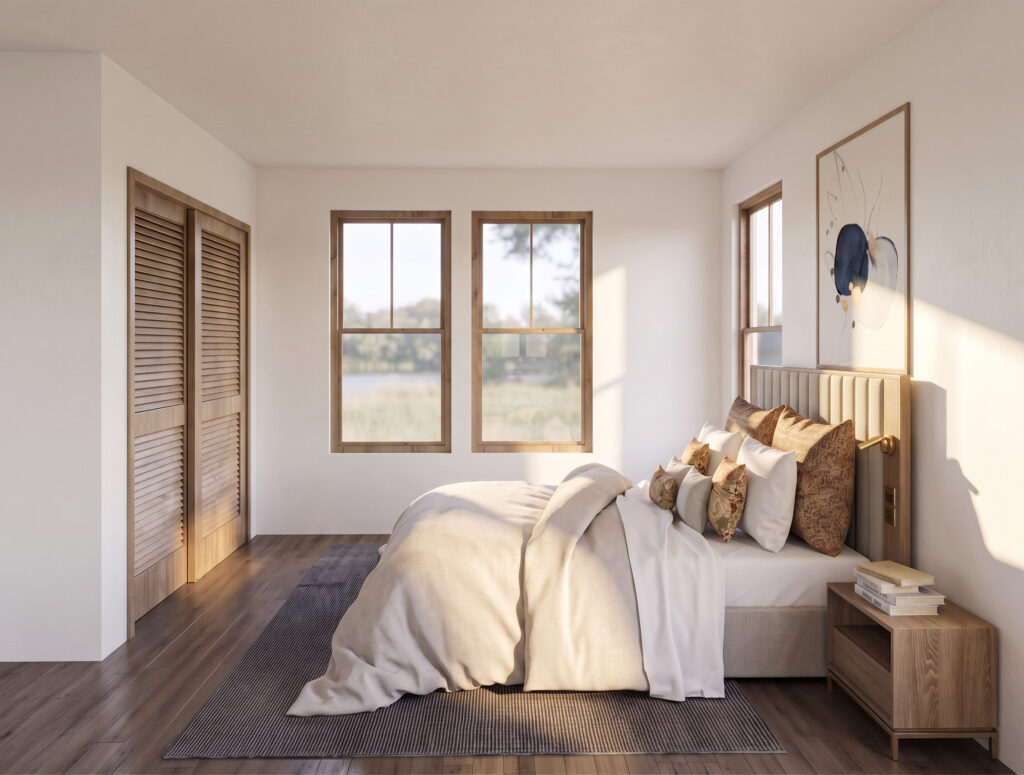
Warm afternoon sunlight filters through classic double-hung windows onto a plush neutral-toned bed flanked by louvered closet doors
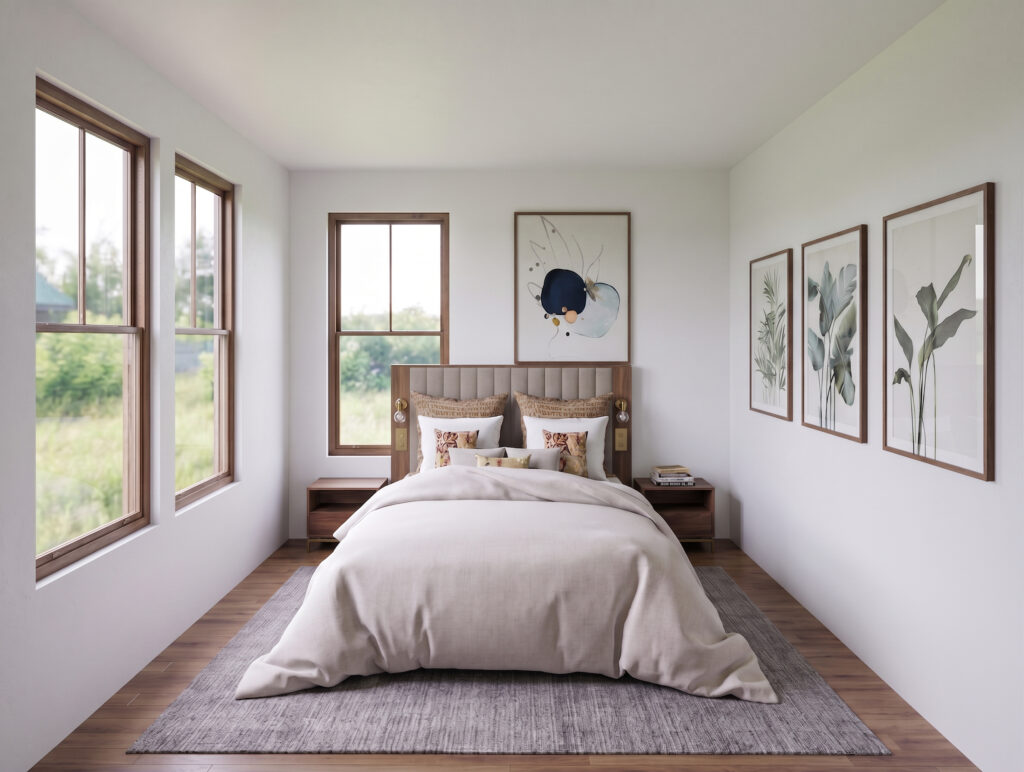
Clean white walls and a trio of framed leaf prints create a calm, symmetrical sanctuary around the comfortable upholstered bed
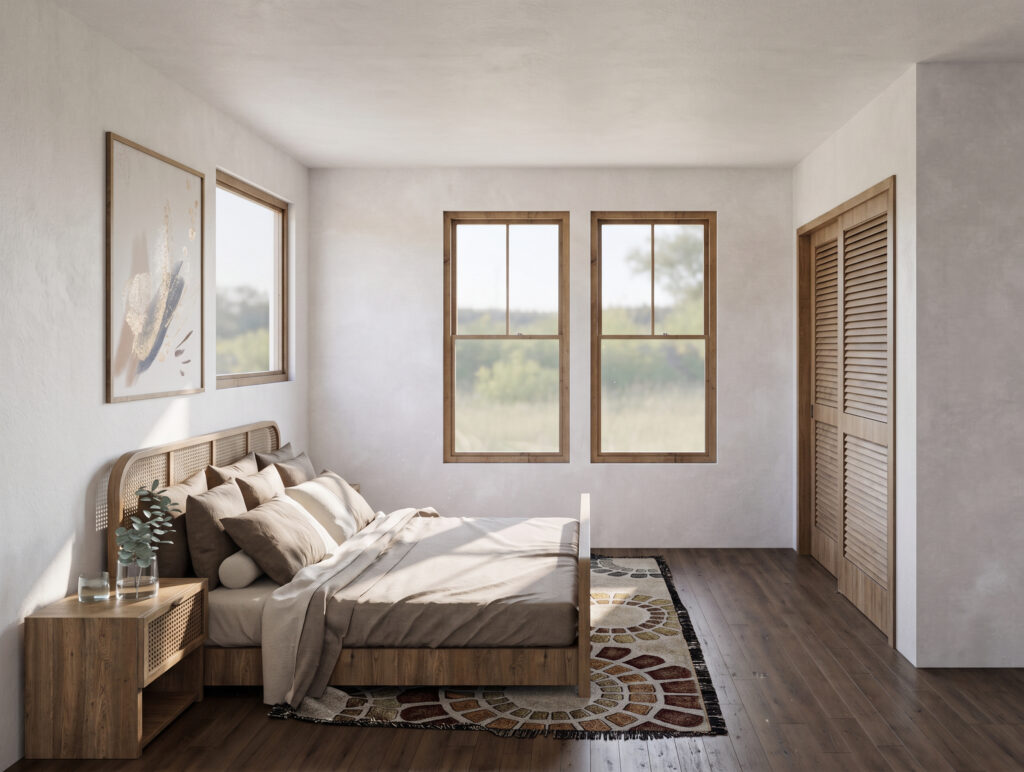
Earthy taupe linens and rich dark wood floors anchor this charming guest space, complete with built-in louvered storage closets
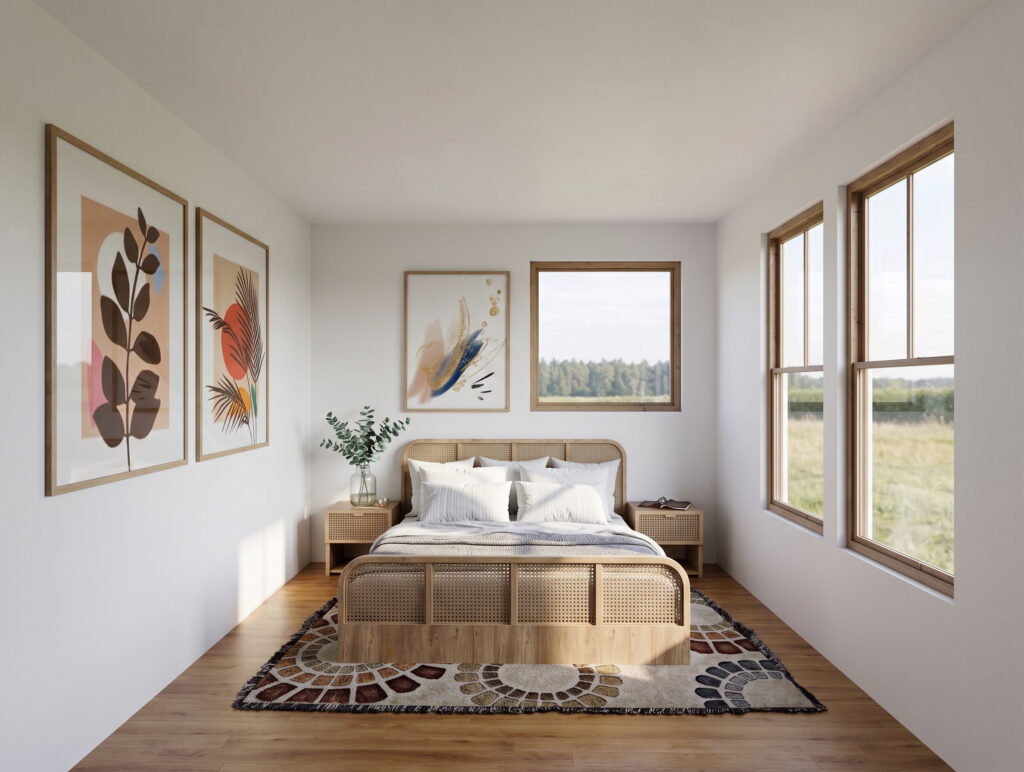
Natural woven textures and a rattan bedframe bring relaxed boho warmth to a sunlit bedroom overlooking open green fields
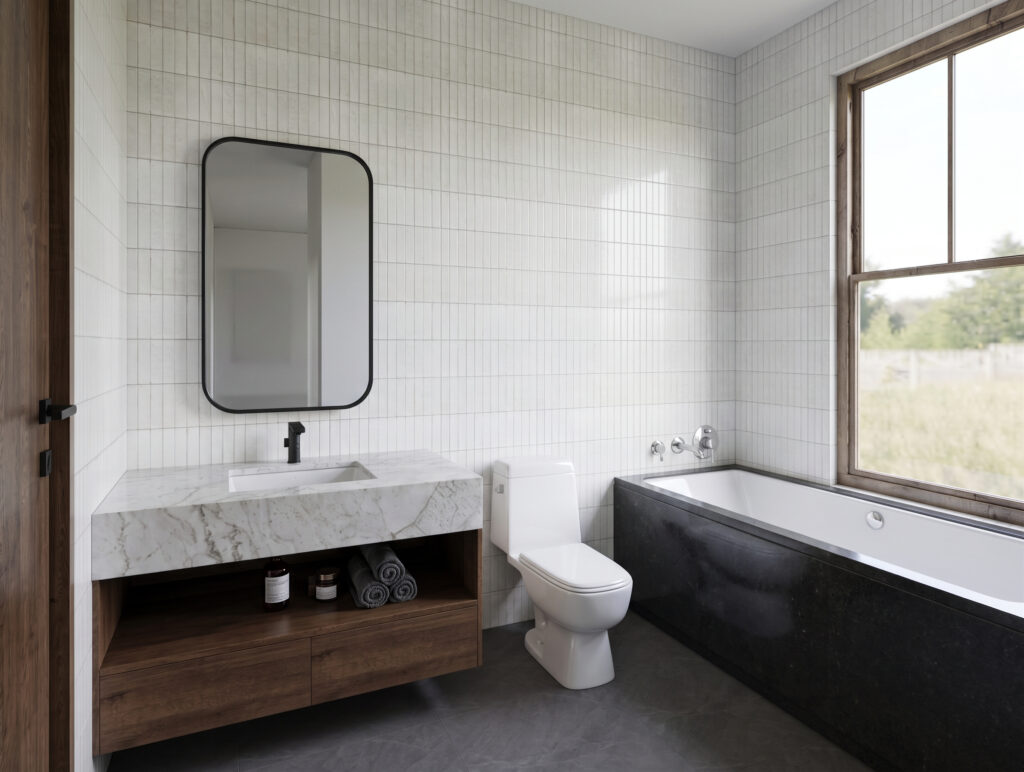
Crisp white vertical subway tile contrasts beautifully with a dramatic dark tub enclosure and a warm walnut floating vanity
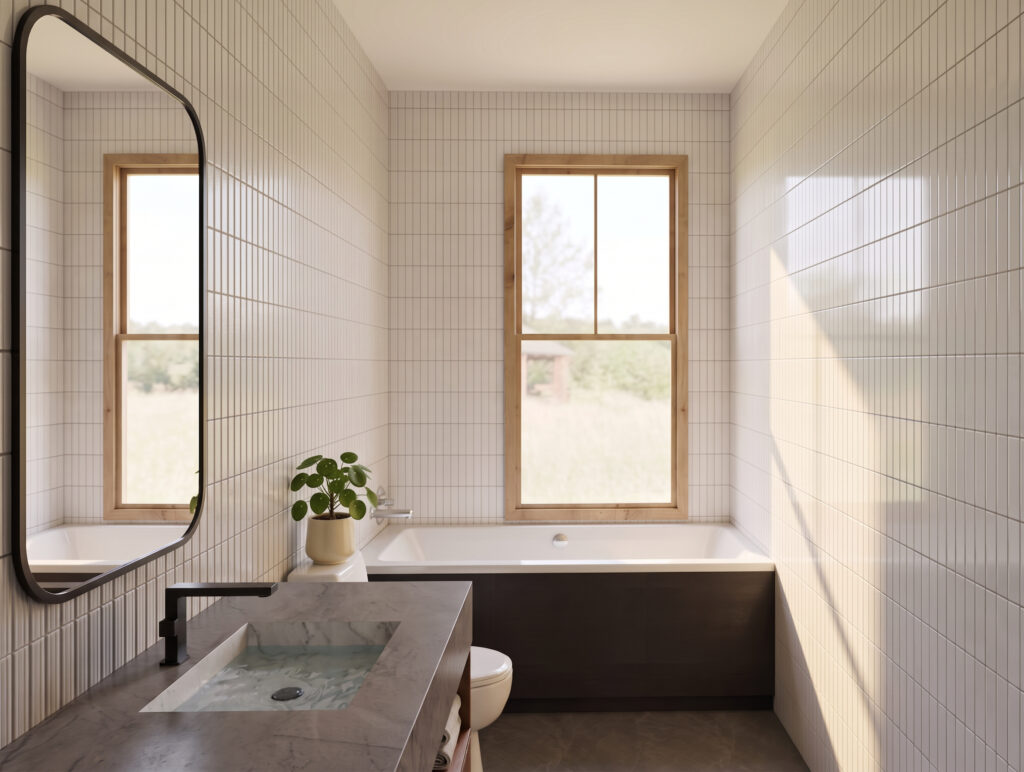
Daylight pours through a tall timber-framed window directly over a deep inset soaking tub bounded by clean ceramic wall tiles
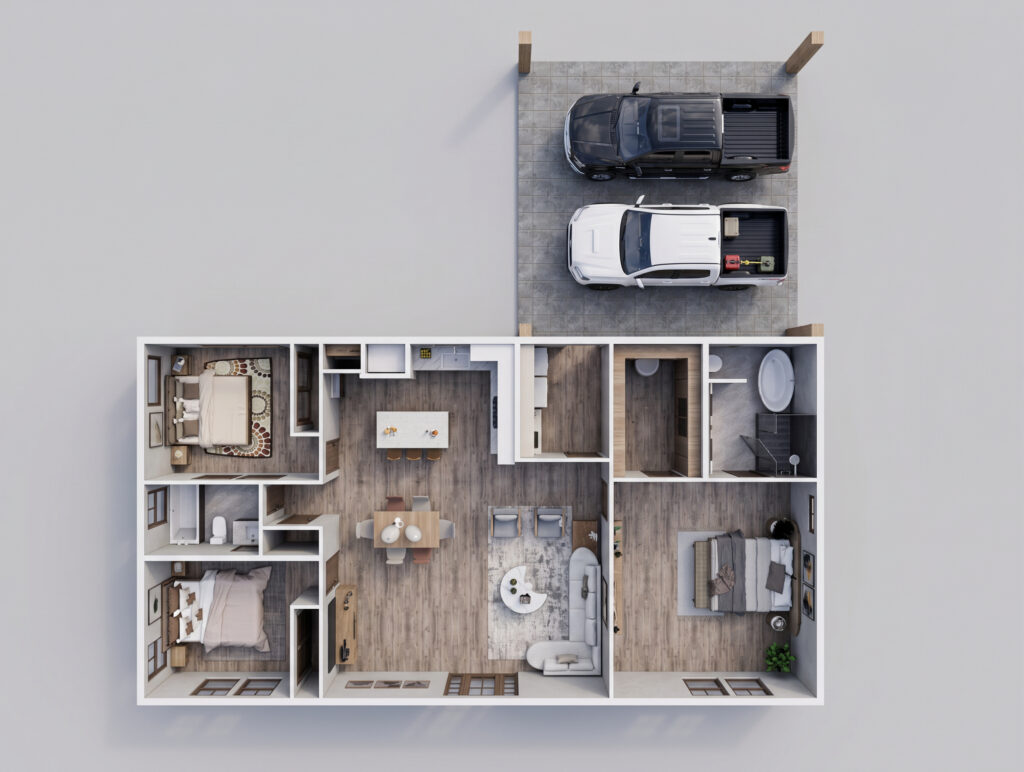
A comprehensive top-down 3D view outlines the entire single-level layout, highlighting the seamless flow between living zones, bedrooms, and the covered two-vehicle carport
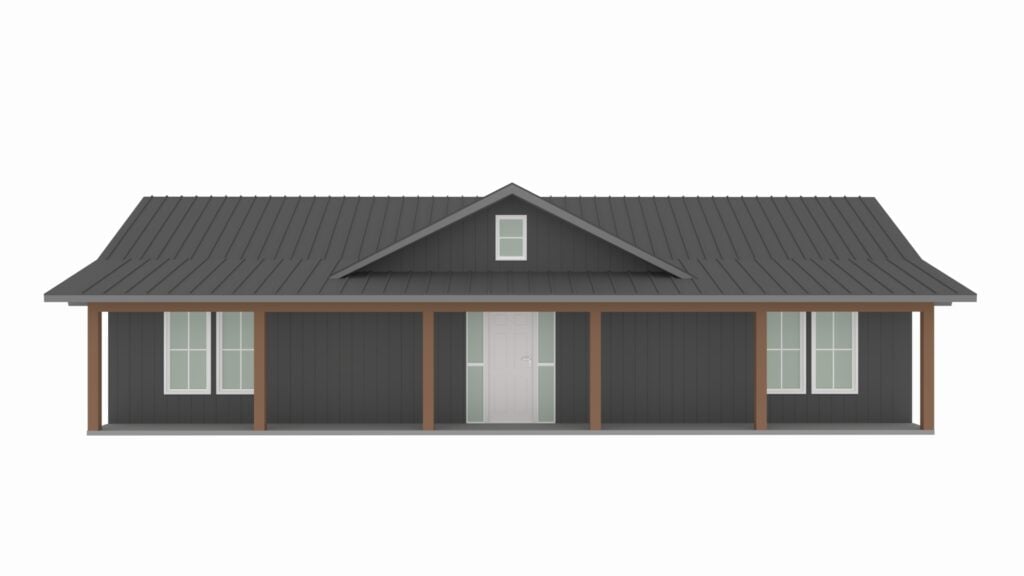
A direct 3D front elevation preview highlights the symmetrical front porch posts and dark charcoal vertical siding option
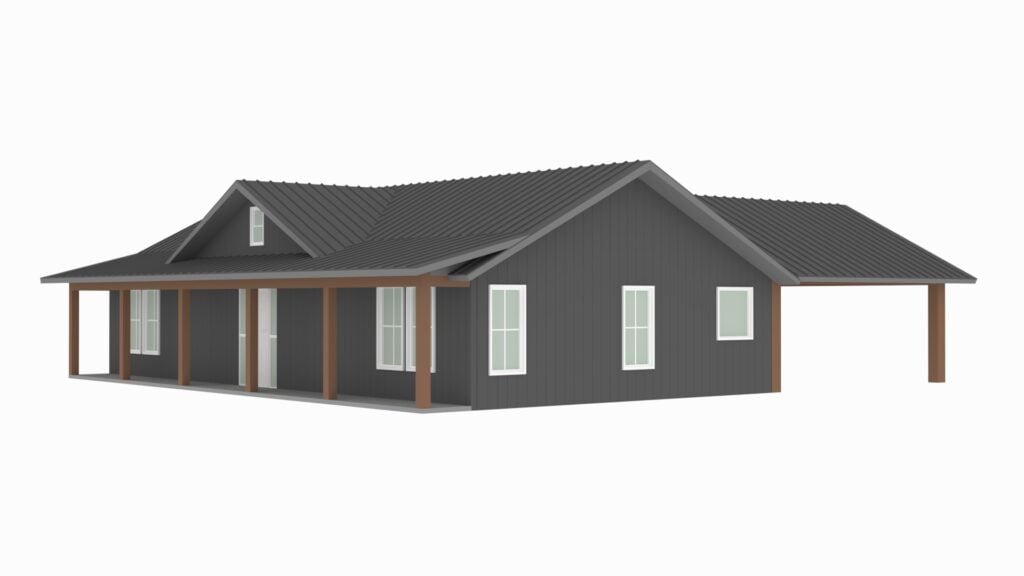
An angled 3D exterior render showcases the dark siding variant as it extends from the main living volume toward the expansive attached carport
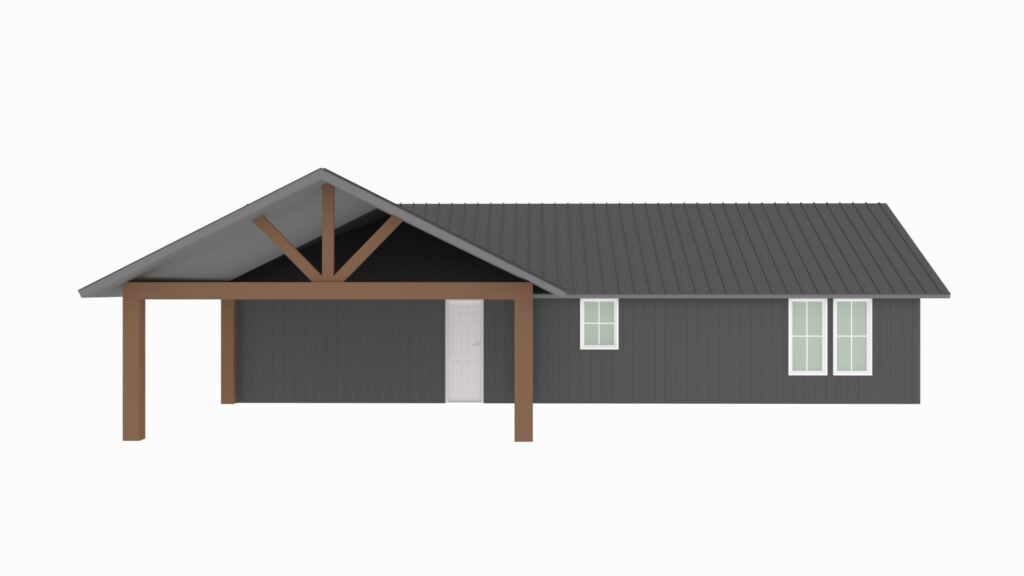
A clean rear elevation 3D model illustrates the covered entry porch timber framing against dark vertical siding
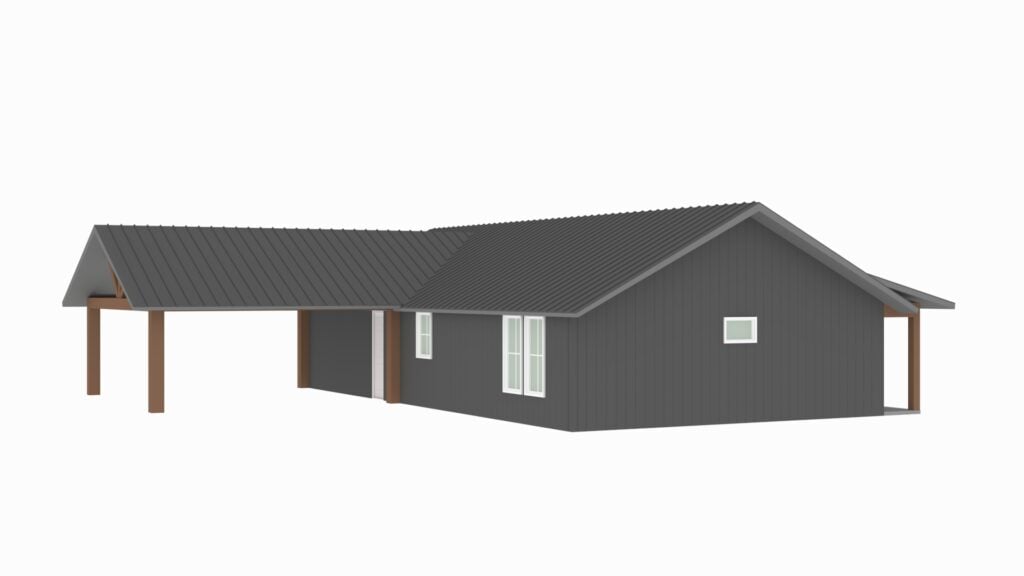
A side-angle 3D exterior view demonstrates how the pitch of the metal roof aligns perfectly over the extended carport framework
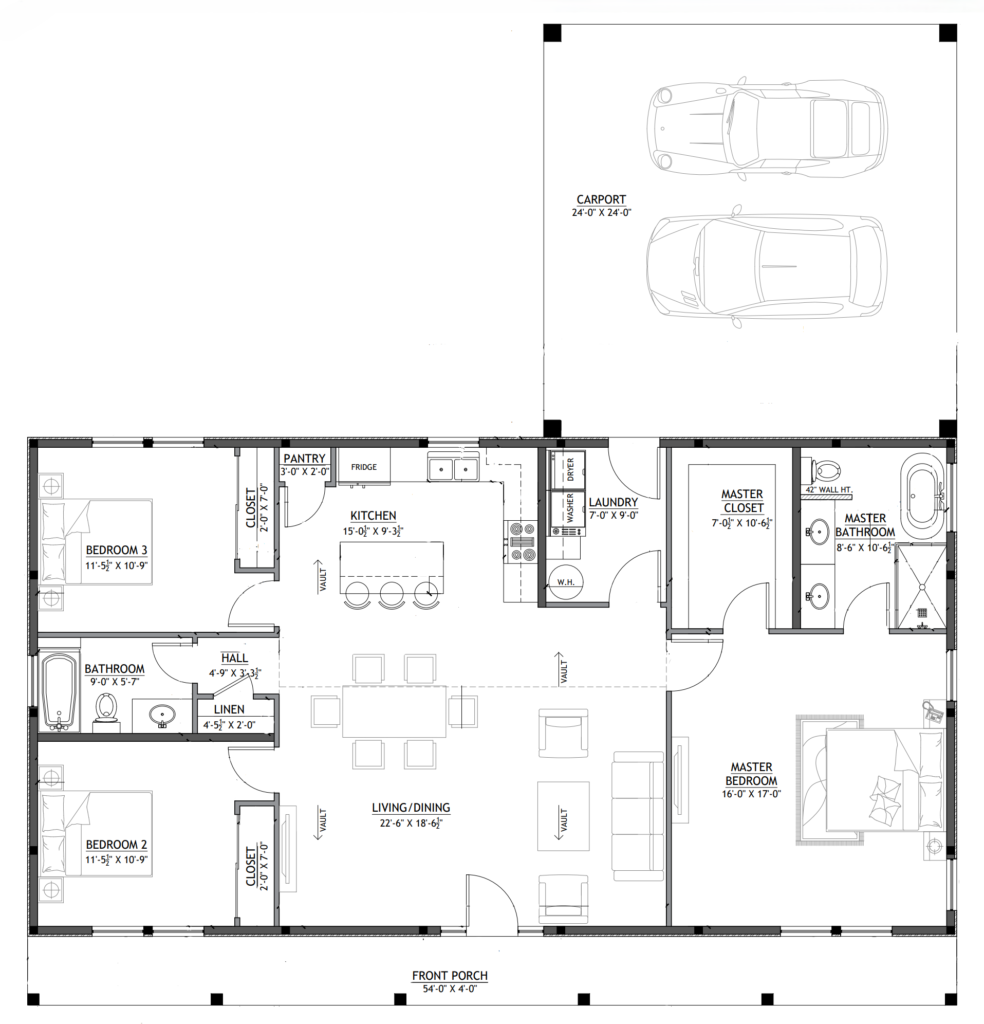
A detailed 2D architectural blueprint outlines the precise spatial dimensions, featuring an open-concept central living area, private master suite, dedicated laundry room, and a 24′ x 24′ double carport
Find More Barndominium Floor Plans
By Bedrooms:
1 Bedroom • 2 Bedrooms • 3 Bedrooms • 4 Bedrooms • 5 Bedrooms • 6 Bedrooms • 7 Bedrooms • 8 Bedrooms
By Feature:
1-Story • 2-Story • With Garage • 2 Car Garage • 3 Car Garage • Wraparound Porch • With Breezeway • 2 Master Suites • With Loft • Multi-Family Barndominiums • Open-Concept • With Shop
By Size:
Small Plans • 800 Sq Ft • 900 Sq Ft • 1000 Sq Ft • 1200 Sq Ft • 30×40 Floor Plans • 1400 Sq Ft • 1500 Sq Ft • 1600 Sq Ft • 40×40 Floor Plans • 1800 Sq Ft • 30×60 Floor Plans • 2000 Sq Ft • 2400 Sq Ft • 2500 Sq Ft • 2800 Sq Ft • 3000 Sq Ft • 3200 Sq Ft • 3600 Sq Ft • 4000 Sq Ft • 5000 Sq Ft •
 RP-10004RP-10004 Randall Barndominium House PlanBack PorchFront PorchInterior Photos
 PL-60707-KPL-60707-K Kessler Barndominium House PlanDen/OfficeInterior PhotosLoft
 BCO-40025BCO-40025 Bluebonnet Barndominium House PlanFront PorchInterior PhotosStick-Frame
 BCO-40089BCO-40089 Barndominium House Plan
 PL-61303PL-61303 Brookvale Barndominium House PlanDen/OfficeFireplaceInterior Photos
 BG-20018BG-20018 Landon Barndominium House PlanFront PorchInterior PhotosOpen Concept