
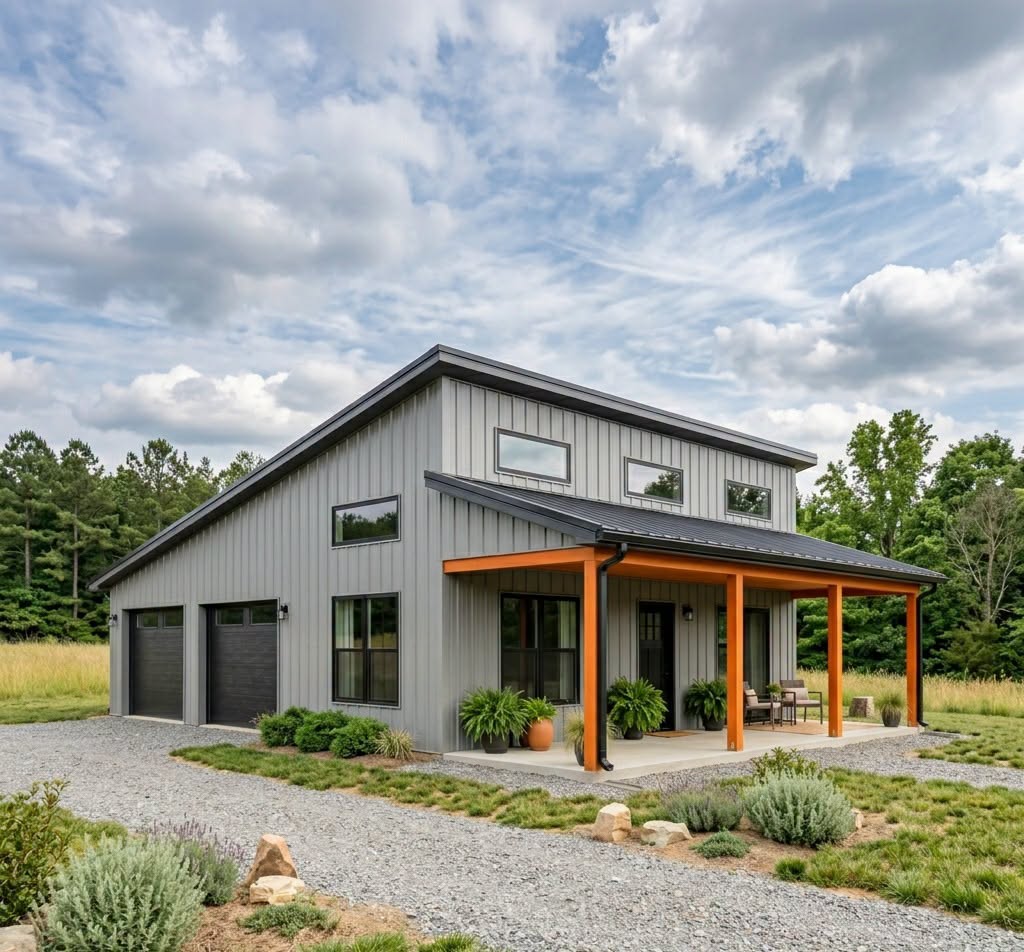
Want to buy this house plan? Scroll to the bottom and find the link to purchase.
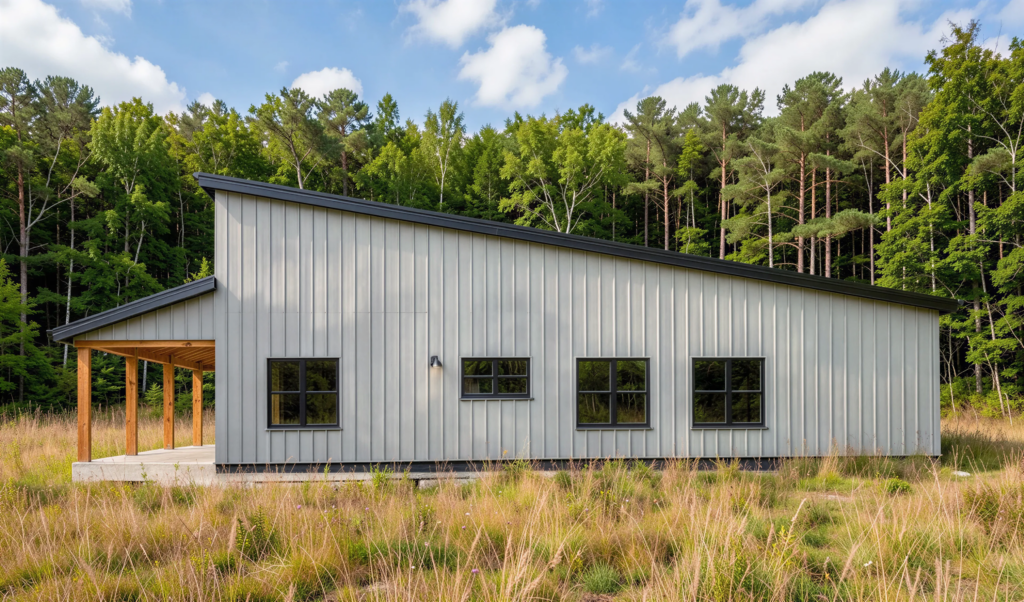
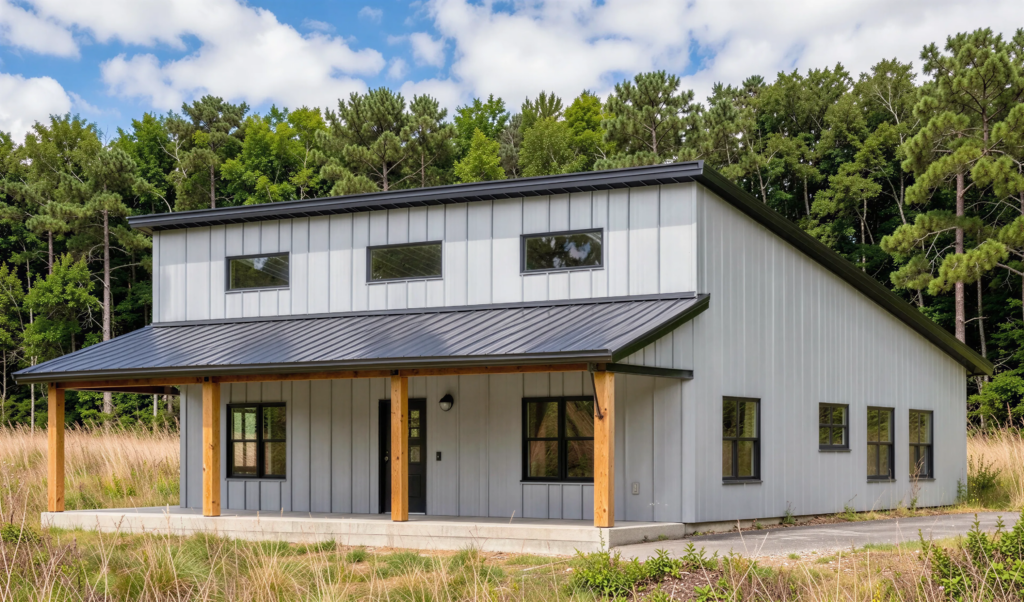
SS-30046 Barndominium House Plan
About this barndominium house plan:
- 1440 Heated Square Feet
- 2 Bedrooms
- 2 Bathrooms
- Open Concept
- Single Story
- Laundry Room
- Mechanical
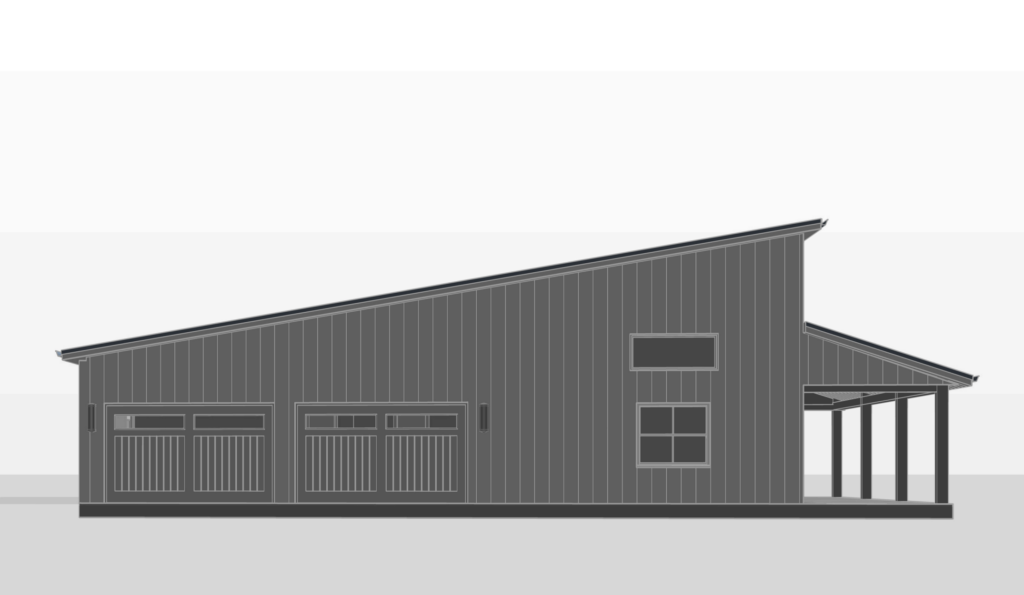
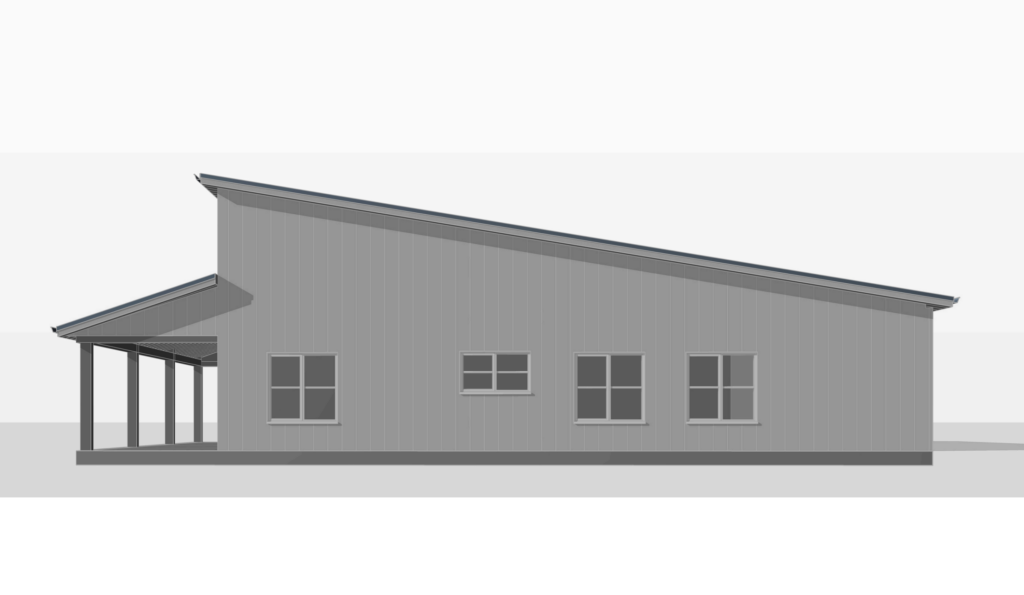
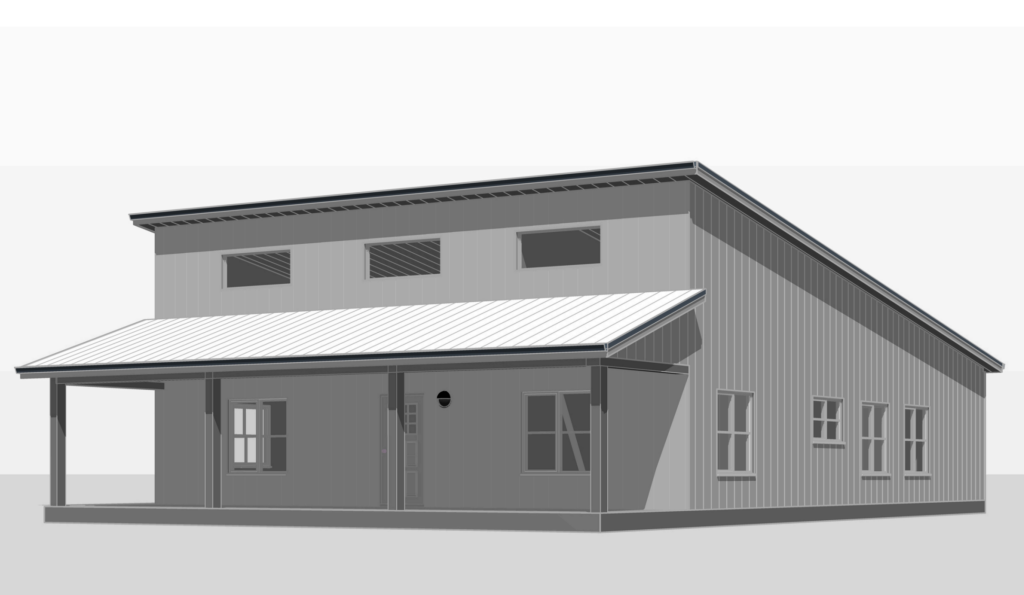
- Front Porch
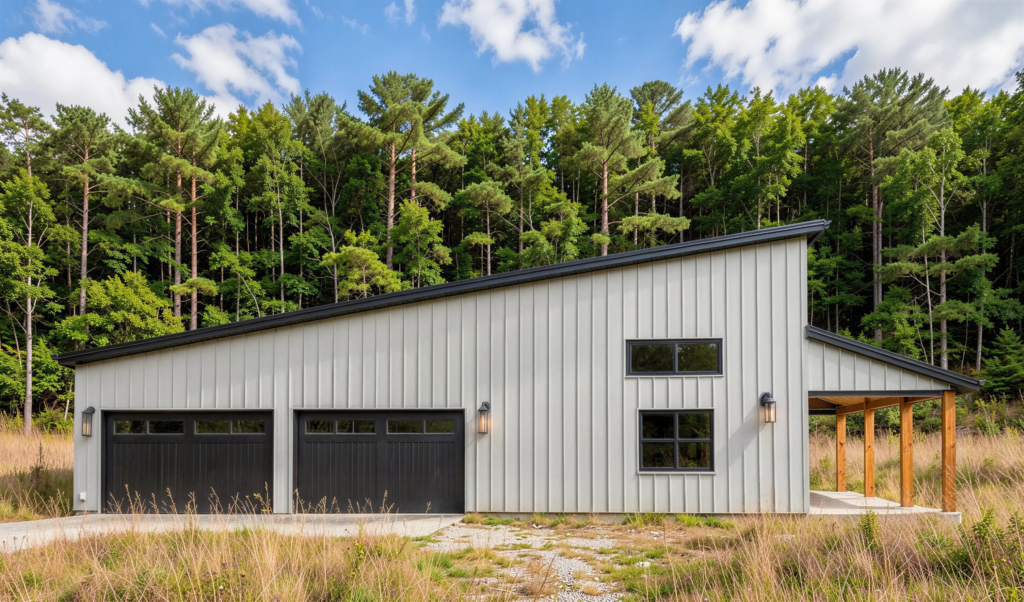
- 560 Sq Ft Garage
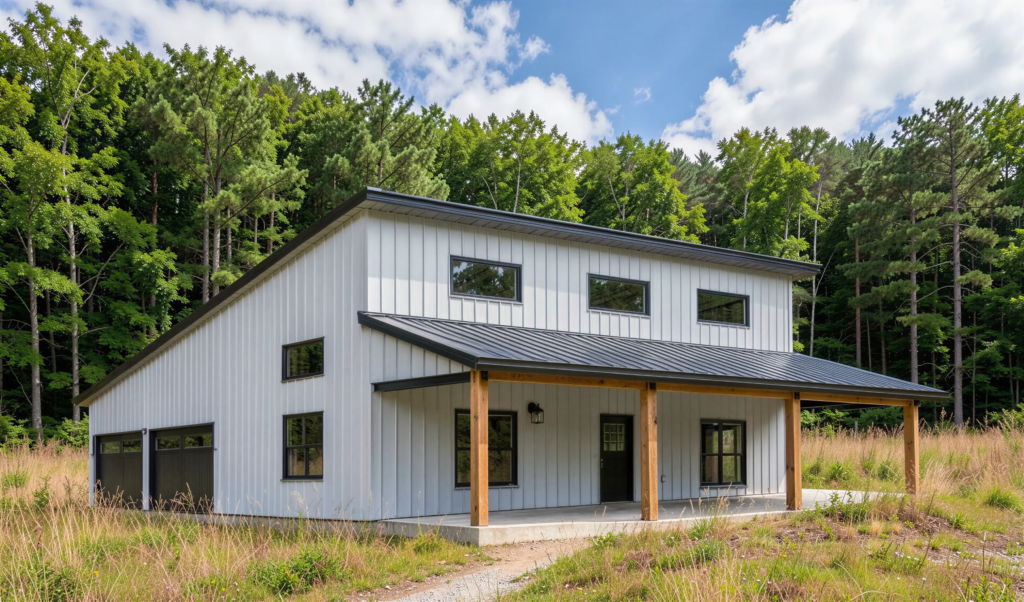
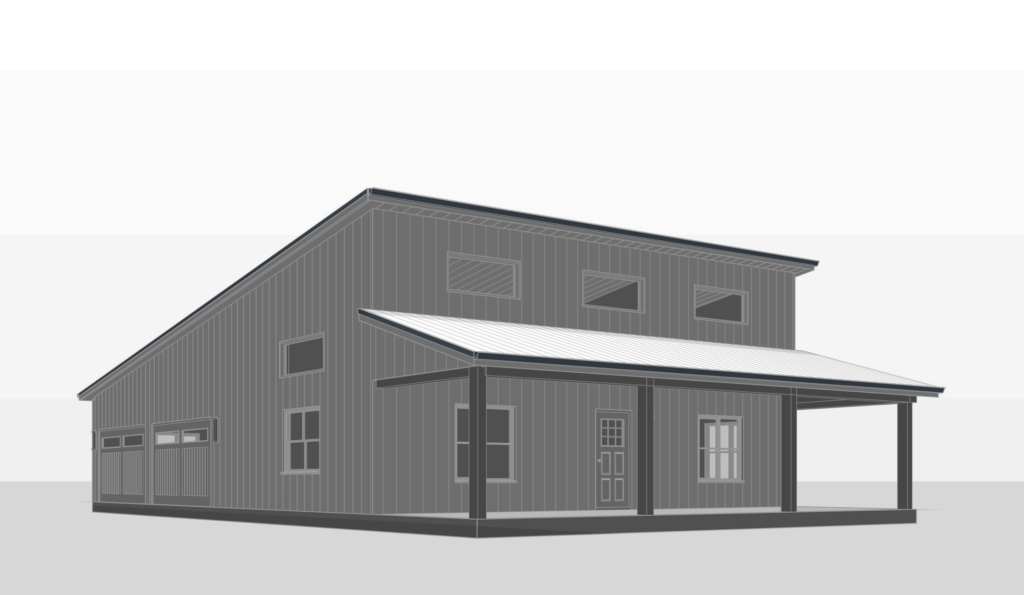
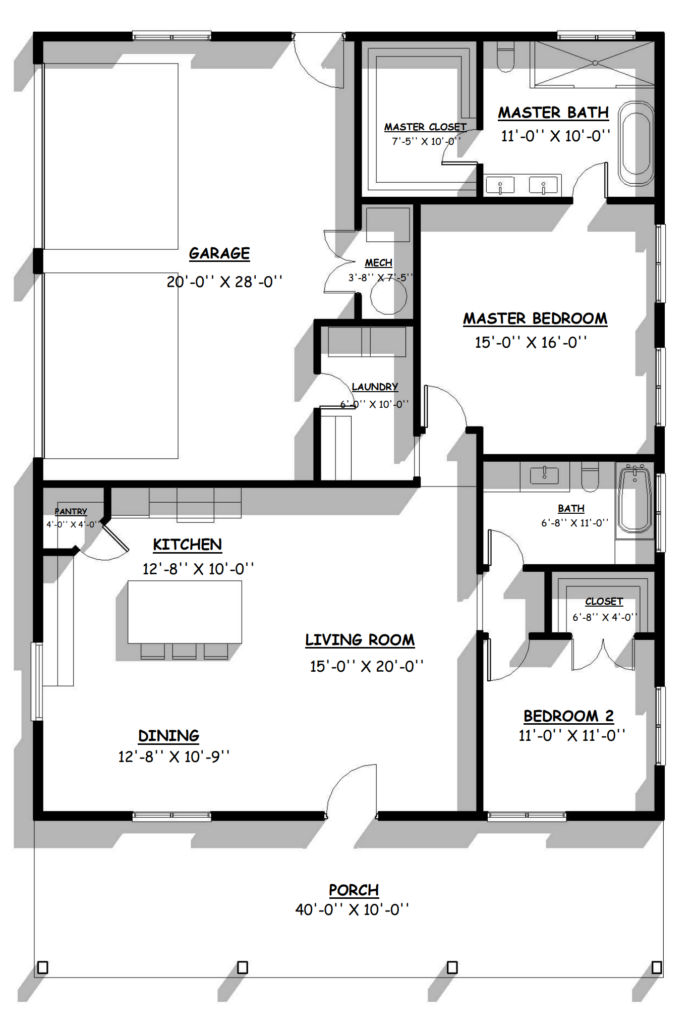
- The attached garage bay serves as a generous shelter for two vehicles or a dedicated home workshop station.
- The main front-facing social hub seamlessly integrates a large living room with a bright dining area.
- Tucked privately into the rear wing, the master bedroom functions as a secluded retreat, transitioning directly into upscale bath and wardrobe quarters.
- The primary ensuite is beautifully appointed leading directly into a massive walk-in dressing room.
- Bedroom 2 is positioned on the opposite side of the main living room threshold, hosting its own generous walk-in closet layout.
- Two full bathrooms serve household residents smoothly via the high-end master ensuite and a spacious full family bathroom.
- A smart utility corridor tucked off the garage entry door provides an ultra-efficient laundry room, situated next to an isolated mechanical closet.
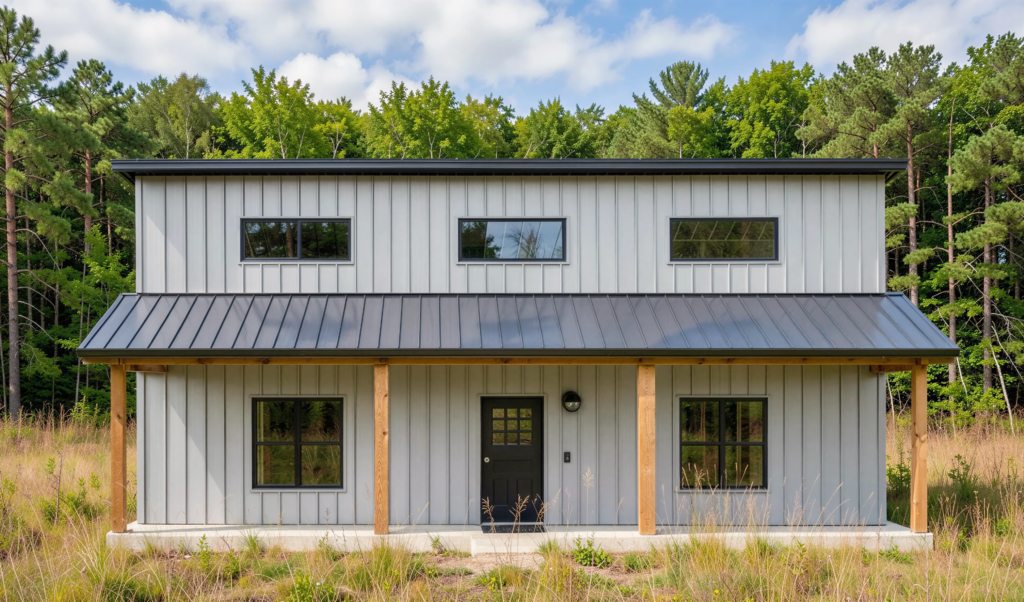
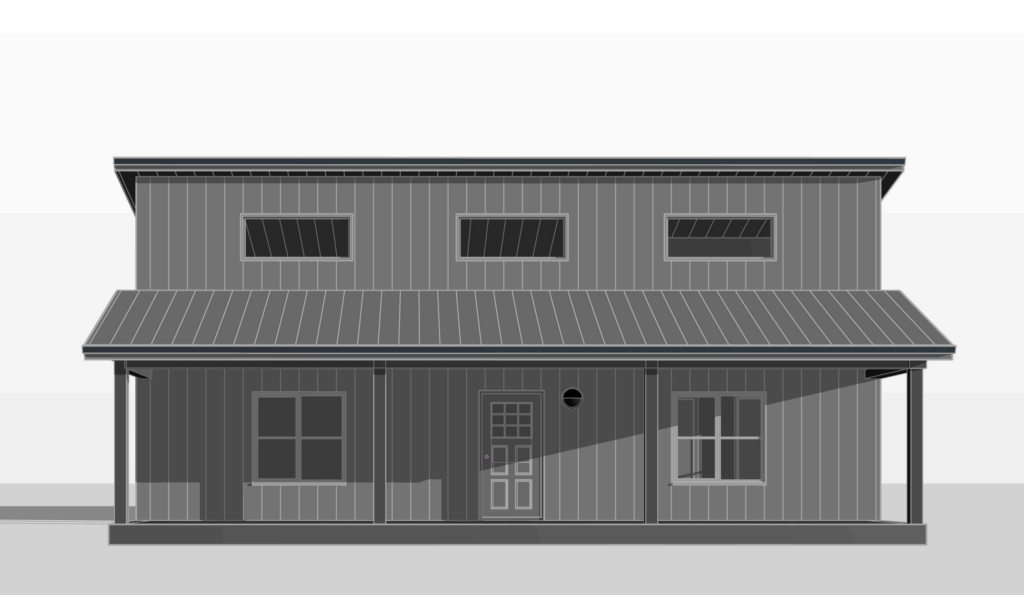
- A deep, full-width covered porch frames the primary entrance, adding 400 SF of sheltered outdoor living territory.
What’s included in SS-30046:
Cover Sheet
Images
Floor Plan
Exterior Elevations
Building Sections
Wall Sections and Attic Details
HVAC Plan
Foundation Plan
Foundation Details
Basic Plumbing Plan and Details
Electrical Plan
Roof Framing Plan
Roof Plan
For more barndominium floor plans, check out our complete collection of 2-bedroom barndominium floor plans.
Need to make changes? Submit a modification request using the button that says Modify This Plan. We will get you a free price quote within 72 hours.
Find More Barndominium Floor Plans
By Bedrooms:
1 Bedroom • 2 Bedrooms • 3 Bedrooms • 4 Bedrooms • 5 Bedrooms • 6 Bedrooms • 7 Bedrooms • 8 Bedrooms
By Feature:
1-Story • 2-Story • With Garage • 2 Car Garage • 3 Car Garage • Wraparound Porch • With Breezeway • 2 Master Suites • With Loft • Multi-Family Barndominiums • Open-Concept • With Shop
By Size:
Small Plans • 800 Sq Ft • 900 Sq Ft • 1000 Sq Ft • 1200 Sq Ft • 30×40 Floor Plans • 1400 Sq Ft • 1500 Sq Ft • 1600 Sq Ft • 40×40 Floor Plans • 1800 Sq Ft • 30×60 Floor Plans • 2000 Sq Ft • 2400 Sq Ft • 2500 Sq Ft • 2800 Sq Ft • 3000 Sq Ft • 3200 Sq Ft • 3600 Sq Ft • 4000 Sq Ft • 5000 Sq Ft •
 RP-10004RP-10004 Randall Barndominium House PlanBack PorchFront PorchInterior Photos
 PL-60707-KPL-60707-K Kessler Barndominium House PlanDen/OfficeInterior PhotosLoft
 BCO-40025BCO-40025 Bluebonnet Barndominium House PlanFront PorchInterior PhotosStick-Frame
 PL-61303PL-61303 Brookvale Barndominium House PlanDen/OfficeFireplaceInterior Photos
 BCO-40089BCO-40089 Barndominium House Plan
 BG-20018BG-20018 Landon Barndominium House PlanFront PorchInterior PhotosOpen Concept