Want to buy this house plan? Scroll to the bottom and find the link to purchase.
BCO-40191-B Brita Barndominium House Plan
About this barndominium house plan:
- 2400 Heated Square Feet
- 4 Bedrooms
- 3 Bathrooms
- Single Story
- Open concept
- Walk-in Pantry
- Laundry room
- Front porch
- 2400 square feet of heated living space in single-story barndominium layout with 4 beds and 3 baths.
- Living room with vaulted ceiling creating expansive central gathering space connected directly to dining and kitchen areas.
- Pantry located beside kitchen providing convenient food storage and organization.
- Master bedroom paired with private bathroom featuring soaking tub, separate shower, dual vanities, and walk-in closet.
- Three more bedrooms, each with closet storage and nearby bathroom access.
- Three full bathrooms including private master bath and two additional bathrooms serving the secondary bedroom wing.
- Laundry room located near pantry with washer and dryer space.
- Covered front porch extending across the front of the home.
What’s included in BCO-40191-B:
Cover Sheet
Floor Plan
Exterior Elevations
Building Sections
Wall Section and Attic Details
HVAC Plan
Foundation Plan
Foundation Details
Basic Plumbing Plan and Details
Electrical Plan
Roof Framing Plan
Roof Plan
For more barndominium floor plans, check out our complete collection of 4-bedroom barndominium floor plans.
Need to make changes? Submit a modification request using the button that says Modify This Plan. We will get you a free price quote within 72 hours.
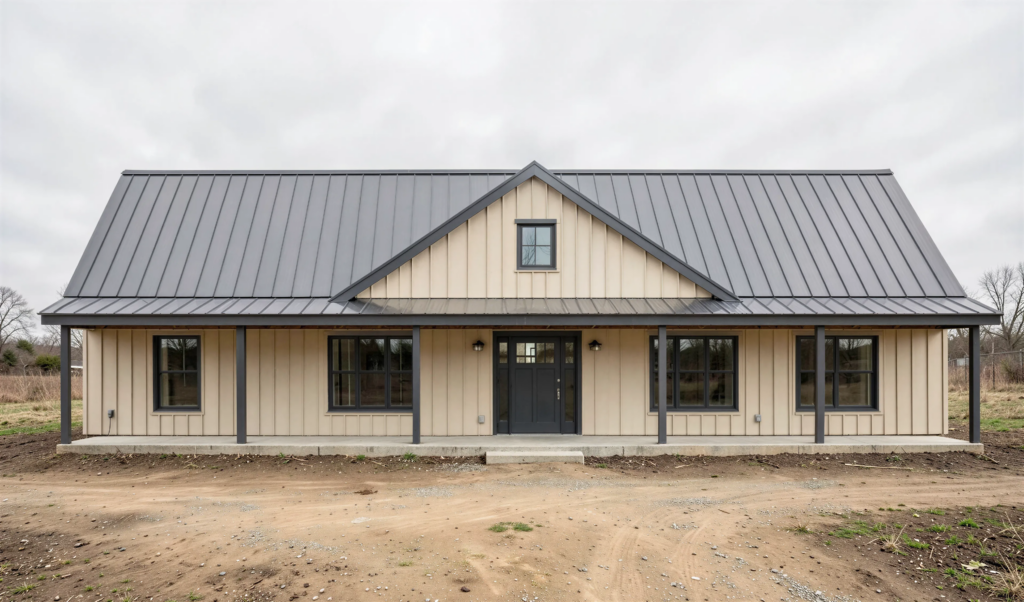
A striking exterior view showcases classic board-and-batten siding topped with a dark metal gable roof line. A sprawling covered front porch framed by sturdy posts offers classic curb appeal and plenty of outdoor living potential.
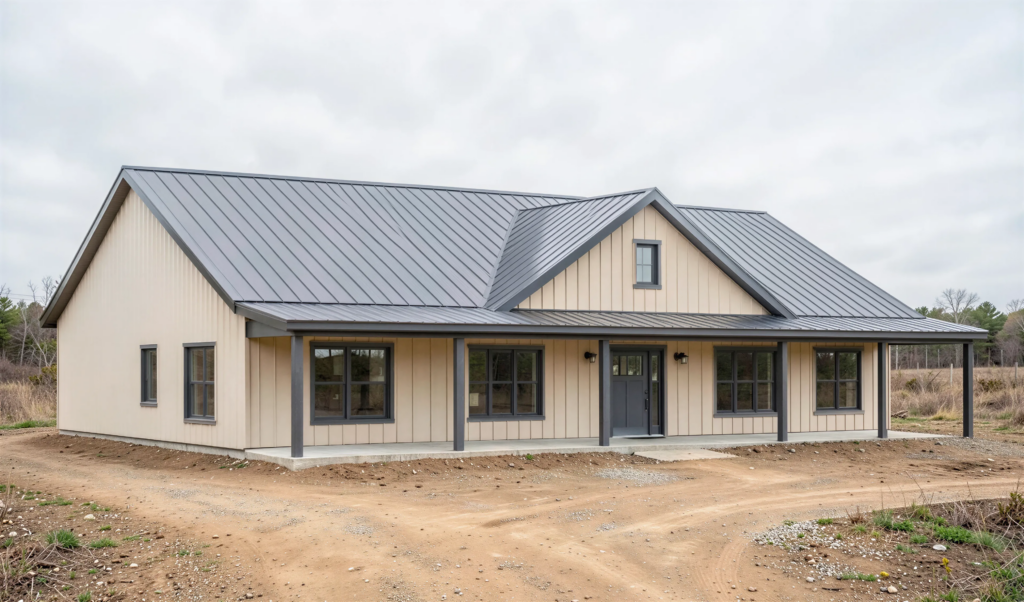
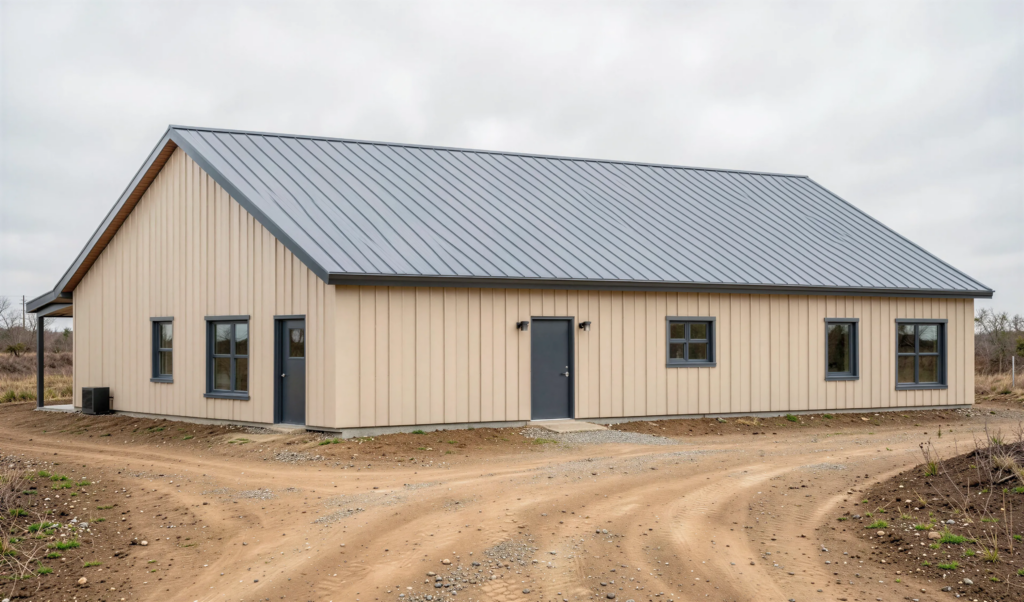
Clean exterior lines reveal the rear perspective of the structure surrounded by a spacious open landscape. Sleek dark trim around windows and side doors contrasts crisply against the neutral siding finish.
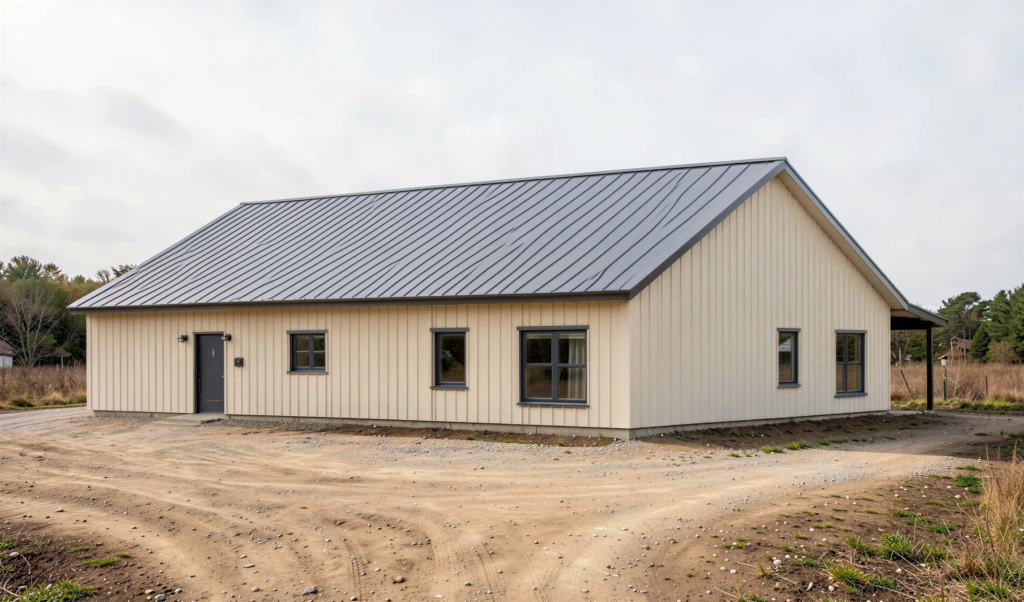
The side profile highlights the durable metal roofing system and continuous board-and-batten wall panels. Multiple access points and dark window frames deliver a modern, low-maintenance aesthetic.
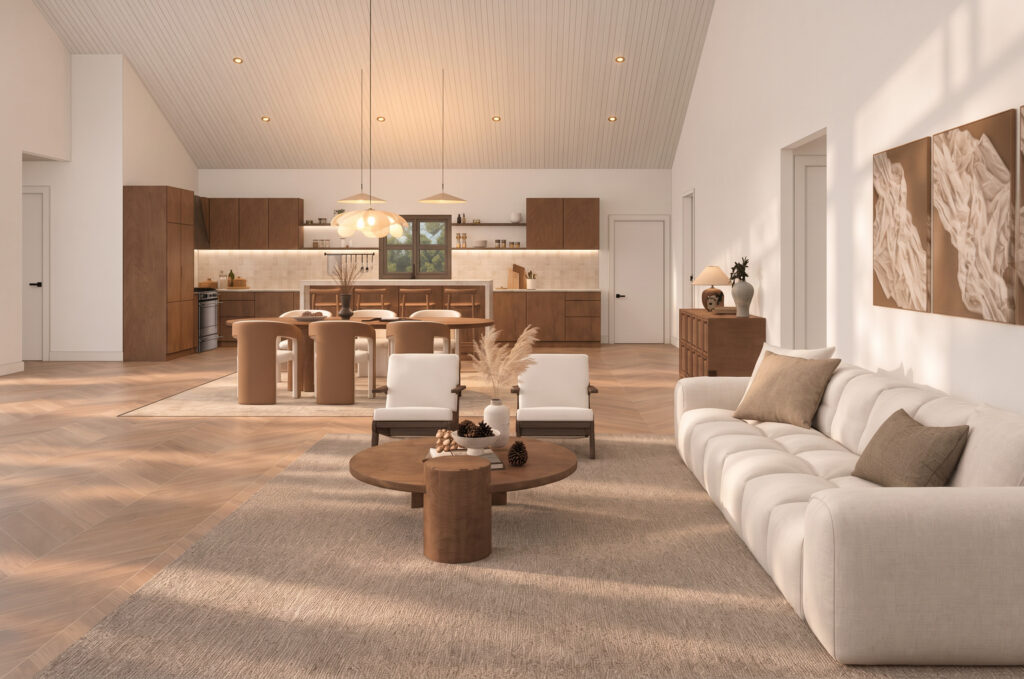
An expansive open-concept living area greets you with vaulted ceilings, warm chevron wood floors, and soft natural sunlight pouring across cozy neutral plush seating. Understated luxury defines every corner, harmoniously connecting the spacious lounge area directly into the open dining space and kitchen beyond.
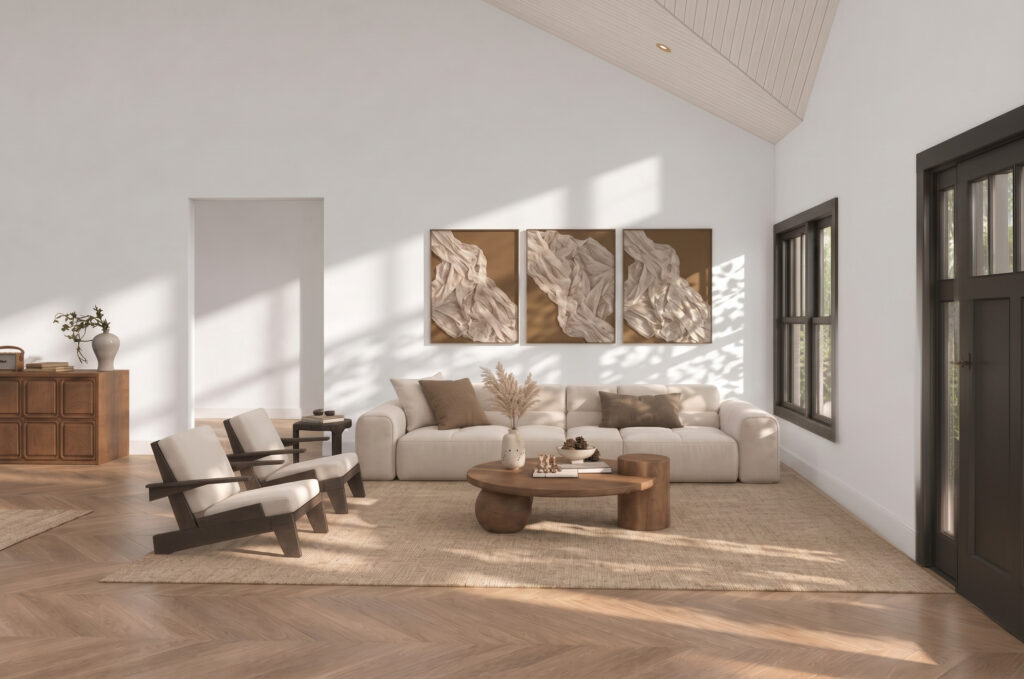
Sunlight filters softly through dark-framed windows, illuminating a plush cream sofa adorned with warm earth-toned accent pillows. A low-profile round wooden coffee table acts as an anchor atop a textured woven rug, creating an inviting oasis for relaxing conversations.
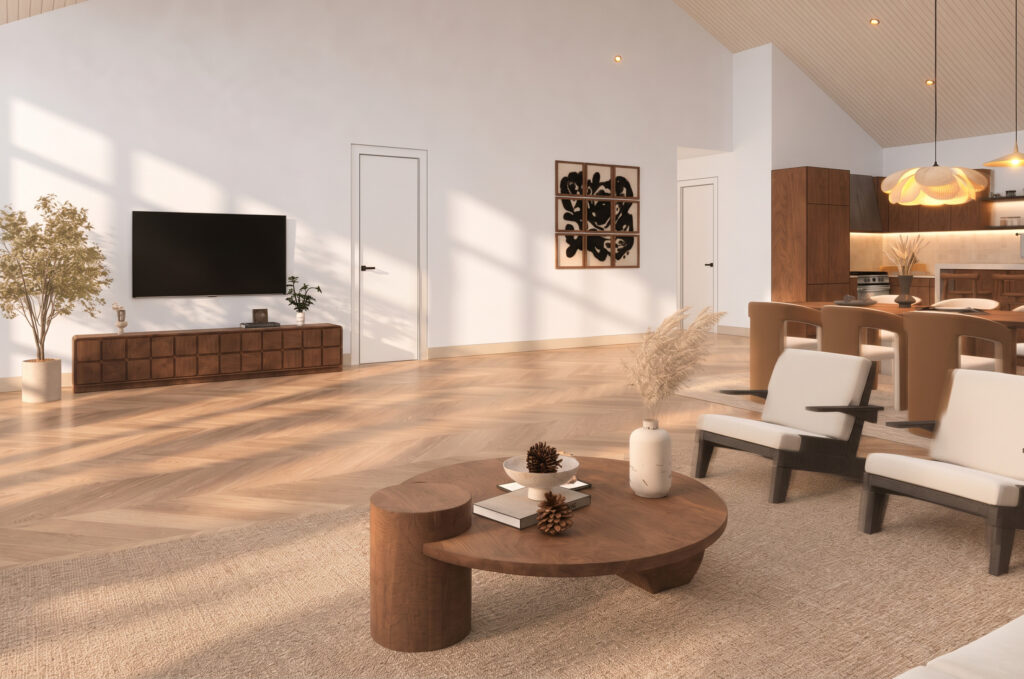
Sunlight streams across rich chevron wood flooring to highlight a stylish wooden coffee table setup in the heart of the home. Framed art and minimalist decor create an airy, sophisticated vibe that effortlessly draws you into the main living quarters.
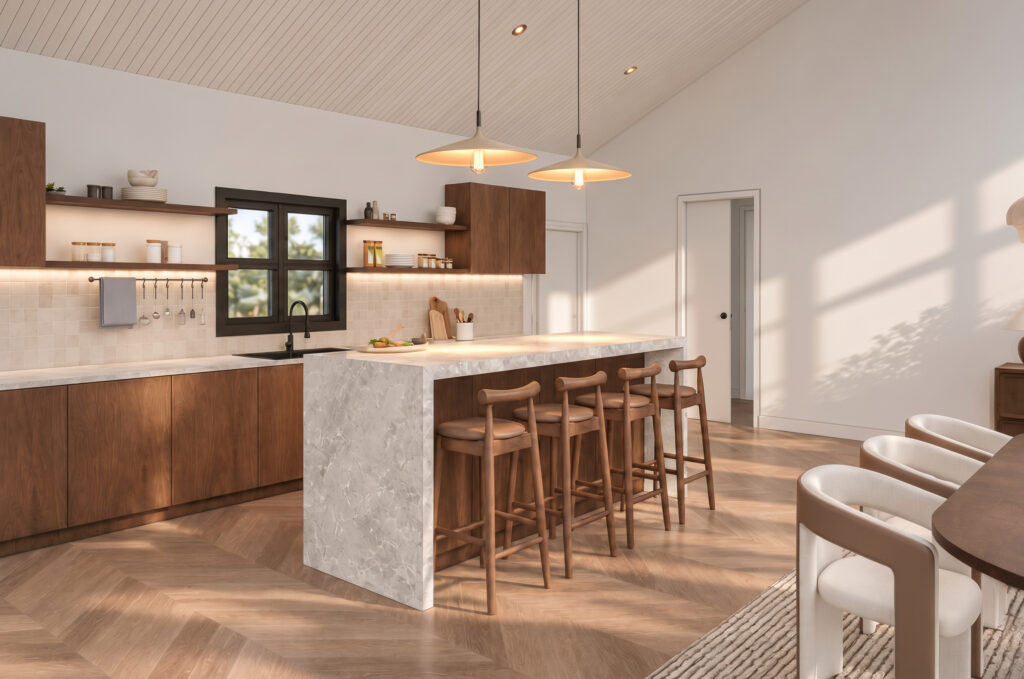
Rich walnut cabinetry contrasts beautifully against a light waterfall island equipped with sleek modern bar seating. Soft under-cabinet lighting casts a warm glow across pristine countertops, making this space an inviting haven for culinary creativity.
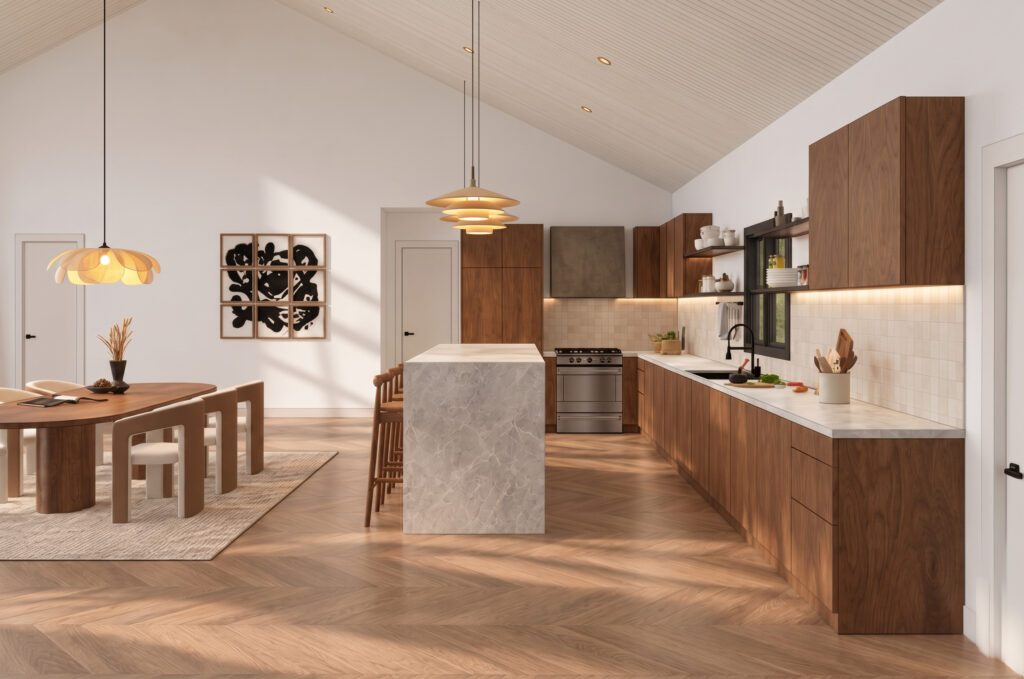
A soaring vaulted ceiling amplifies the airy feel of this beautifully designed kitchen and adjoining dining nook. Warm wood tones, sleek stainless steel appliances, and minimalist pendant lights combine to create a seamless fusion of modern and rustic style.
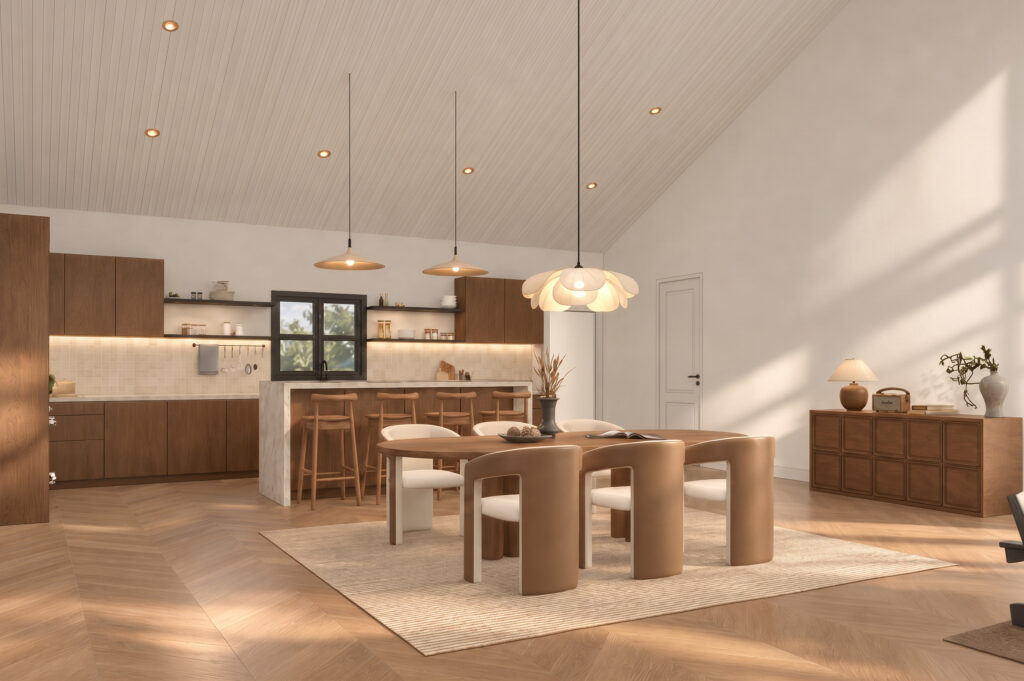
Delicate petal-inspired pendant lights hang gracefully above an oval wooden dining table surrounded by custom upholstered chairs. Open shelving along the kitchen back wall adds depth and functional elegance to the cohesive open-plan layout.
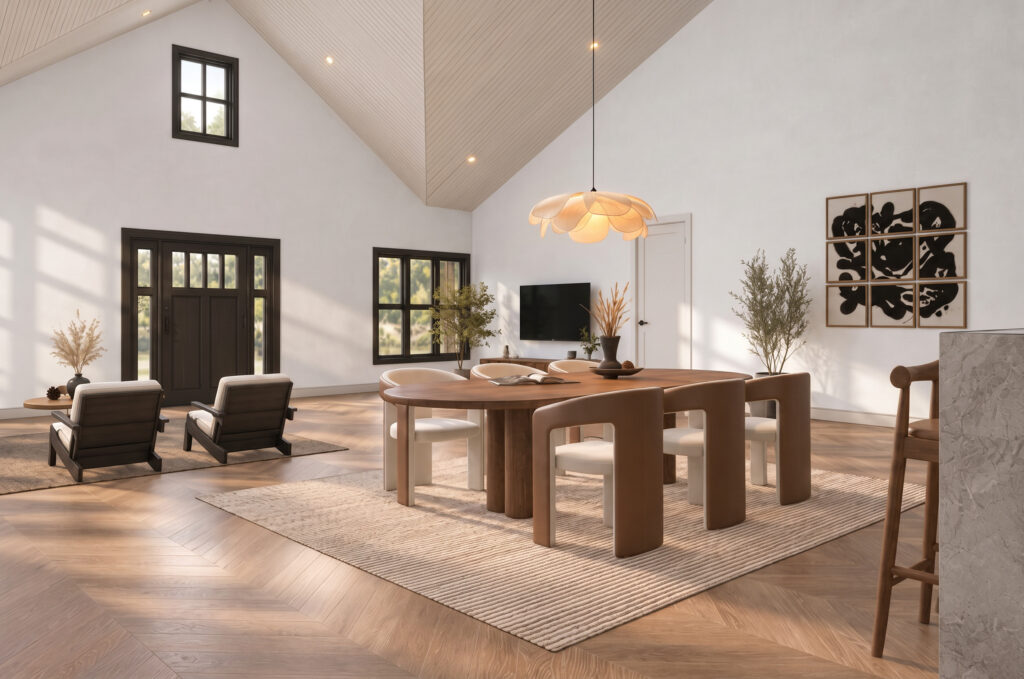
Natural light sweeps through dark window casings to reflect off rich chevron wood floors and an elegant dining set. Soft cream tones paired with organic wooden textures establish an atmosphere that feels both high-end and welcoming.
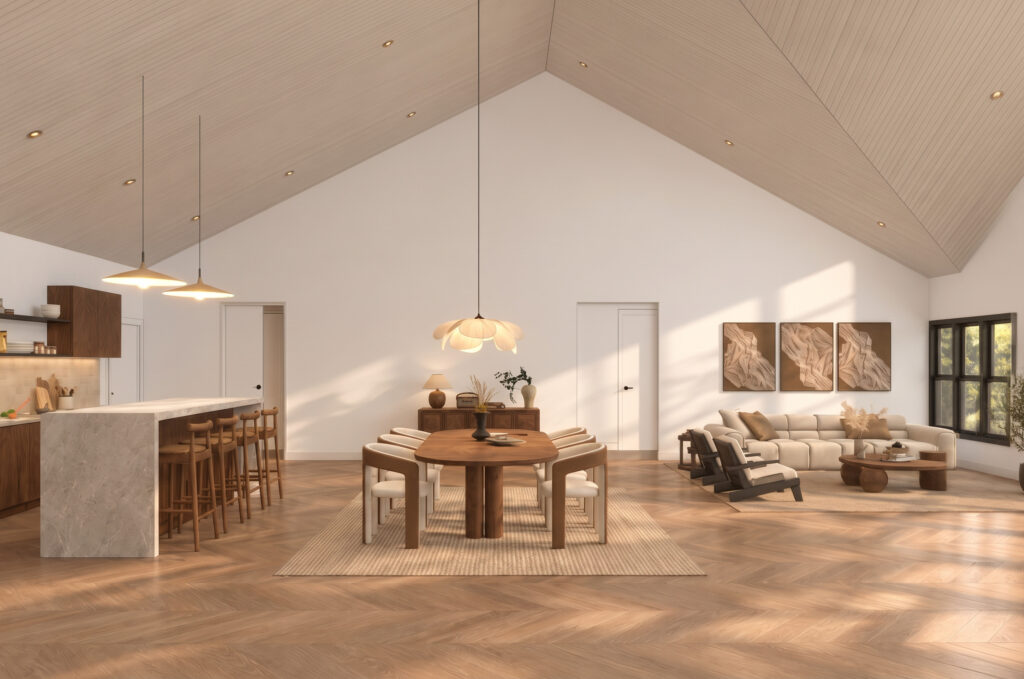
Looking across the main hall, the open dining suite sits seamlessly positioned between the primary lounge area and the chef’s kitchen. Slanted wood-paneled ceilings accentuate the impressive volume of the room while grounding it in Scandinavian warmth.
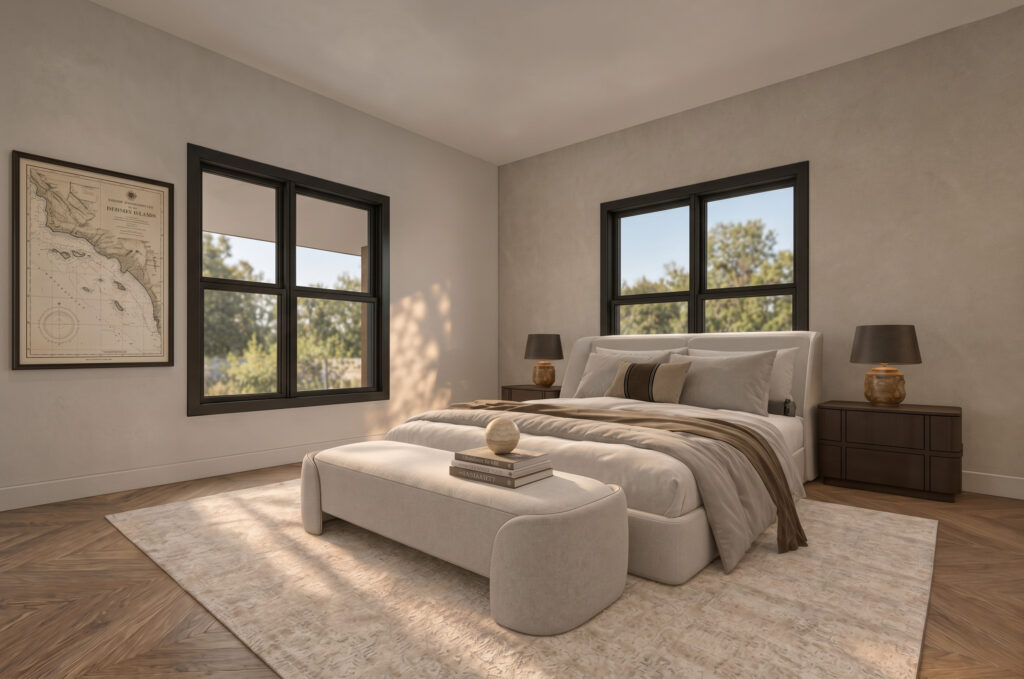
Soft sunlight beams into a restful sanctuary anchored by an upholstered platform bed and a plush cream area rug. Sleek dark-framed windows frame tranquil views of nature, while a minimalist bench at the foot of the bed offers a touch of refined comfort.
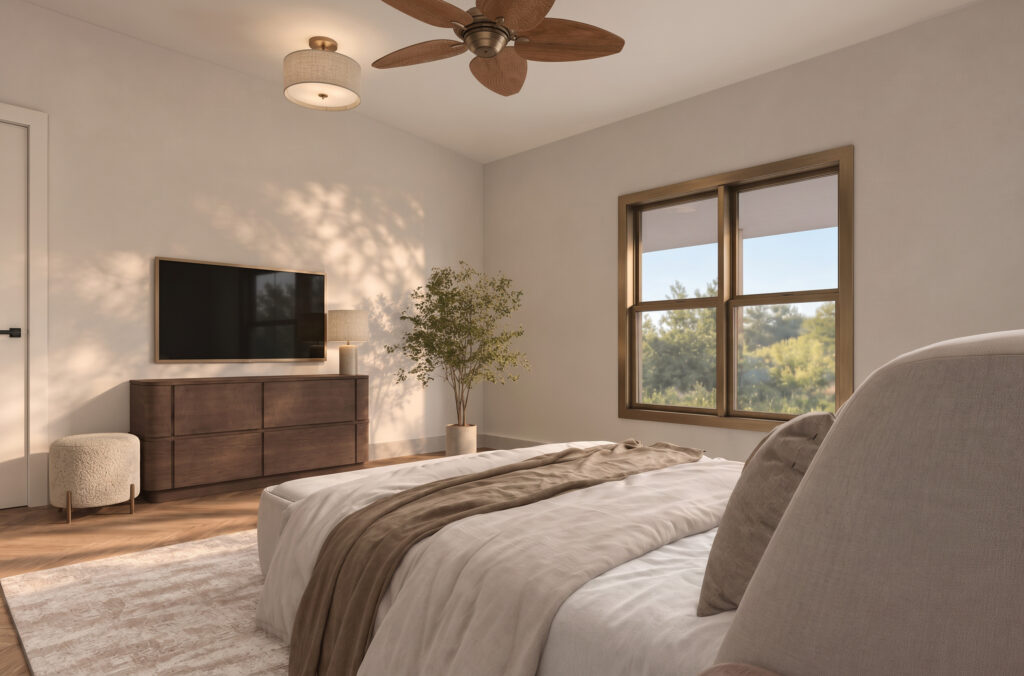
A warm wooden ceiling fan gently stirs the air above a luxurious king bed dressed in soft neutral linens. Gentle shadows cast by outdoor greenery fall across smooth walls, creating a peaceful hideaway designed for rest and relaxation.
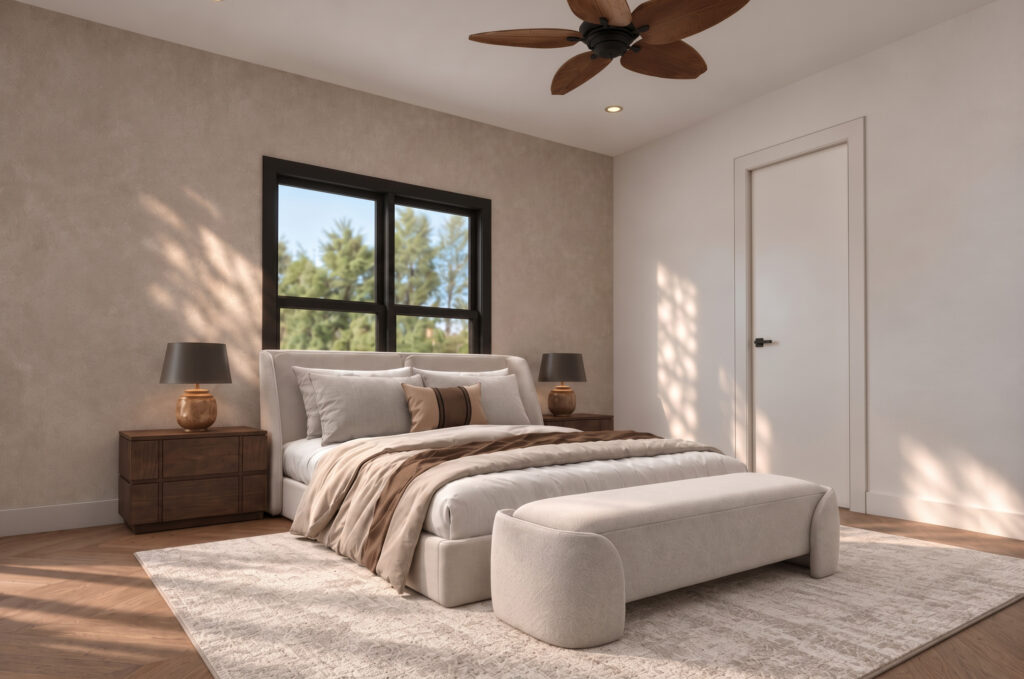
Earthy plaster walls provide a textured backdrop for clean lines, warm wood nightstands, and soft glowing table lamps. Every detail from the plush bench to the subtle color palette reinforces a sense of calming, everyday luxury.
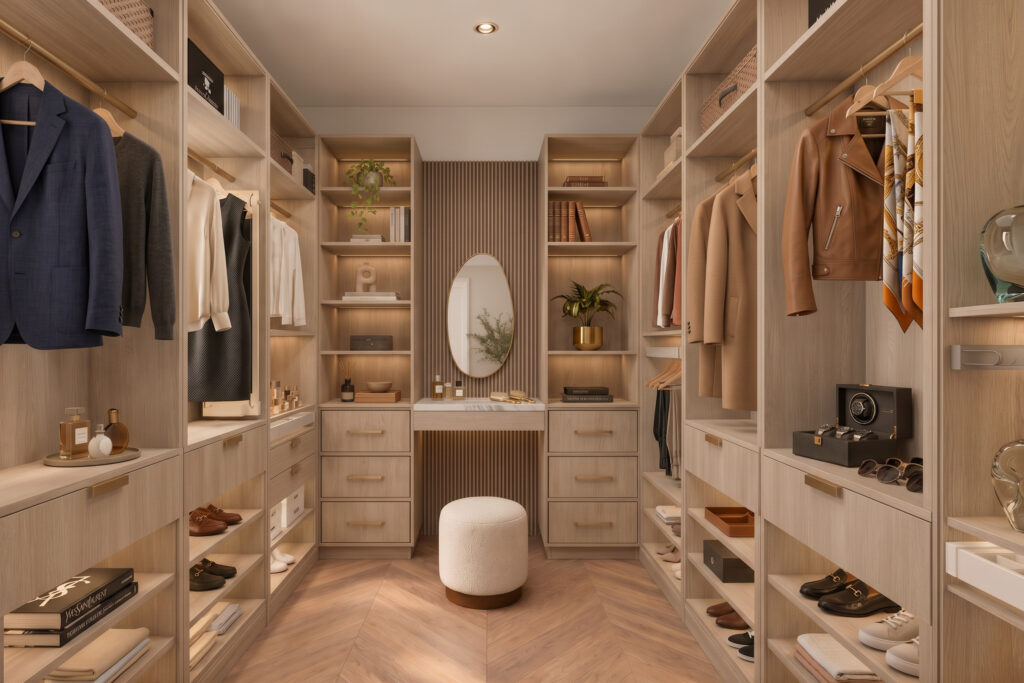
Custom light-wood built-ins line this expansive walk-in closet, offering dedicated hanging space, shoe shelves, and lit display nooks. Centered with a stylish vanity mirror and plush ottoman, dressing here feels like stepping into a private luxury boutique.
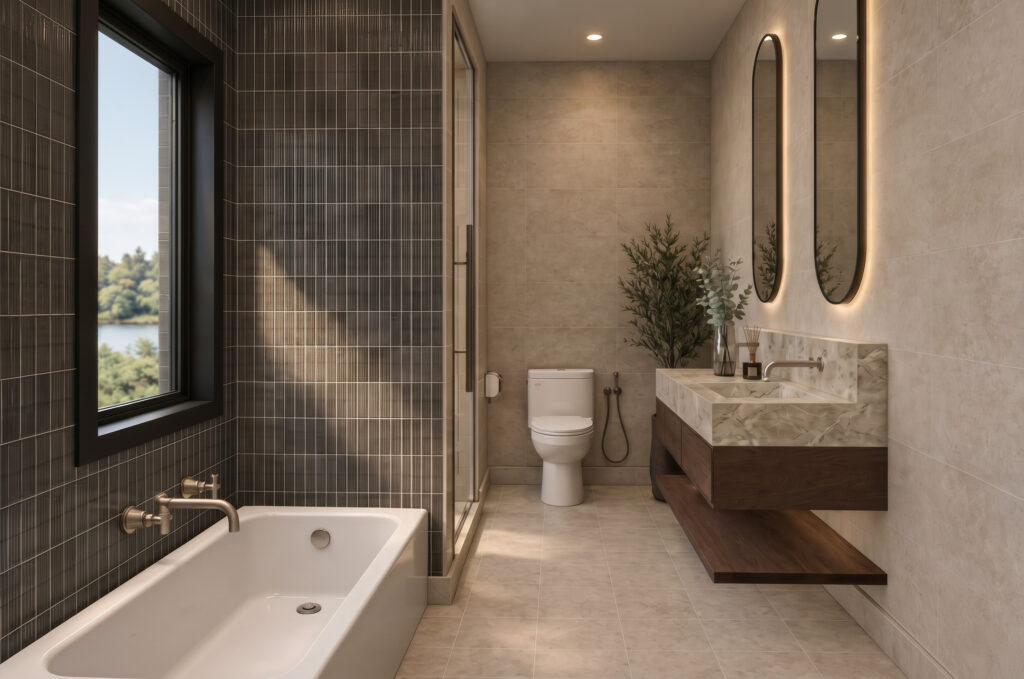
Dark narrow accent tile wraps around a deep soaking tub positioned directly beside a large window overlooking natural scenery. A floating stone vanity with warm ambient lighting creates a sleek, spa-like experience within your own private bathroom.
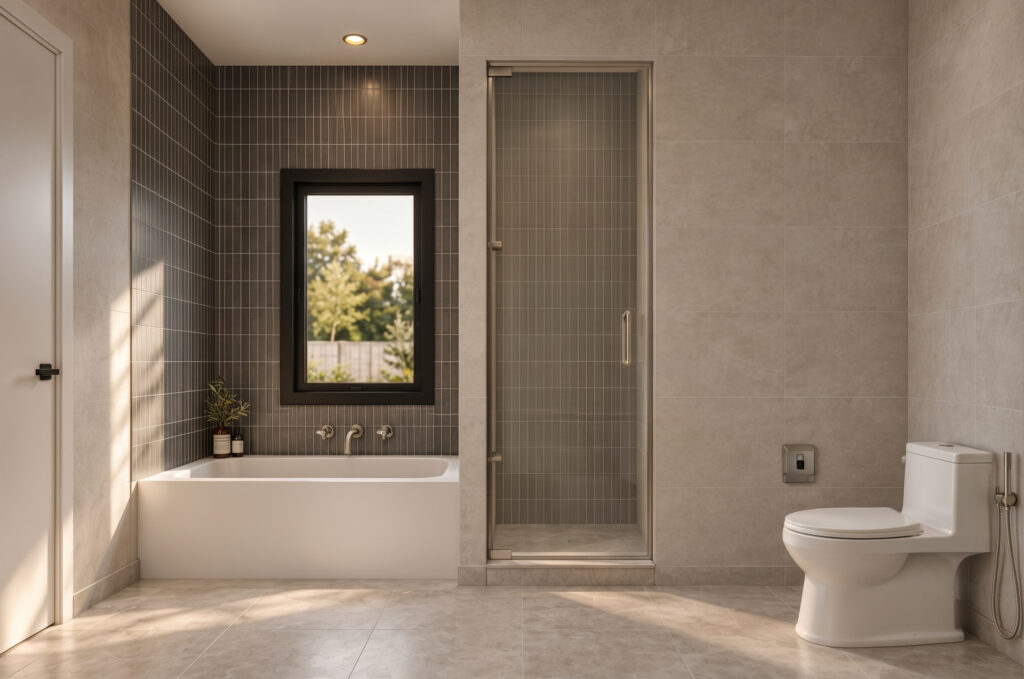
A glass-enclosed walk-in shower pairs with a deep built-in soaking tub beneath a minimalist black window frame. Soft grey-and-beige wall tiles bounce gentle sunlight, producing a clean, refreshing atmosphere throughout.
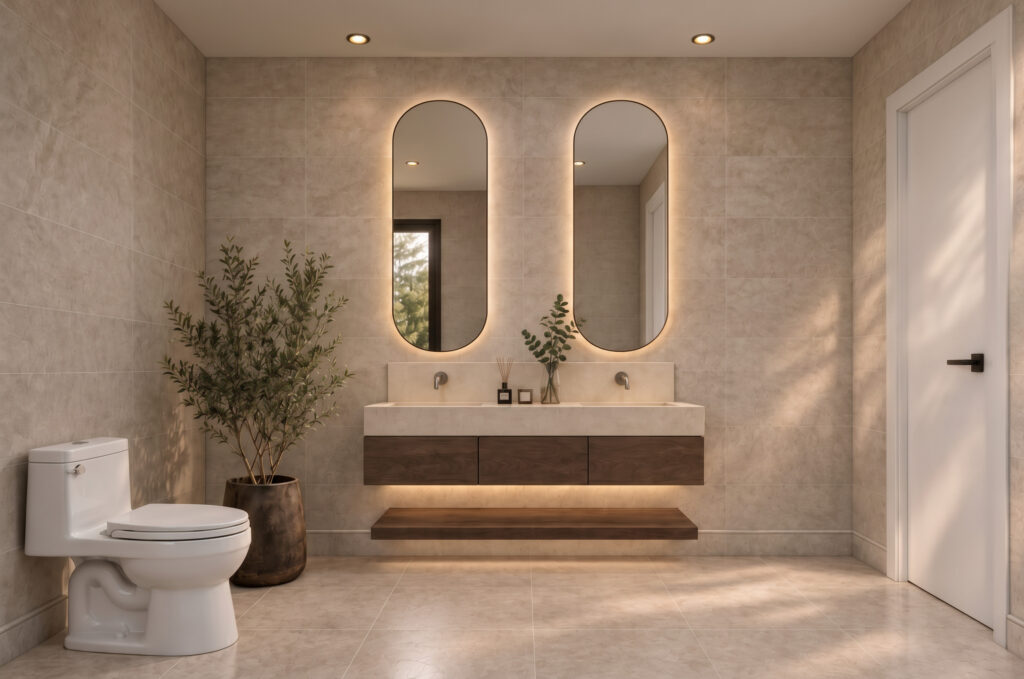
Dual arched vanity mirrors backlit with soft glowing lights cast a warm aura over a floating wood-grain vanity. Potted olive foliage adds a fresh organic element that ties the soothing neutral tiles together.
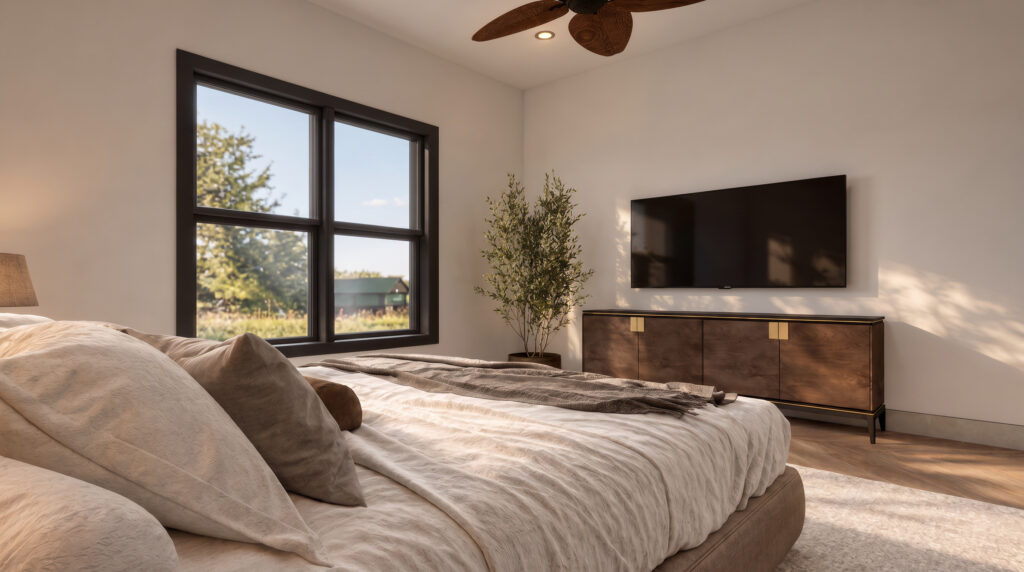
Natural light floods into a cozy guest bedroom featuring a wall-mounted television and a dark wooden credenza. A plush bed outfitted with crisp linens promises a restful stay for guests looking to unwind.
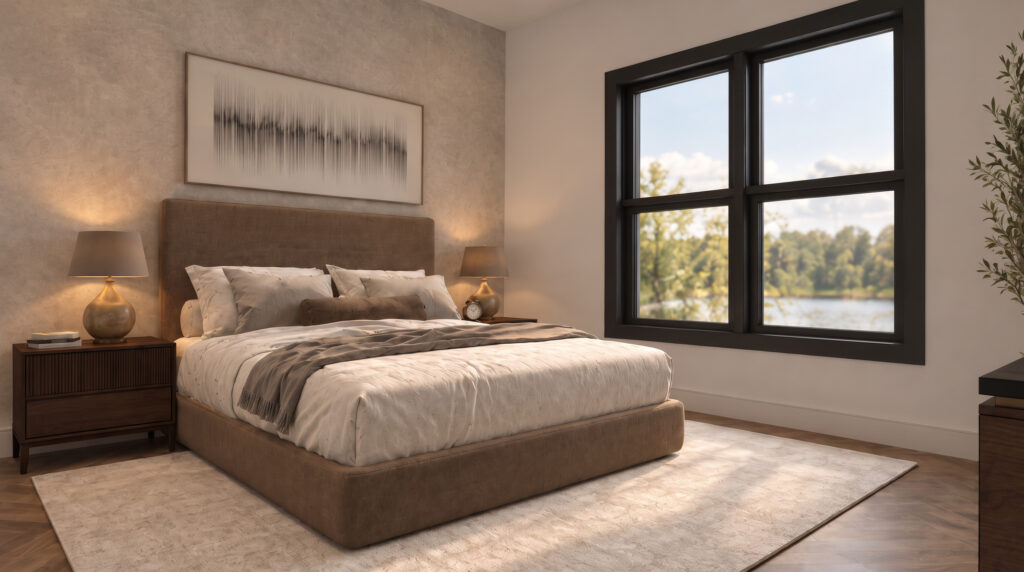
Large dark-framed windows offer picturesque outdoor views directly from a plush upholstered bed surrounded by cozy ambient lamps. The combination of warm lighting and textured wall surfaces creates an ultra-inviting retreat.
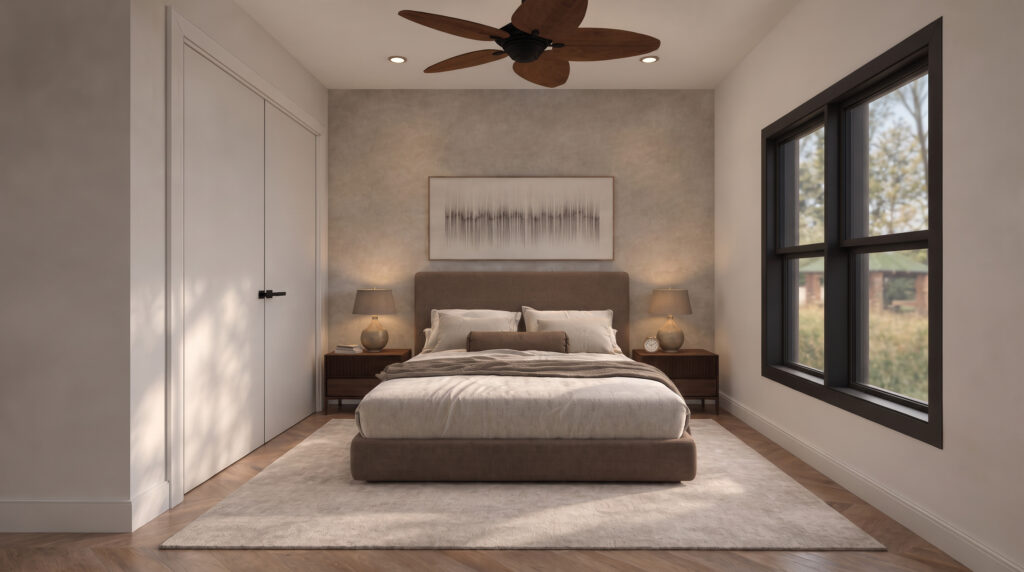
Symmetrical styling anchors this bedroom with matching dark wood nightstands flanking a rich velvet-upholstered headboard. Warm sunlight drifts across herringbone wood floors, lending a touch of elegance to the calm interior.
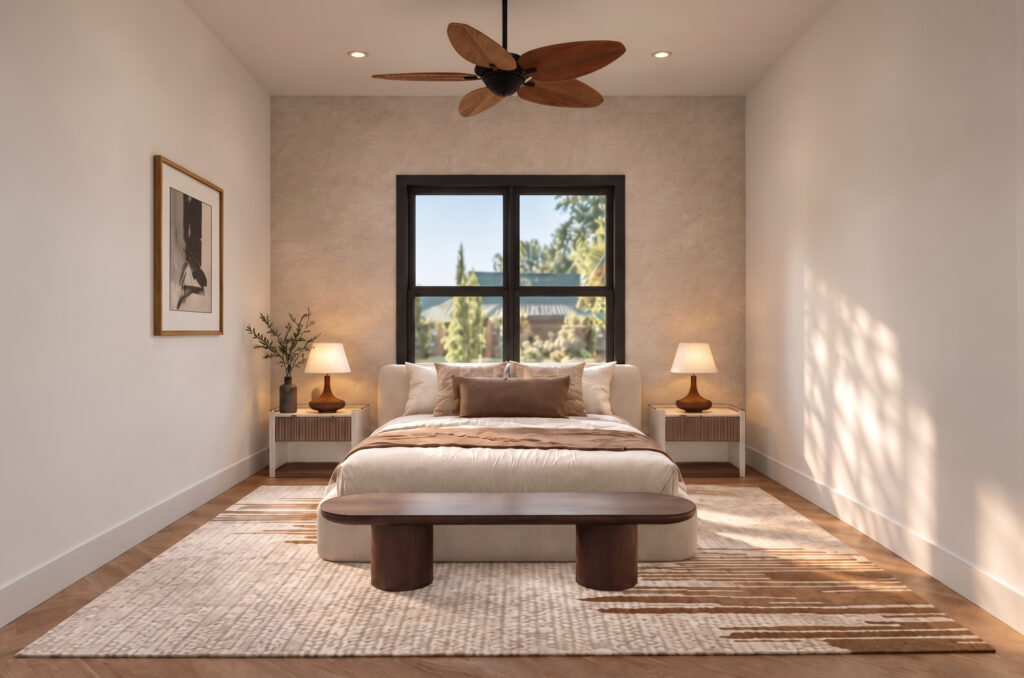
A warm wood ceiling fan spins above a plush platform bed framed by understated glowing lamps and artistic wall decor. A geometric patterned rug cushions the floor, enhancing the serene and grounded vibe of the room.
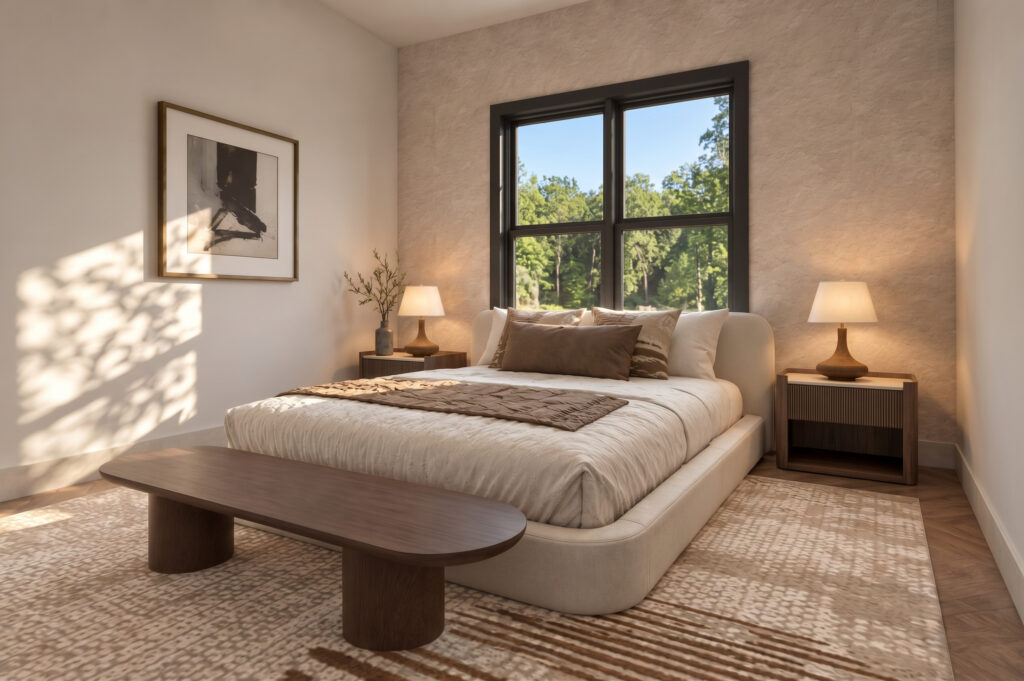
Sunlight streams through the window to reveal a low-profile wooden bench placed at the foot of a beautifully styled bed. Soft beige plaster walls give the room a warm, hand-crafted feel that promotes ultimate relaxation.
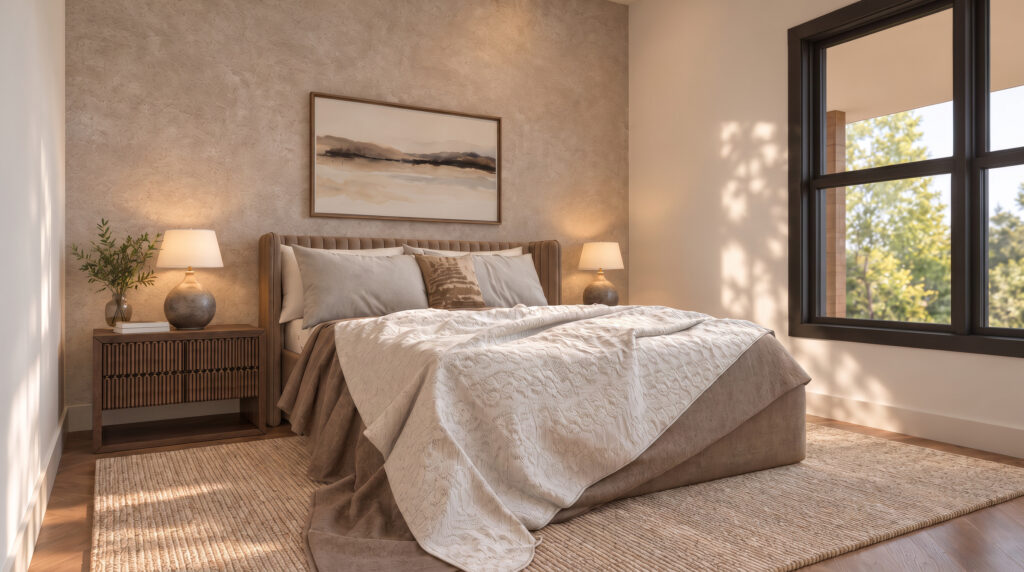
A textured accent wall sets a calm, organic mood behind a tailored bed dressed in cozy waffle-weave blankets. Flanked by ribbed wooden nightstands, this bedroom perfectly blends contemporary style with rustic comfort.
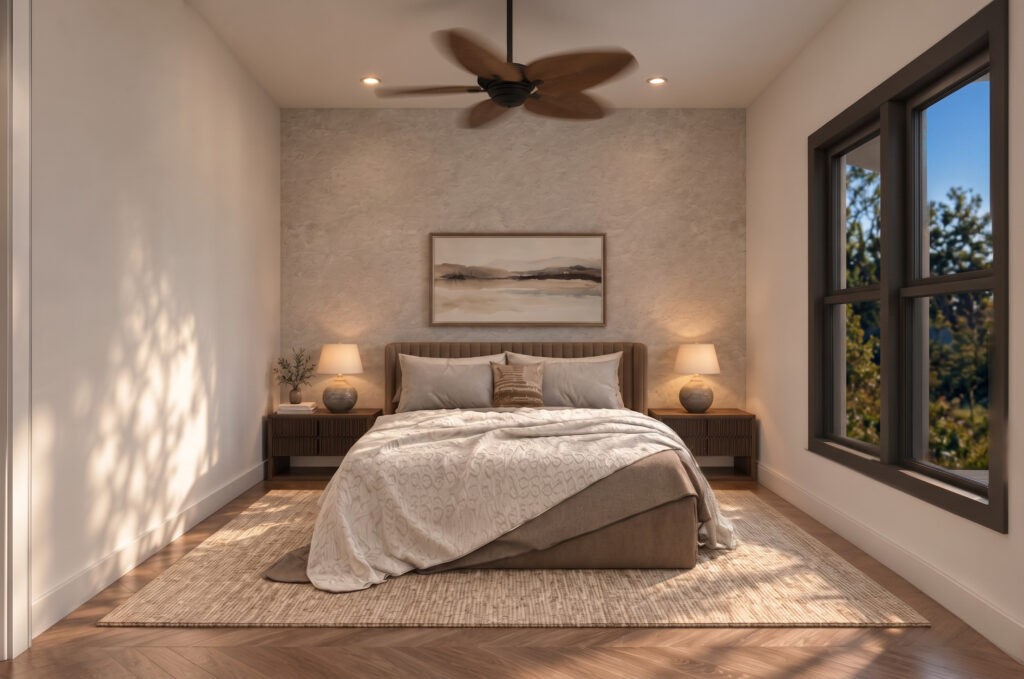
Soft lighting cascades down a plaster accent wall to highlight layered neutral bedding and tasteful bedside lamps. A dark ceiling fan brings a stylish modern contrast to the airy, sunlit space.
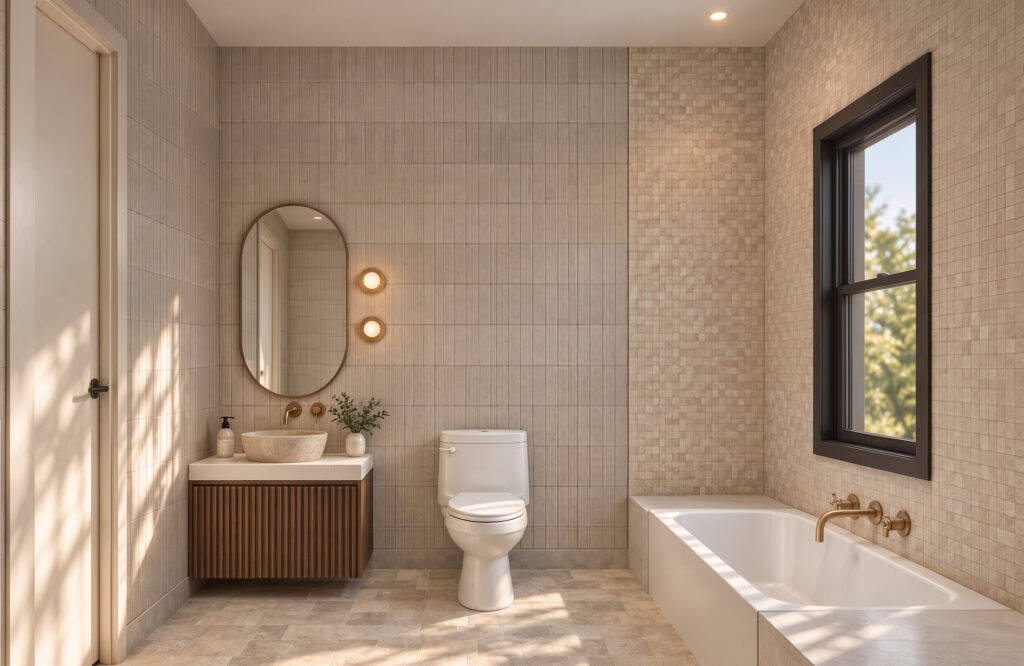
Textured stone-look tiles enclose a cozy bath area alongside a custom fluted wood vanity with a vessel sink. Warm ambient lighting and subtle brass fixtures complete this serene, spa-inspired secondary bathroom.
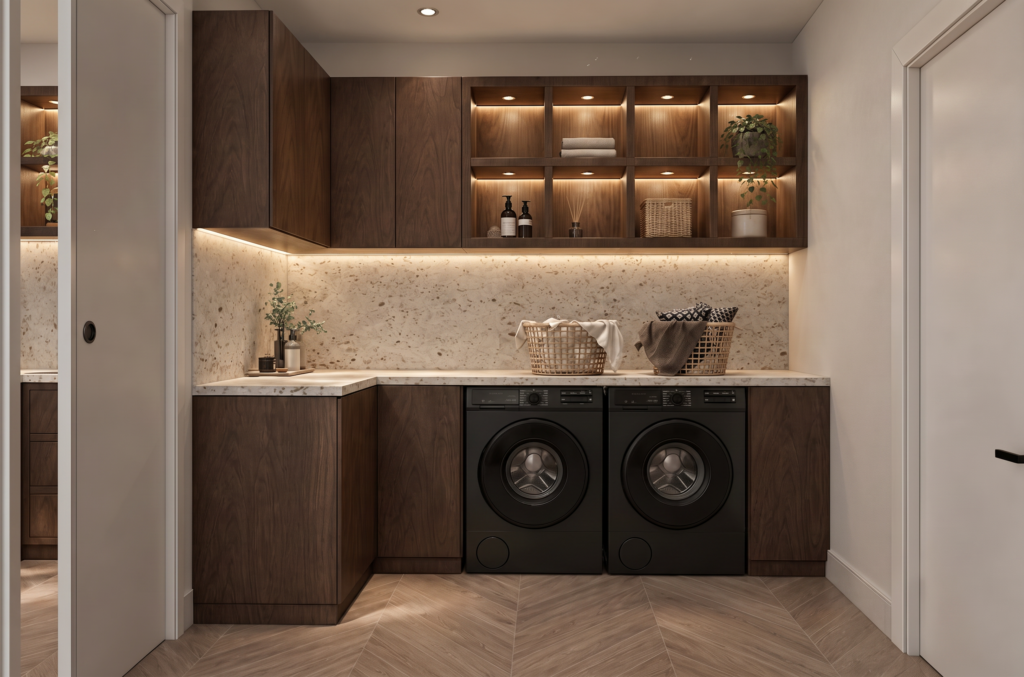
Rich dark walnut cabinetry pairs with a textured terrazzo backsplash and countertop to elevate this highly functional laundry room. Front-loading washers sit neatly beneath open backlit shelving designed for effortless organization.
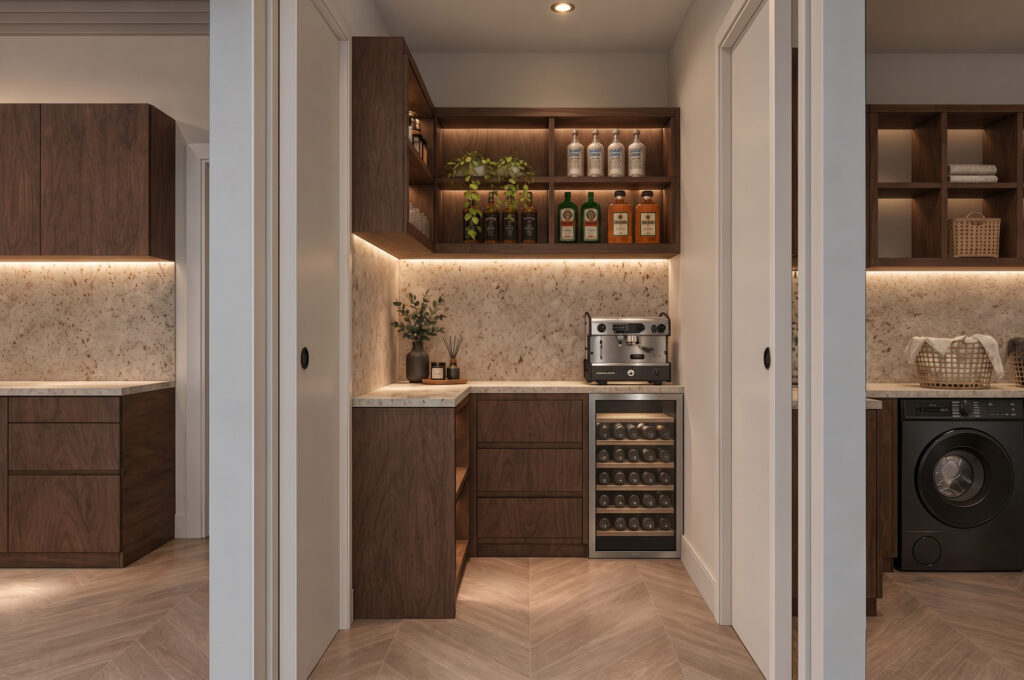
Conveniently located between sliding doors, this walk-in butler pantry features integrated wine storage and a built-in espresso station. Lit wooden shelf niches display glassware and beverages, making entertaining both practical and stylish.
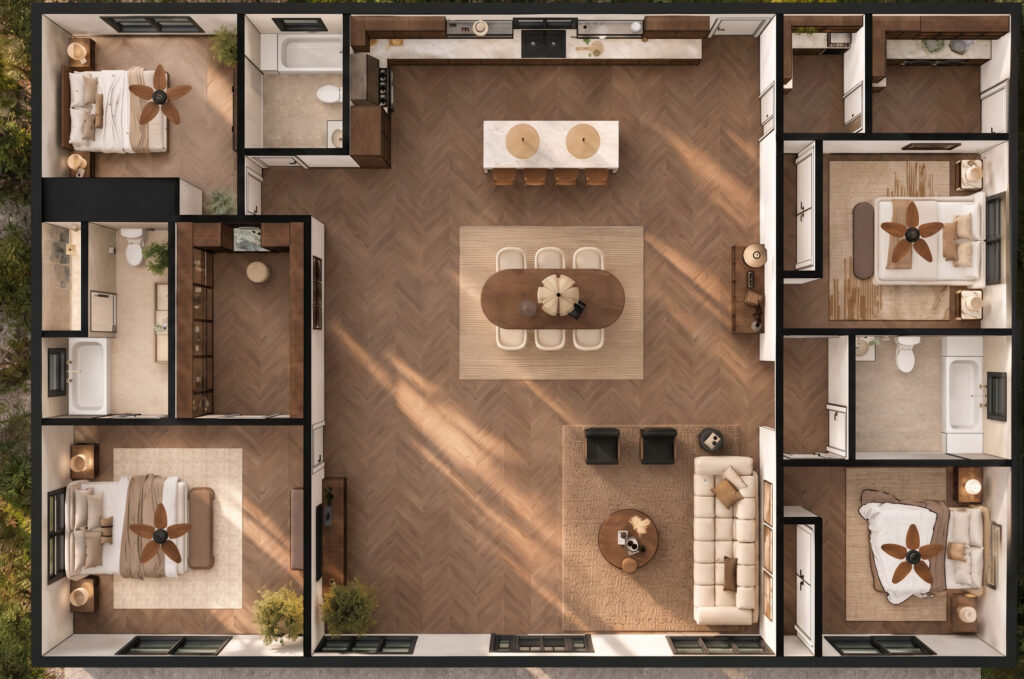
An overhead floor plan view provides an intuitive look into the entire layout, highlighting the central open living area bounded by comfortable private bedroom suites. The seamless flow between the kitchen, dining room, lounge, and auxiliary spaces illustrates a masterfully organized home layout.
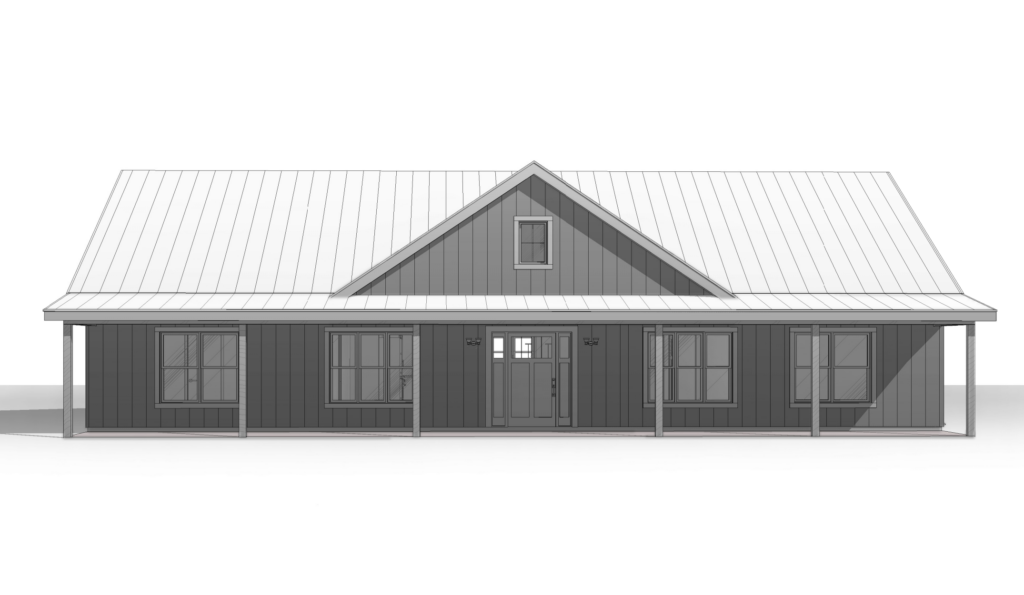
This architectural line-drawing elevation captures the symmetry of the front facade and peaked center dormer. The wide covered porch layout is clearly detailed to display the home’s balanced proportions.
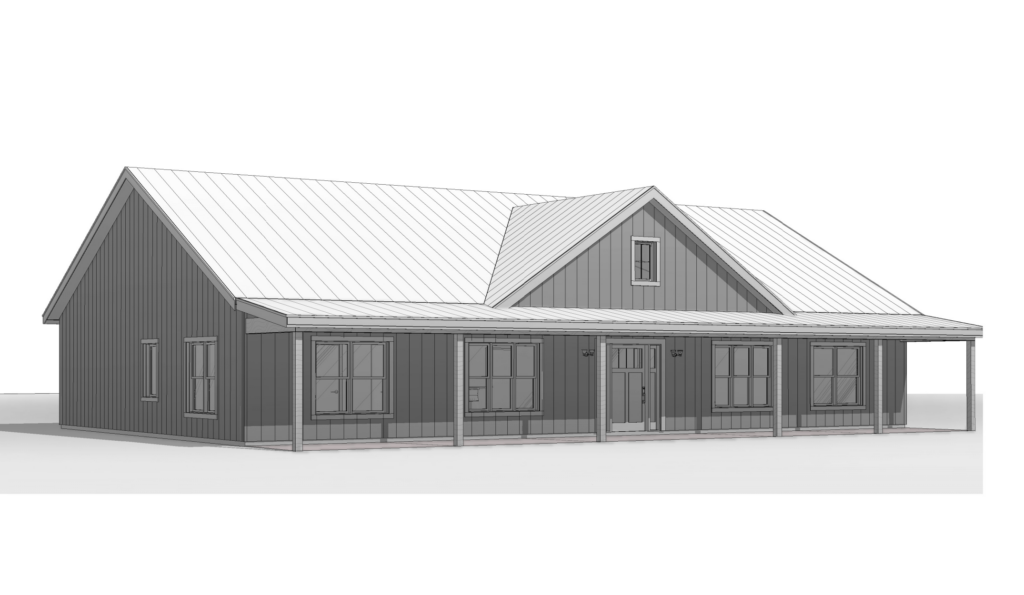
An angled front elevation drawing illustrates the depth of the wide porch and clean architectural lines. Gentle roof slopes and framed window placements emphasize a timeless, barn-inspired silhouette.
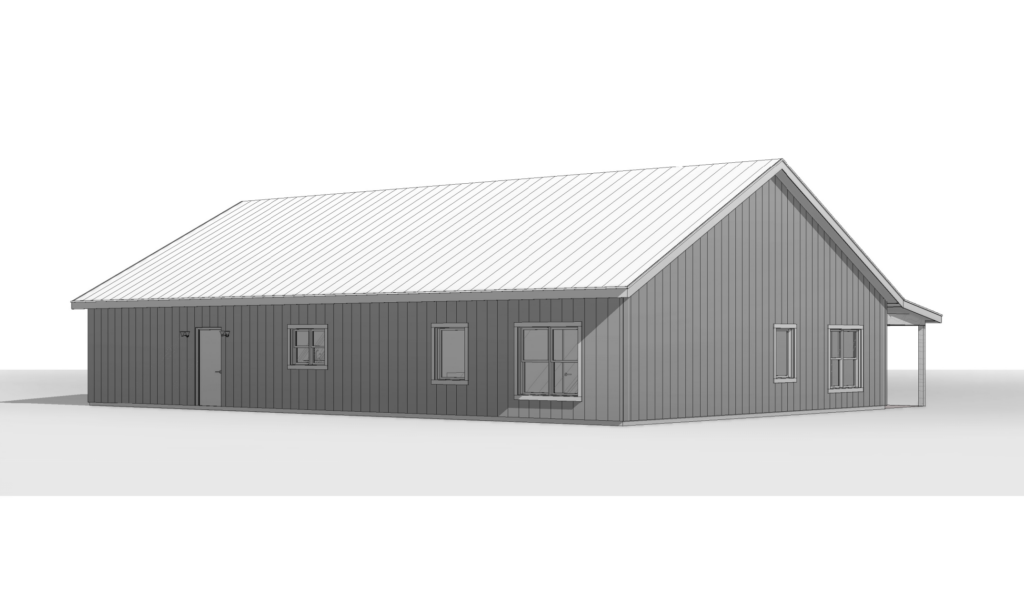
This rear perspective render demonstrates a clean facade punctuated by generous window placements and a side entry door. The uniform vertical siding gives the exterior a tall, structured appearance.
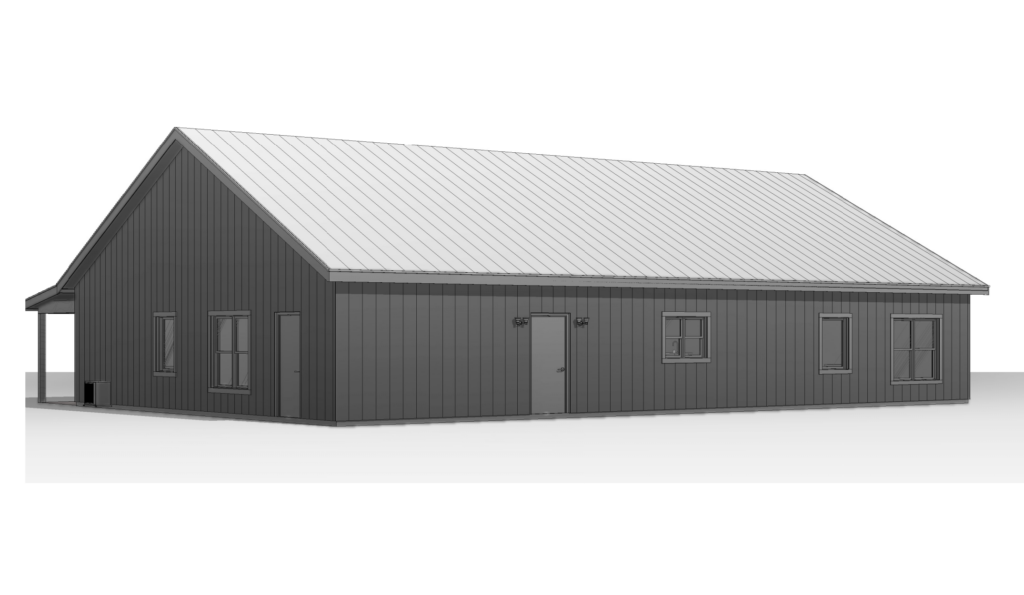
A side angle wireframe view highlights the extended footprint and streamlined roofline of the home. Modern double-hung windows ensure ample natural light reaches every interior room.
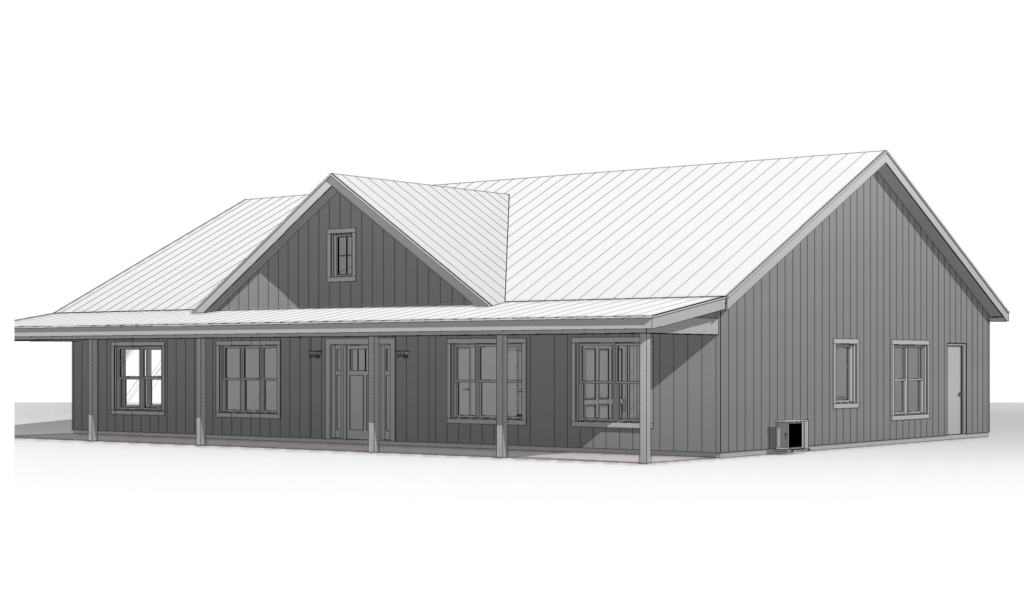
A full front-corner render highlights the welcoming entry and the seamless integration of the covered porch overhang. Sturdy structural columns line the length of the home, creating a protected outdoor gallery.
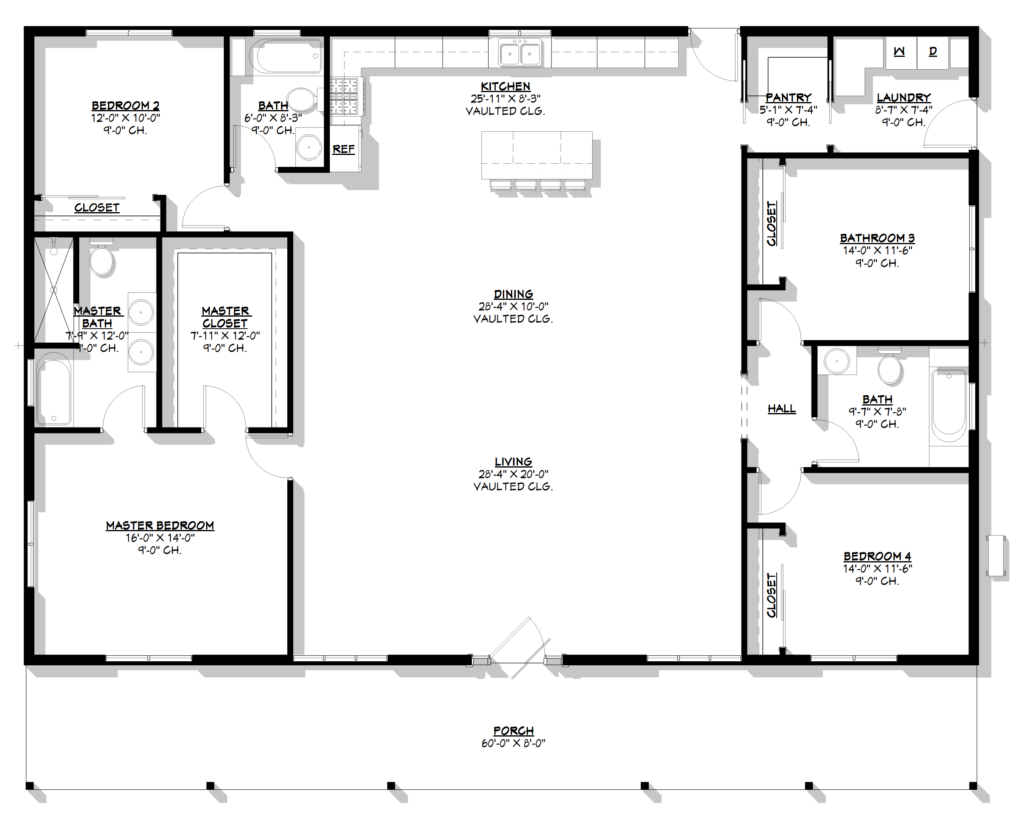
A detailed floor plan layout specifies room dimensions and spatial relationships across the entire single-level footprint. From the grand central vaulted living area to the vast 60-foot front porch, every square foot is optimized for modern living.
Find More Barndominium Floor Plans
By Bedrooms:
1 Bedroom • 2 Bedrooms • 3 Bedrooms • 4 Bedrooms • 5 Bedrooms • 6 Bedrooms • 7 Bedrooms • 8 Bedrooms
By Feature:
1-Story • 2-Story • With Garage • 2 Car Garage • 3 Car Garage • Wraparound Porch • With Breezeway • 2 Master Suites • With Loft • Multi-Family Barndominiums • Open-Concept • With Shop
By Size:
Small Plans • 800 Sq Ft • 900 Sq Ft • 1000 Sq Ft • 1200 Sq Ft • 30×40 Floor Plans • 1400 Sq Ft • 1500 Sq Ft • 1600 Sq Ft • 40×40 Floor Plans • 1800 Sq Ft • 30×60 Floor Plans • 2000 Sq Ft • 2400 Sq Ft • 2500 Sq Ft • 2800 Sq Ft • 3000 Sq Ft • 3200 Sq Ft • 3600 Sq Ft • 4000 Sq Ft • 5000 Sq Ft •
 RP-10004RP-10004 Randall Barndominium House PlanBack PorchFront PorchInterior Photos
 PL-60707-KPL-60707-K Kessler Barndominium House PlanDen/OfficeInterior PhotosLoft
 BCO-40025BCO-40025 Bluebonnet Barndominium House PlanFront PorchInterior PhotosStick-Frame
 BCO-40089BCO-40089 Barndominium House Plan
 PL-61303PL-61303 Brookvale Barndominium House PlanDen/OfficeFireplaceInterior Photos
 BG-20018BG-20018 Landon Barndominium House PlanFront PorchInterior PhotosOpen Concept