
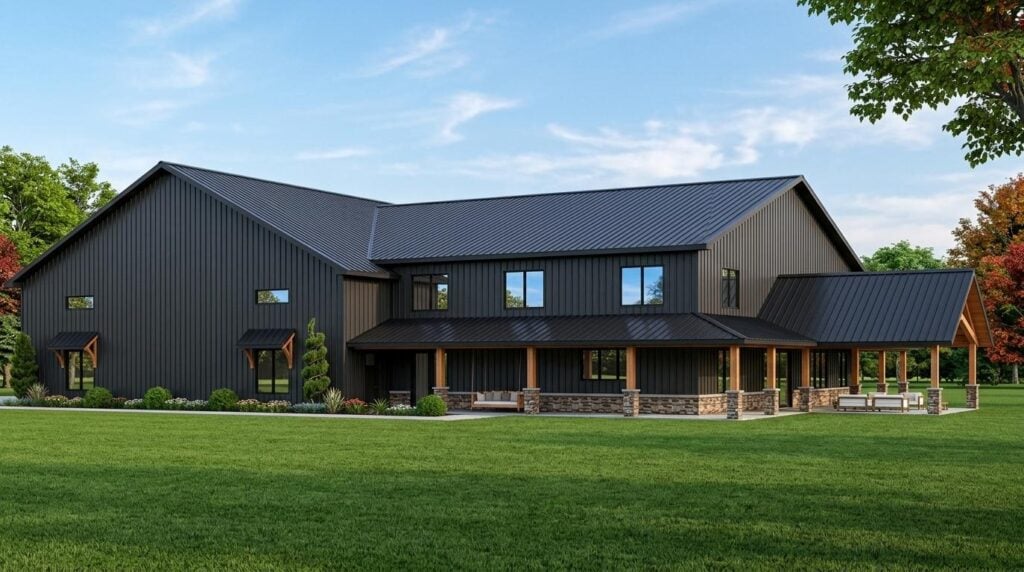
Want to buy this house plan? Scroll to the bottom and find the link to purchase.
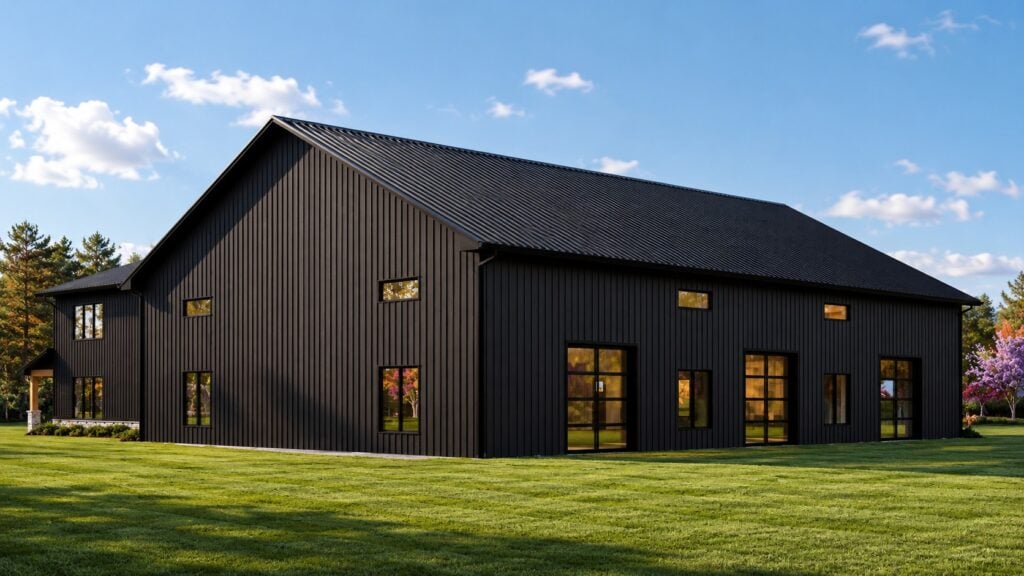
BG-20124 Maynard Barndominium House Plan
About this barndominium house plan:
- 4222 Heated Square Feet
- 1 Bedroom
- 2.1 Bathrooms
- Open Concept
- Two Story
- Loft
- Gym/Garage
- Foyer
- Walk-in Pantry
- Storage
- Laundry/Mech Room
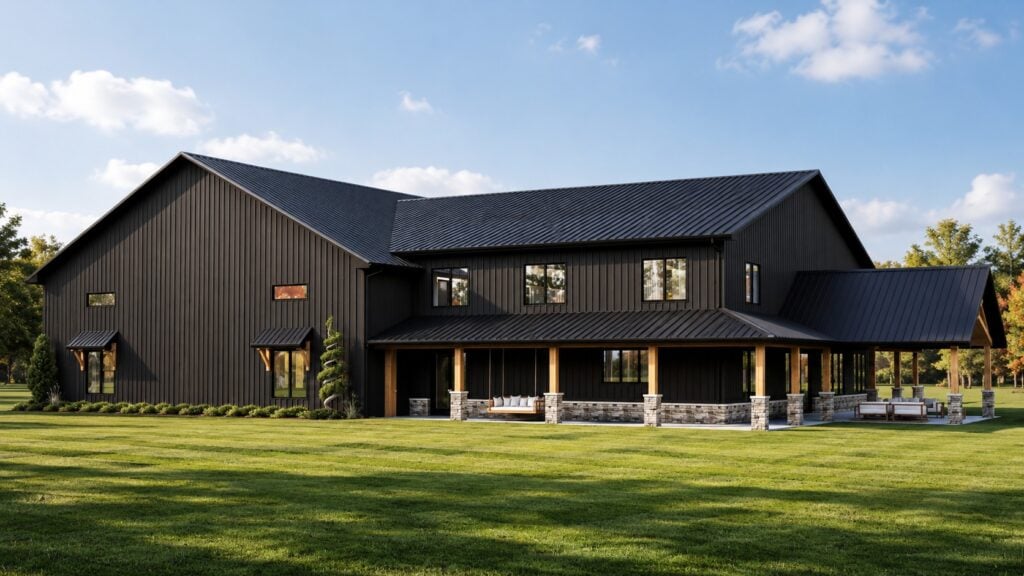
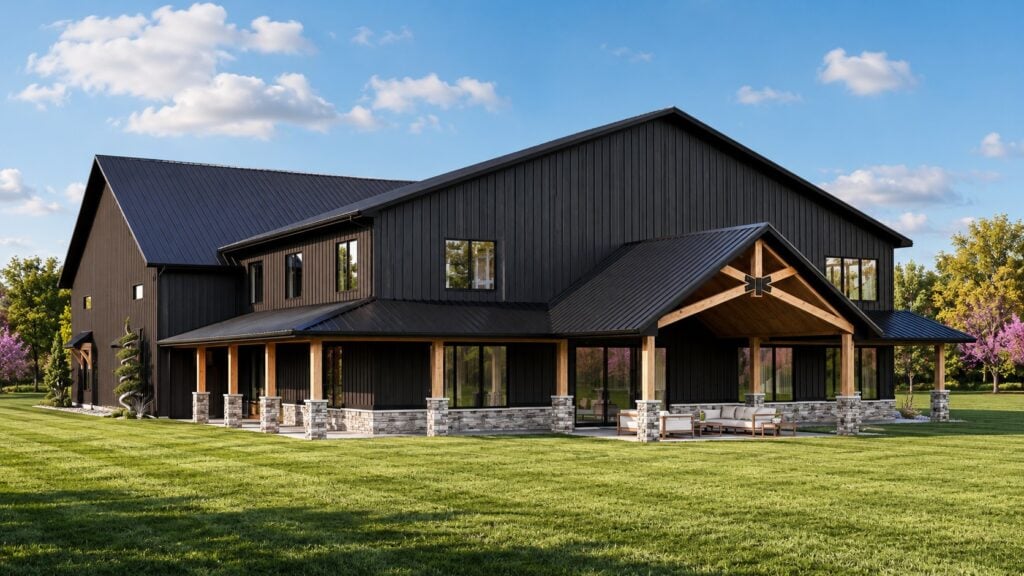
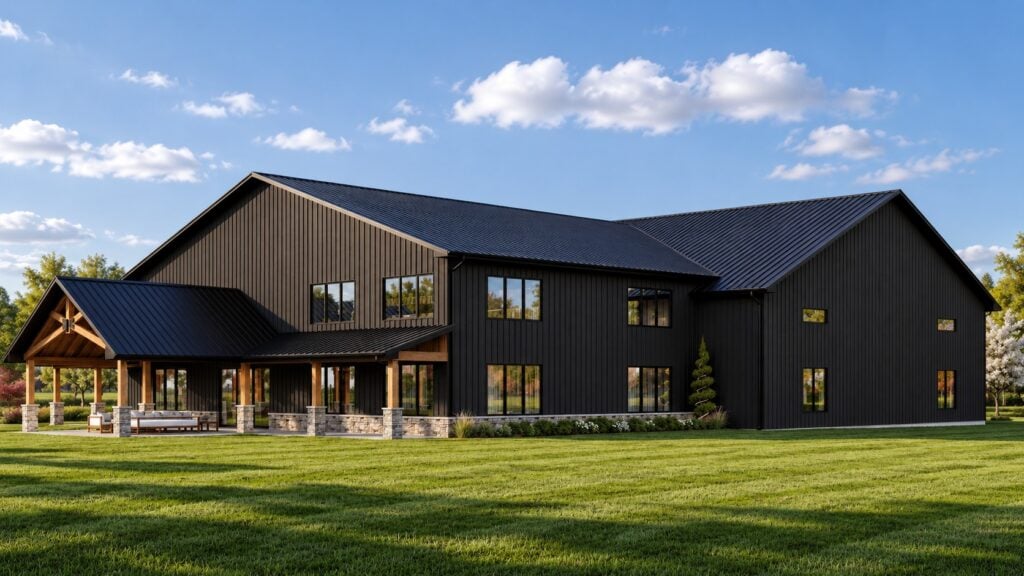
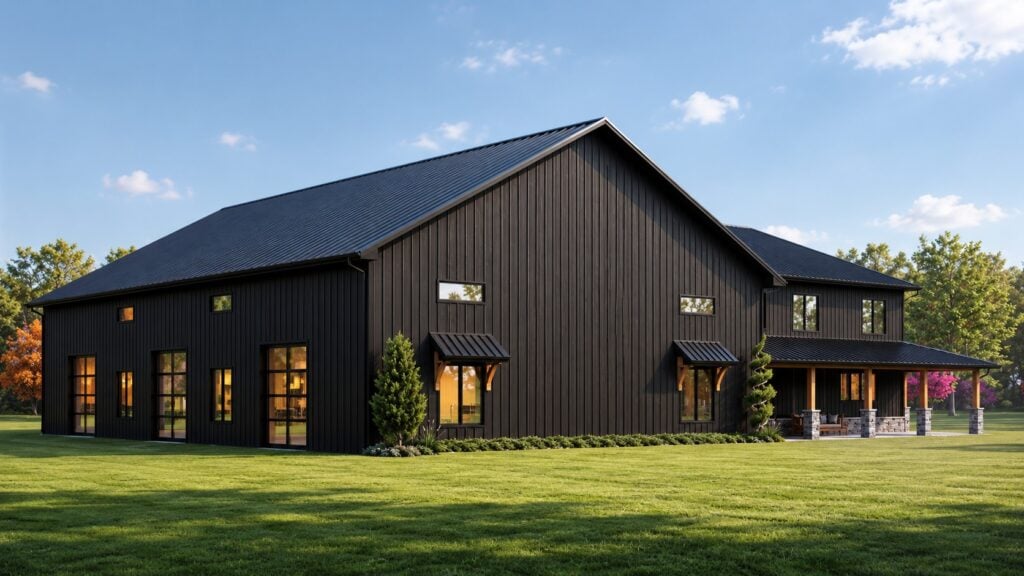
- Wraparound Porch
- 5380 Sq Ft Garage
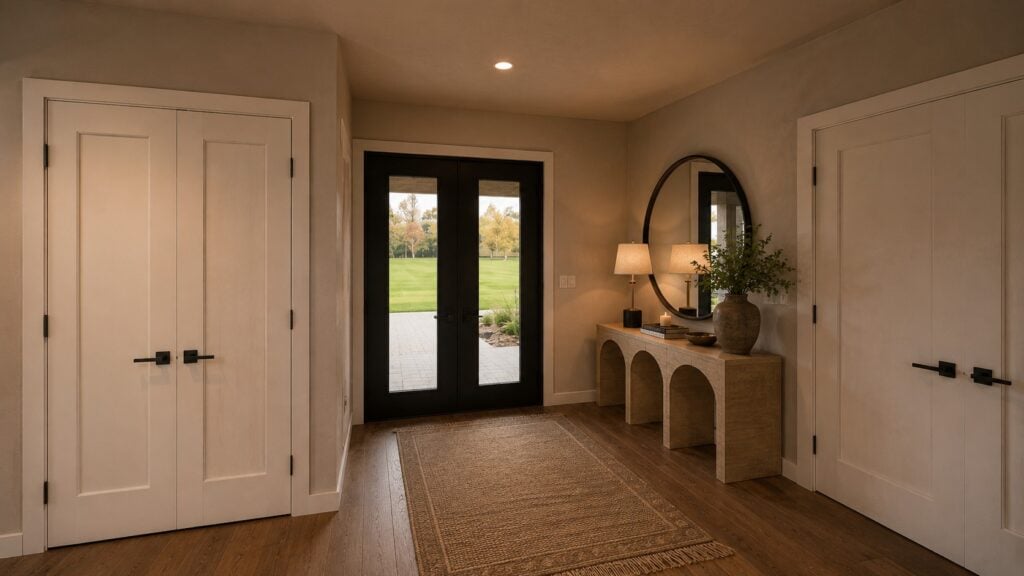
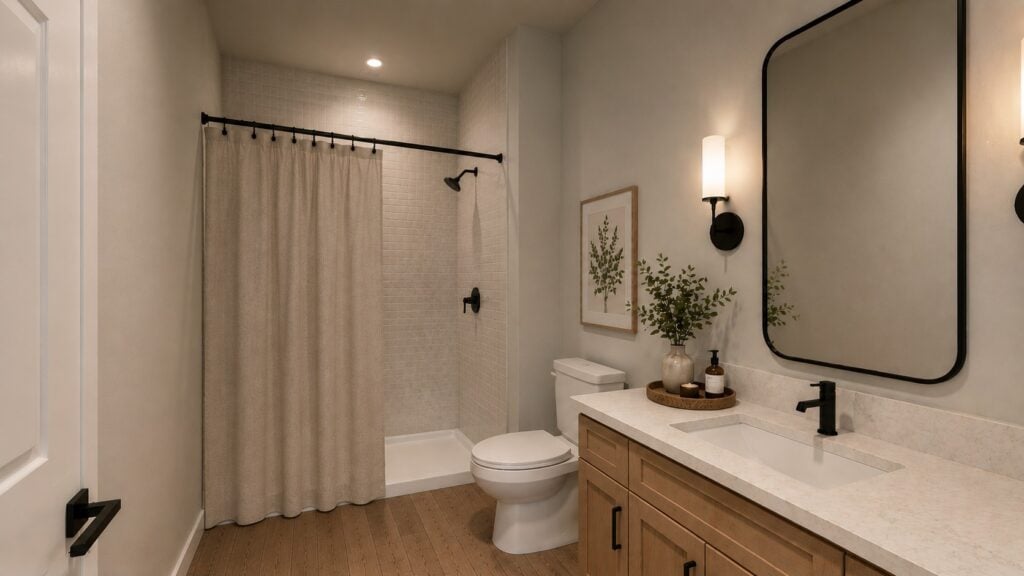
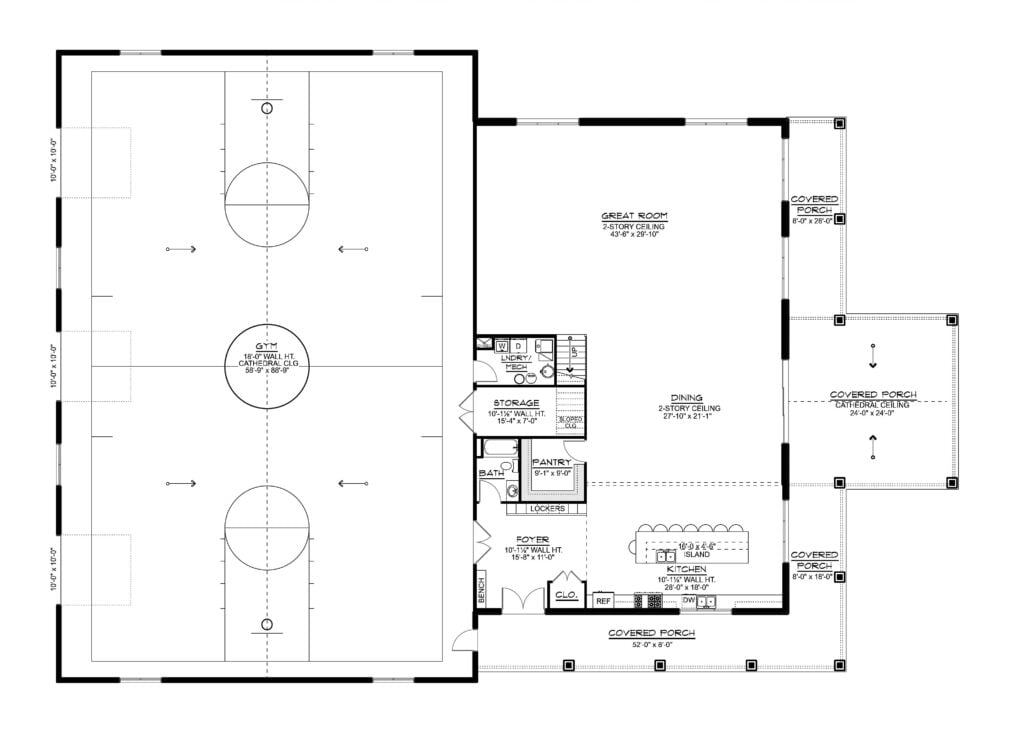
- Enter through the welcoming foyer, where lockers and a nearby bathroom add everyday convenience.
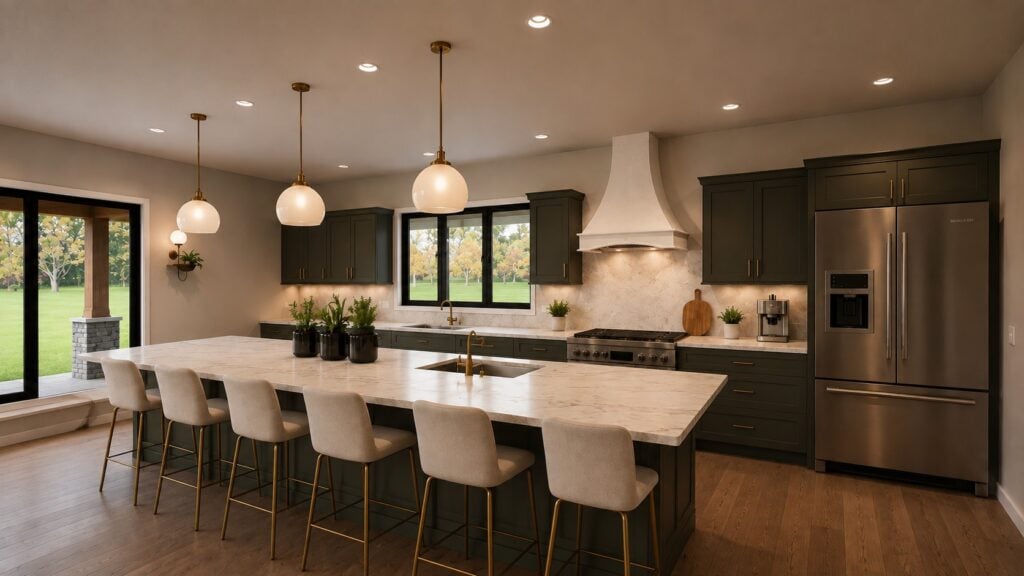
- The kitchen sits nearby with a large island and generous workspace. A pantry provides extra room for keeping kitchen essentials organized.
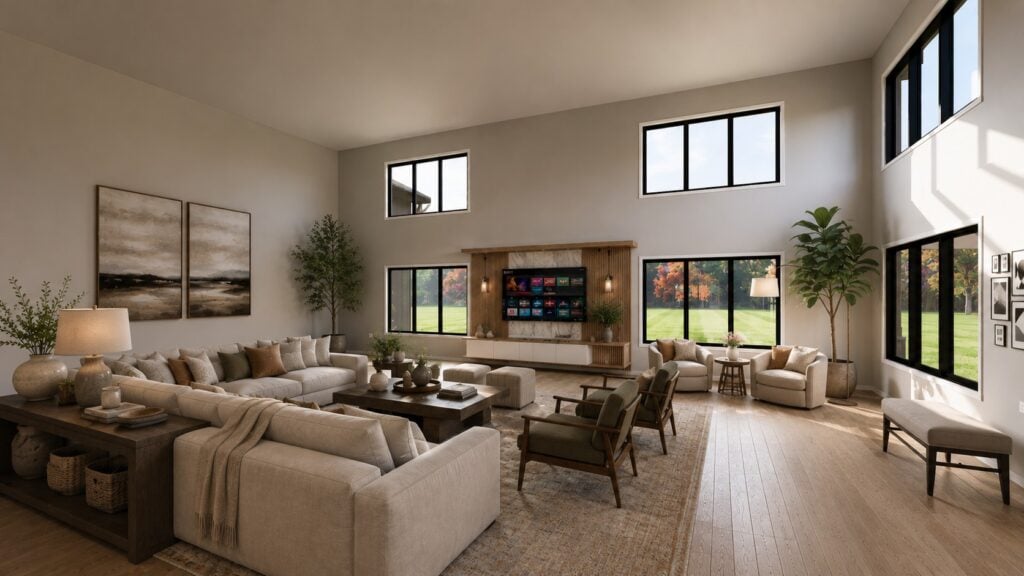
- The great room features a dramatic two-story ceiling that creates an open, airy atmosphere.
- Large covered porches extend the living space outdoors and provide inviting areas for relaxing or entertaining.
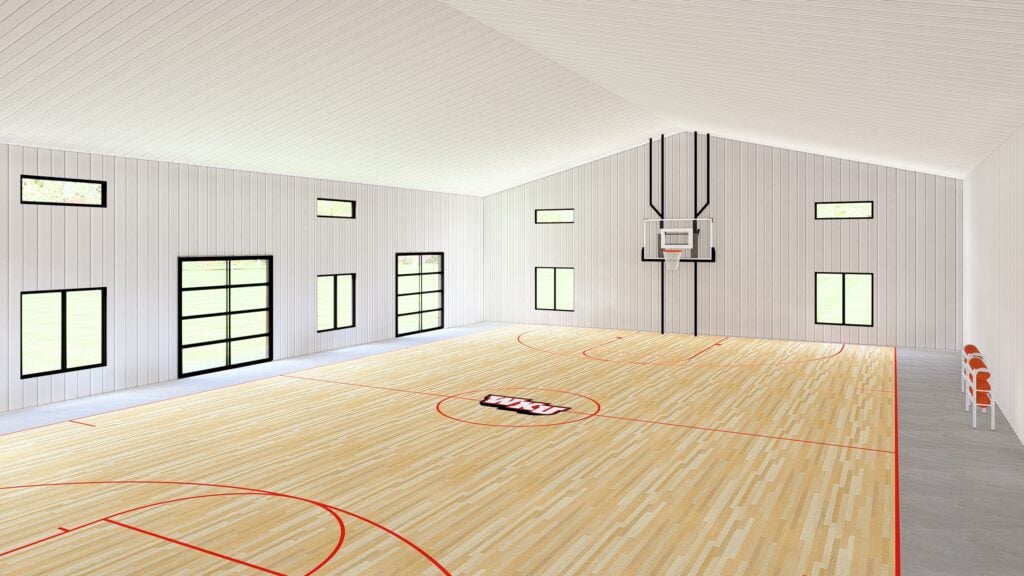
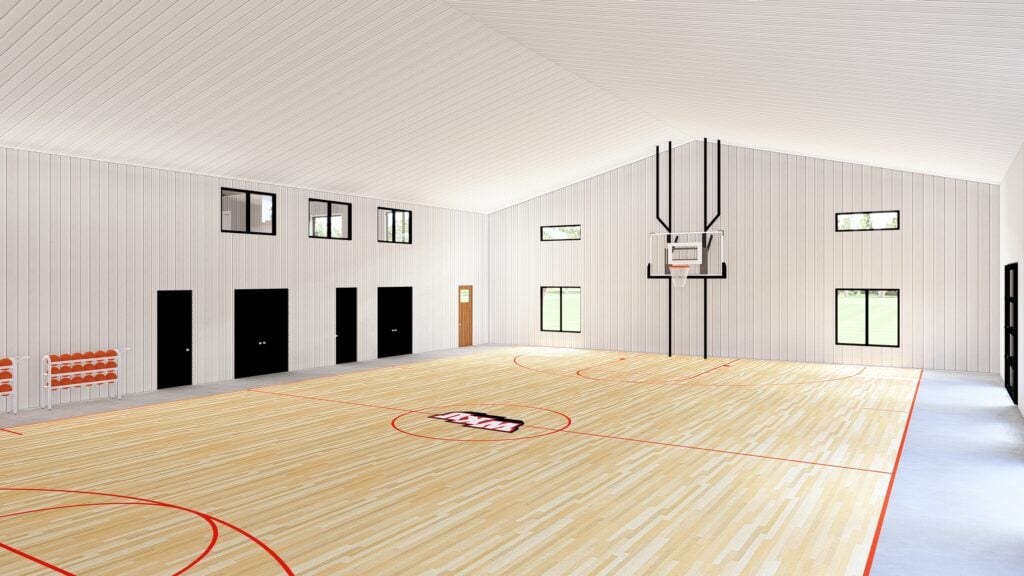
- A spacious three-bay garage doubles as a dedicated gym, offering ample room for workouts, recreation, or other flexible activities.
- Storage and a laundry/mechanical area are conveniently positioned near the main living spaces.
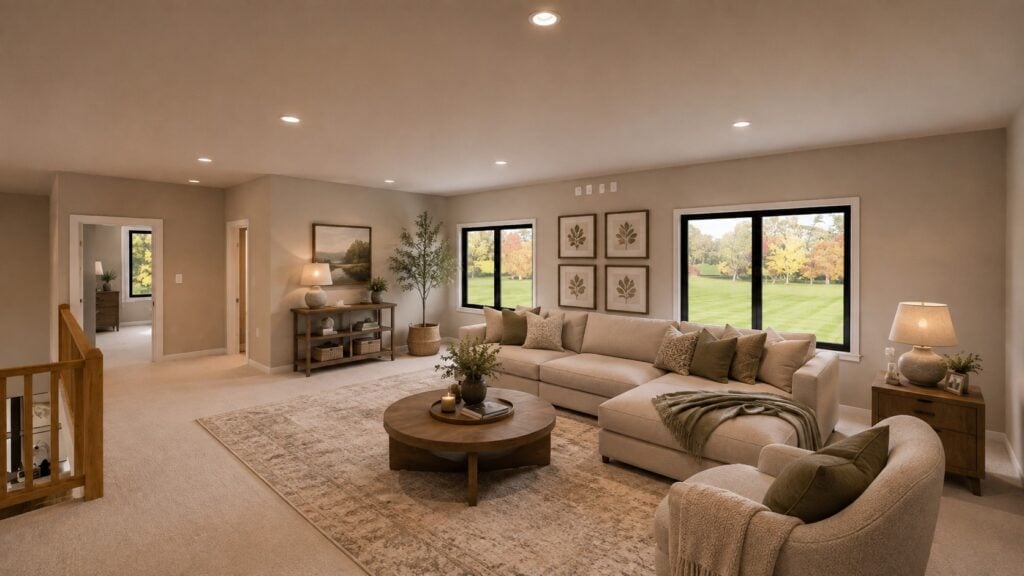
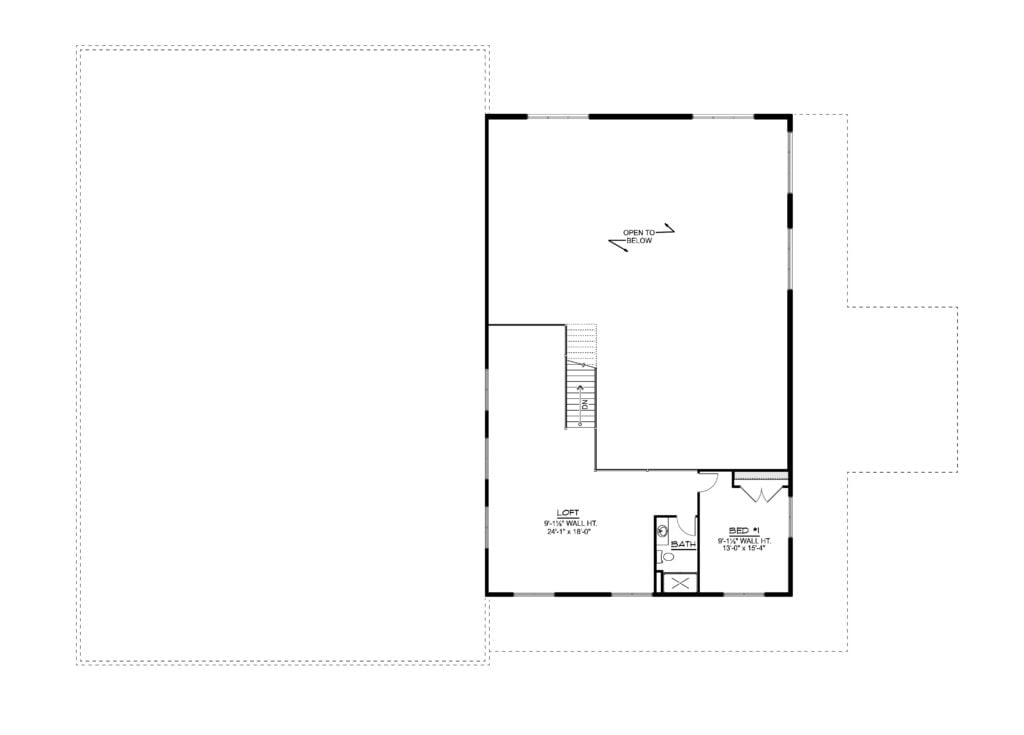
- Upstairs, the loft overlooks the great room below, creating a striking connection between the two levels.
For more barndominium floor plans check out our complete collection of 1 bedroom barndominum floor plans.
Need to make changes? Submit a modification request using the button that says Modify This Plan. We will get you a free price quote within 72 hours.
Find More Barndominium Floor Plans
By Bedrooms:
1 Bedroom • 2 Bedrooms • 3 Bedrooms • 4 Bedrooms • 5 Bedrooms • 6 Bedrooms • 7 Bedrooms • 8 Bedrooms
By Feature:
1-Story • 2-Story • With Garage • 2 Car Garage • 3 Car Garage • Wraparound Porch • With Breezeway • 2 Master Suites • With Loft • Multi-Family Barndominiums • Open-Concept • With Shop
By Size:
Small Plans • 800 Sq Ft • 900 Sq Ft • 1000 Sq Ft • 1200 Sq Ft • 30×40 Floor Plans • 1400 Sq Ft • 1500 Sq Ft • 1600 Sq Ft • 40×40 Floor Plans • 1800 Sq Ft • 30×60 Floor Plans • 2000 Sq Ft • 2400 Sq Ft • 2500 Sq Ft • 2800 Sq Ft • 3000 Sq Ft • 3200 Sq Ft • 3600 Sq Ft • 4000 Sq Ft • 5000 Sq Ft •
