
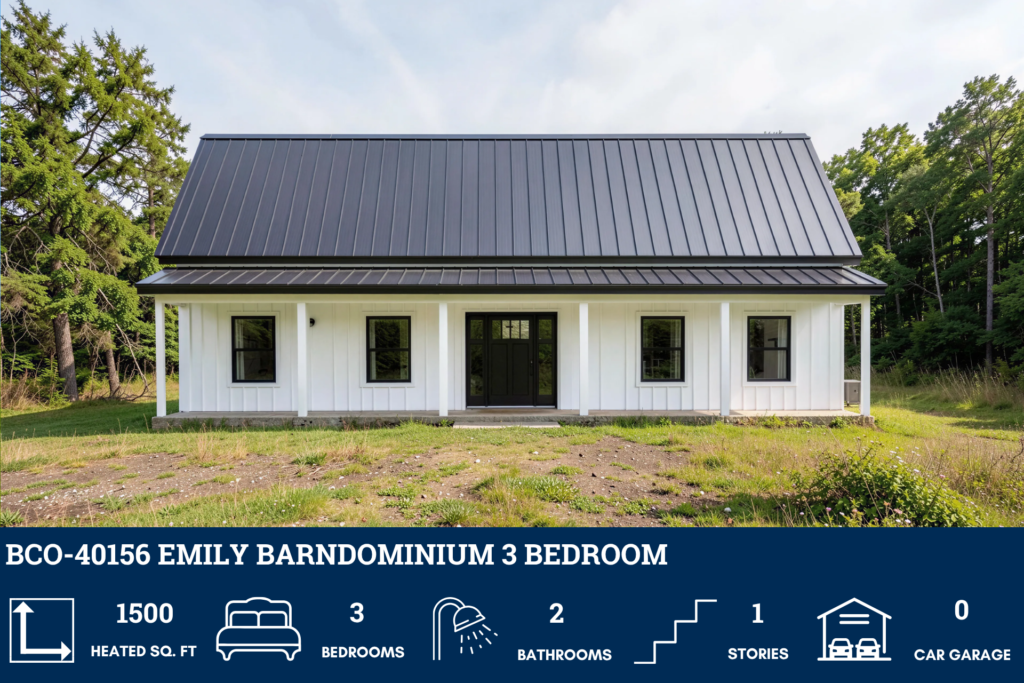
Want to buy this house plan? Scroll to the bottom and find the link to purchase.
BCO-40156 Emily Barndominium House Plan
About this barndominium house plan:
- 1500 Heated Square Feet
- 3 Bedrooms
- 2 Bathrooms
- Single Story
- Laundry room/Pantry
- Open concept
- Front porch
- This inviting 1-story barndominium offers approximately 1,500 sq ft of living space, featuring 3 bedrooms and 2 bathrooms.
- The heart of the home is the spacious living room with vaulted ceilings, creating an airy gathering space that flows seamlessly into the kitchen and dining area.
- The primary suite offers a relaxing retreat with a well-appointed master bath and a convenient walk-in closet.
- Two additional bedrooms are located on the opposite side of the home near a shared bathroom.
- Practical features include a spacious laundry room with storage and a nearby pantry.
- Outdoor living is a highlight with a generous covered porch for enjoying the scenic surroundings that make barndominium living so appealing.
What’s included in BCO-40156:
Cover Page
Floor Plan
Roof Plan
Elevations
Electrical Plan
Plumbing Plan
HVAC Plan
Roof Framing Plan
Foundation Plan
Foundation Detail
Interior Bearing Footing
C-Typical Column Detail
Wall Section
For more barndominium floor plans, check out our complete collection of 3-bedroom barndominium floor plans.
Need to make changes? Submit a modification request using the button that says Modify This Plan. We will get you a free price quote within 72 hours.

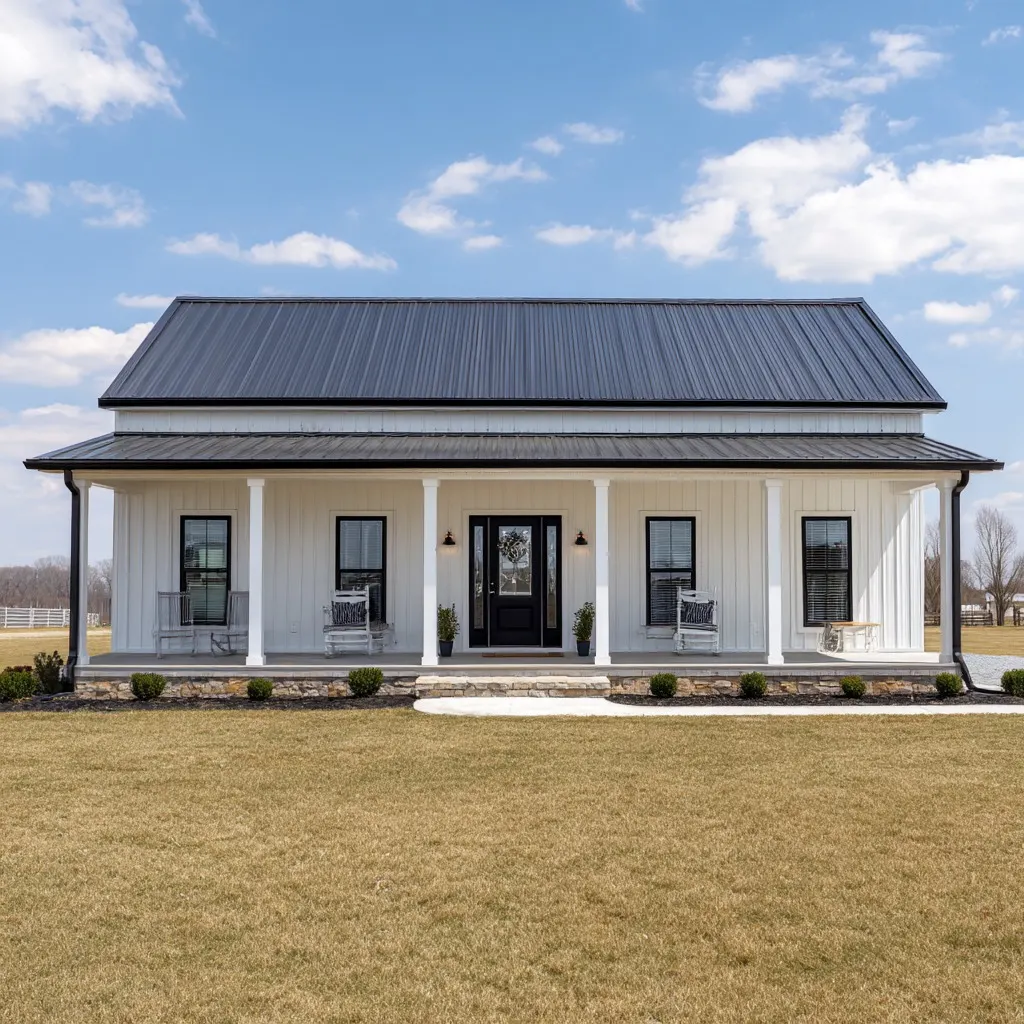
The home makes a striking first impression with its classic white board-and-batten siding contrasted by a bold, dark metal roof. A spacious covered porch stretches across the front facade, welcoming you with rocking chairs that invite relaxed afternoons taking in the scenery
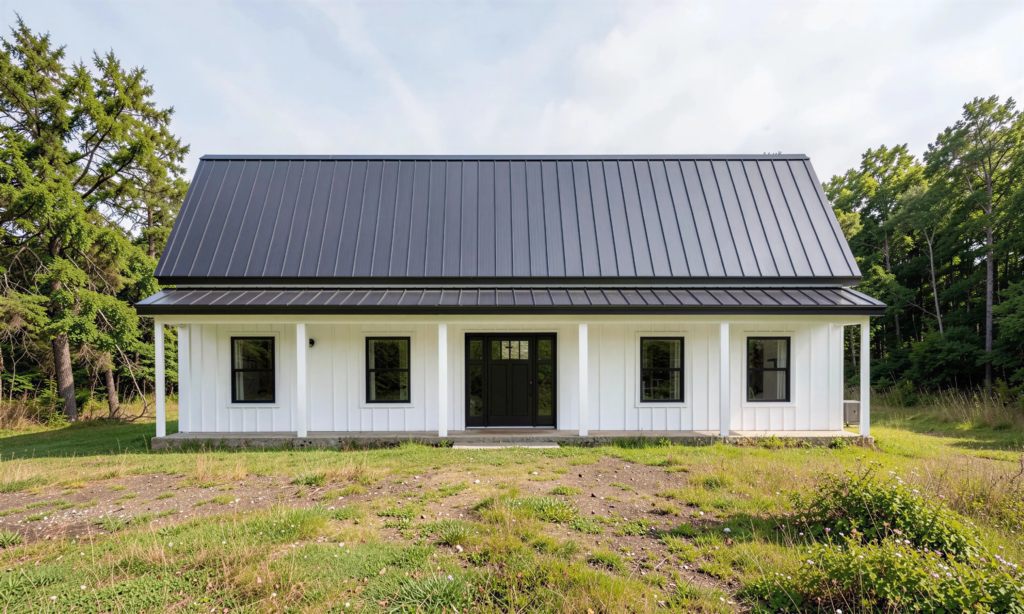
Nestled against a lush backdrop of mature trees, the architecture strikes a perfect balance between modern design and rural charm. The symmetry of the black-trimmed windows and central double doors creates an instantly grounding, aesthetic curb appeal
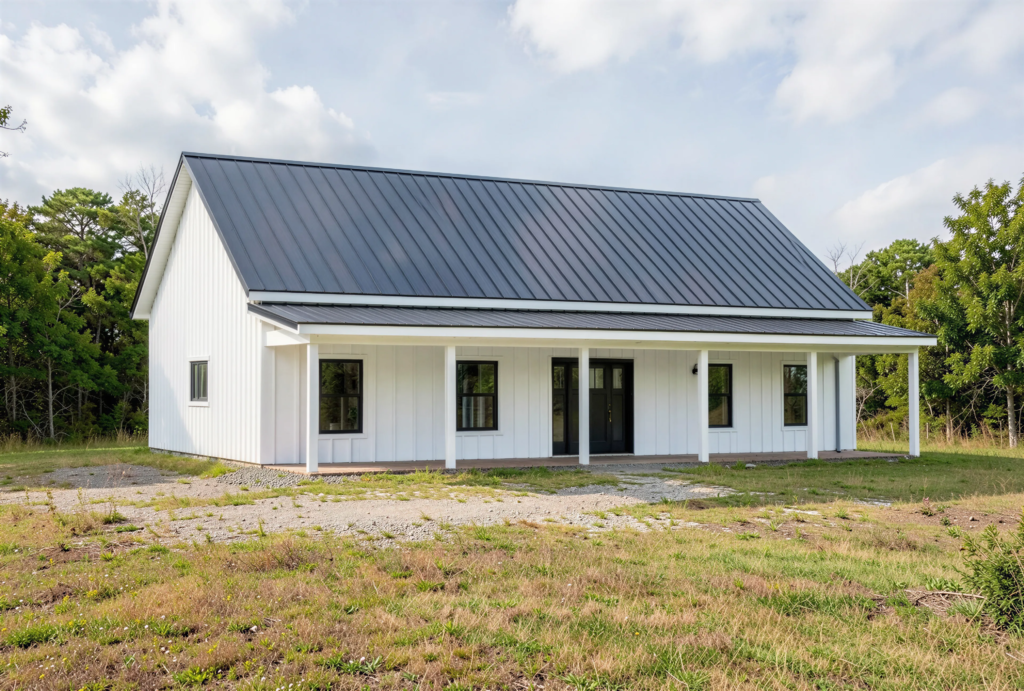
An angled view reveals the true depth of the home, showcasing how beautifully the crisp white structure catches the sunlight. The expansive porch wrapping the front creates a seamless transition zone before stepping inside the grand entryway
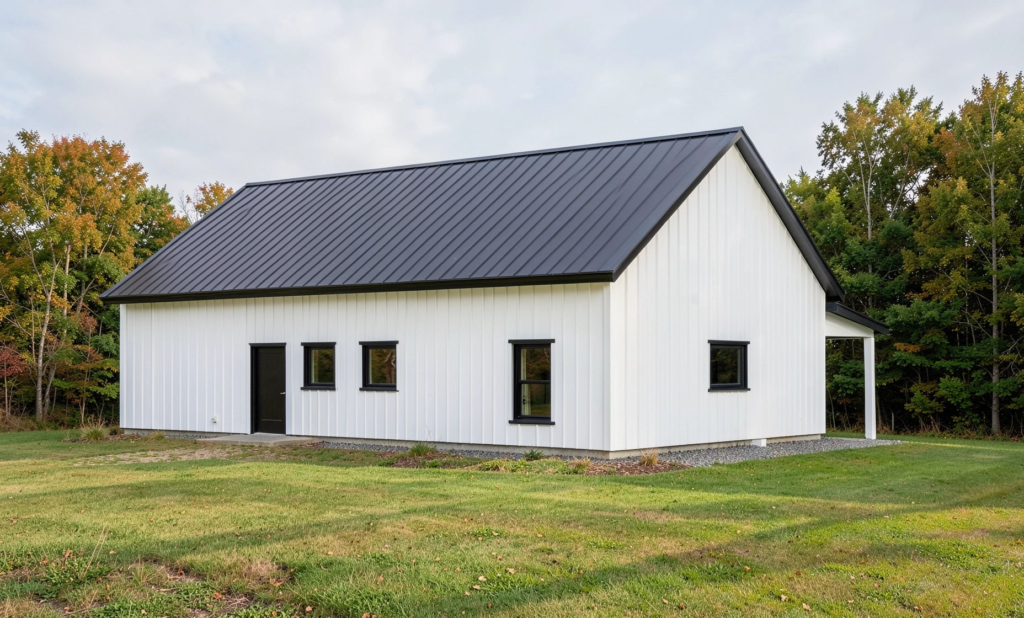
Moving to the side and rear exterior, the clean minimalist lines continue with carefully placed black-framed windows that promise sun-drenched interiors. A private side entrance offers a practical pathway directly into the home’s utility zones while maintaining the structure’s sleek profile
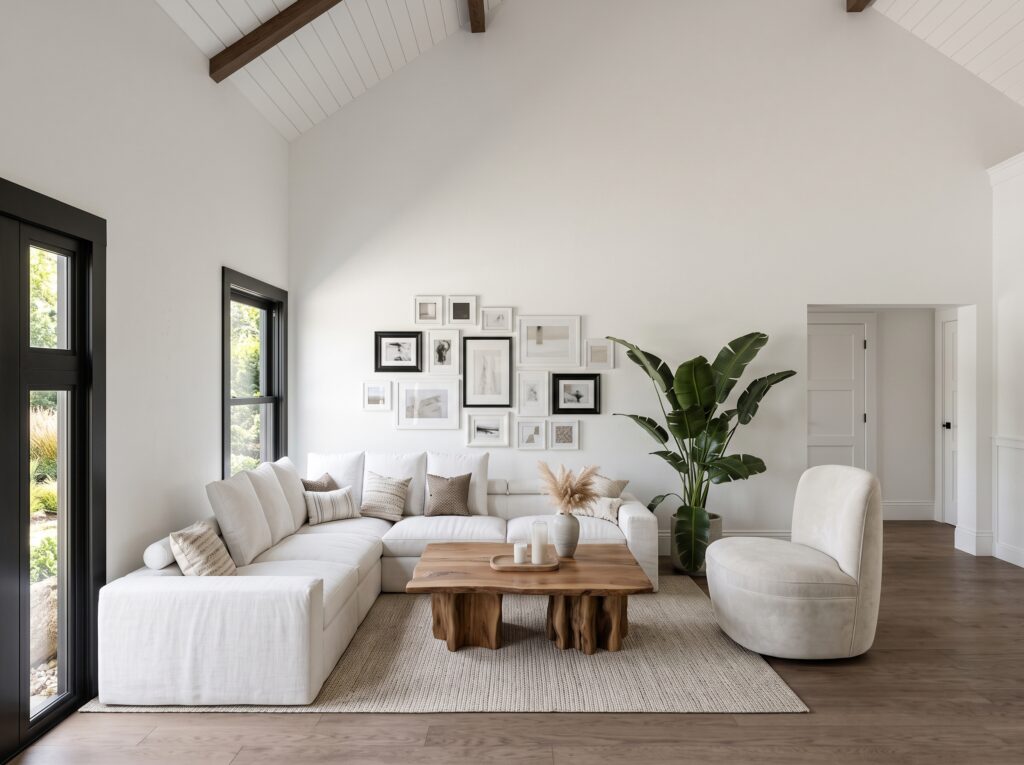
Sink into the plush white sectional that anchors this bright, airy living space defined by towering vaulted ceilings and natural light. A beautifully curated gallery wall adds personal character, while a warm wood coffee table and a vibrant potted plant bring organic textures indoors
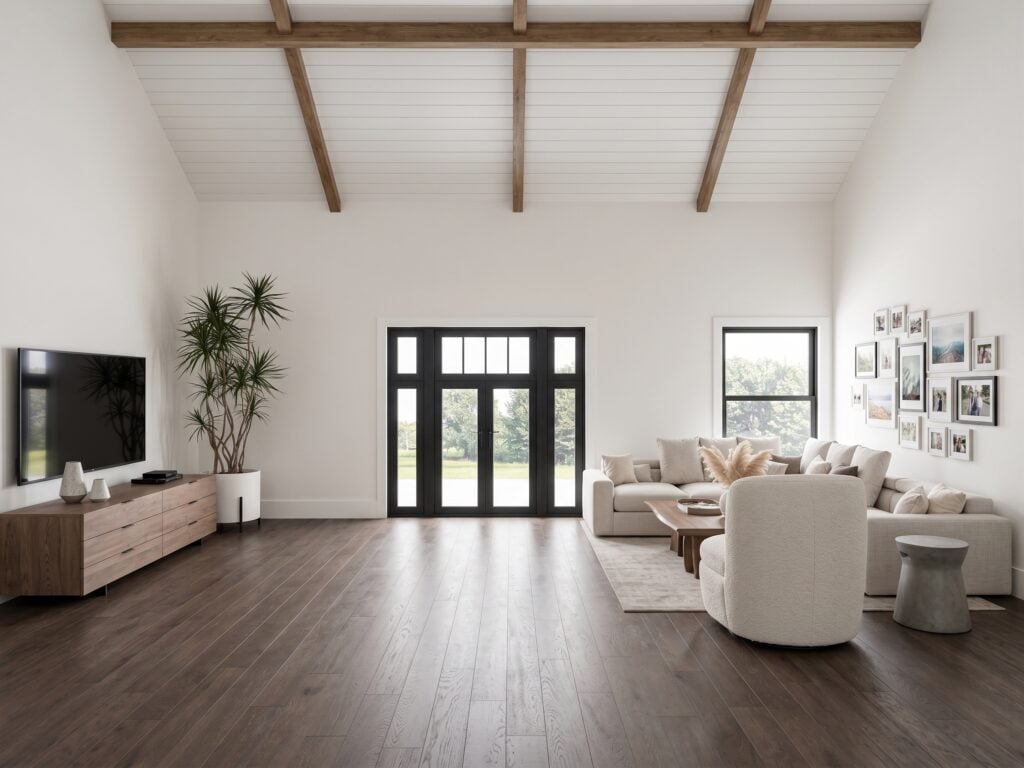
Looking across the vast hardwood floors, the grand entryway doors frame a serene view of the outdoors while anchoring the minimalist media console. The massive scale of the room comes alive from this angle, perfectly balancing cozy seating with an expansive, open-concept feel
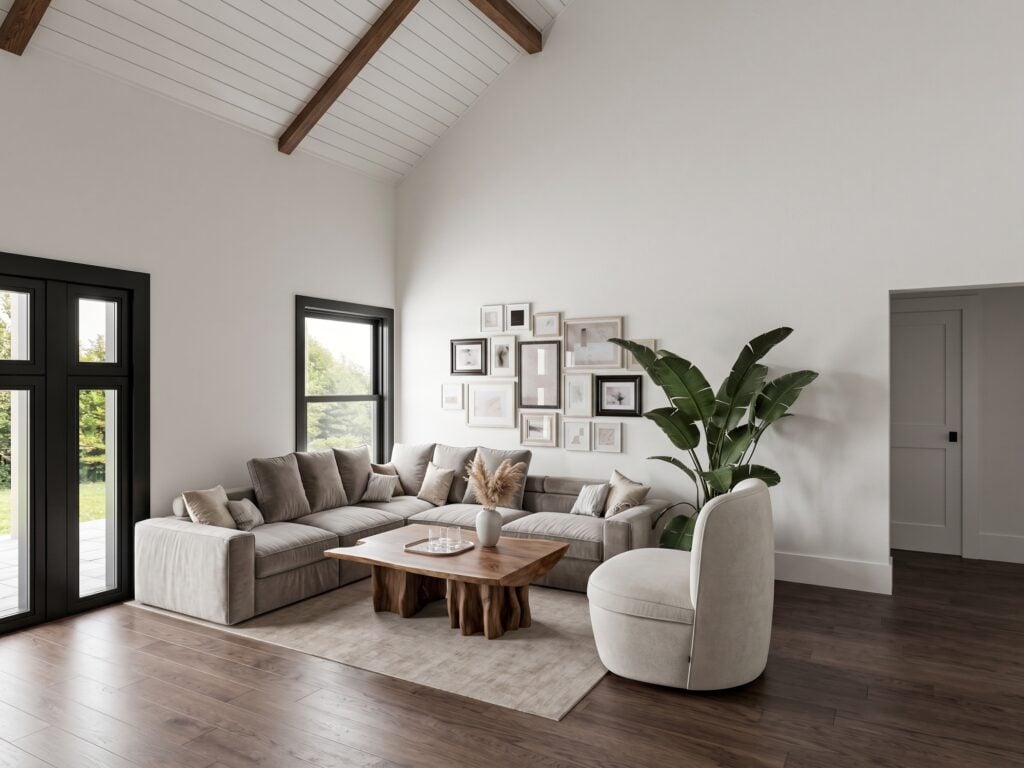
This perspective emphasizes a deeply comfortable, neutral-toned sectional paired with a live-edge wooden coffee table that serves as a rustic centerpiece. Expansive black-trimmed windows frame the landscape outside, casting a soft glow over the entire seating arrangement
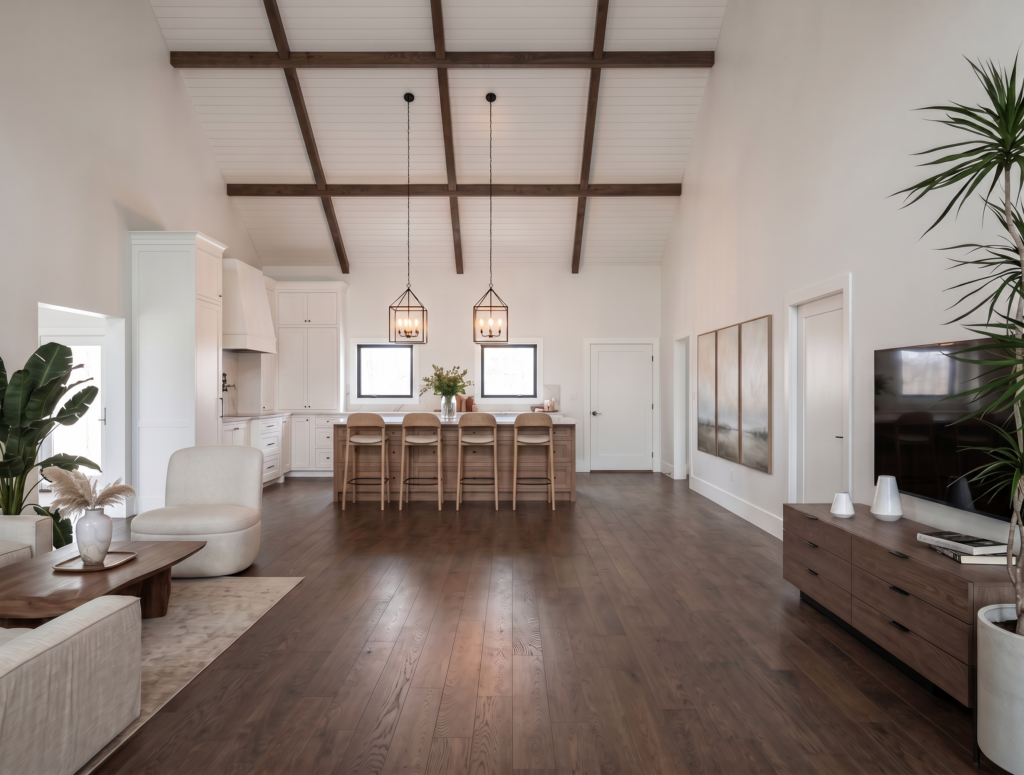
Standing in the heart of the living room reveals the seamless, breathtaking flow directly into the expansive kitchen space. Elegant exposed wood beams track across the clean white ceiling, drawing your eyes downward to the rich, continuous hardwood flooring.
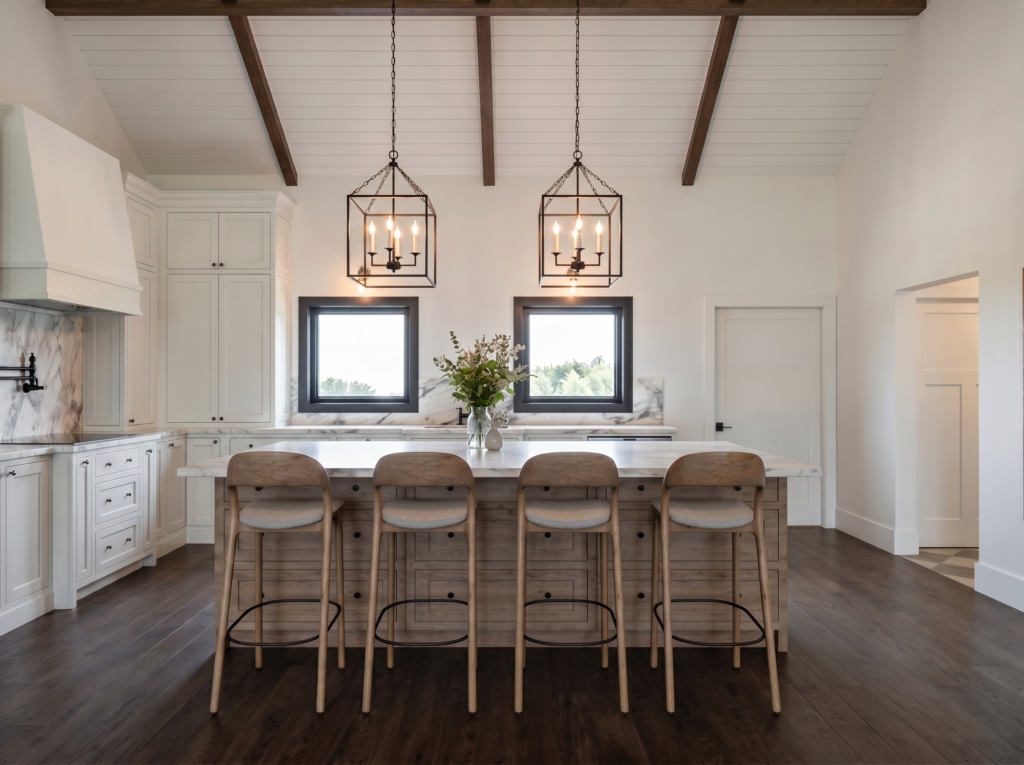
Four perfectly sculpted wooden barstools invite guests to pull up to the massive central island under the warm glow of twin geometric pendant lights. The symmetry of the design creates a striking focal point, beautifully separating the cooking zone from the rest of the great room
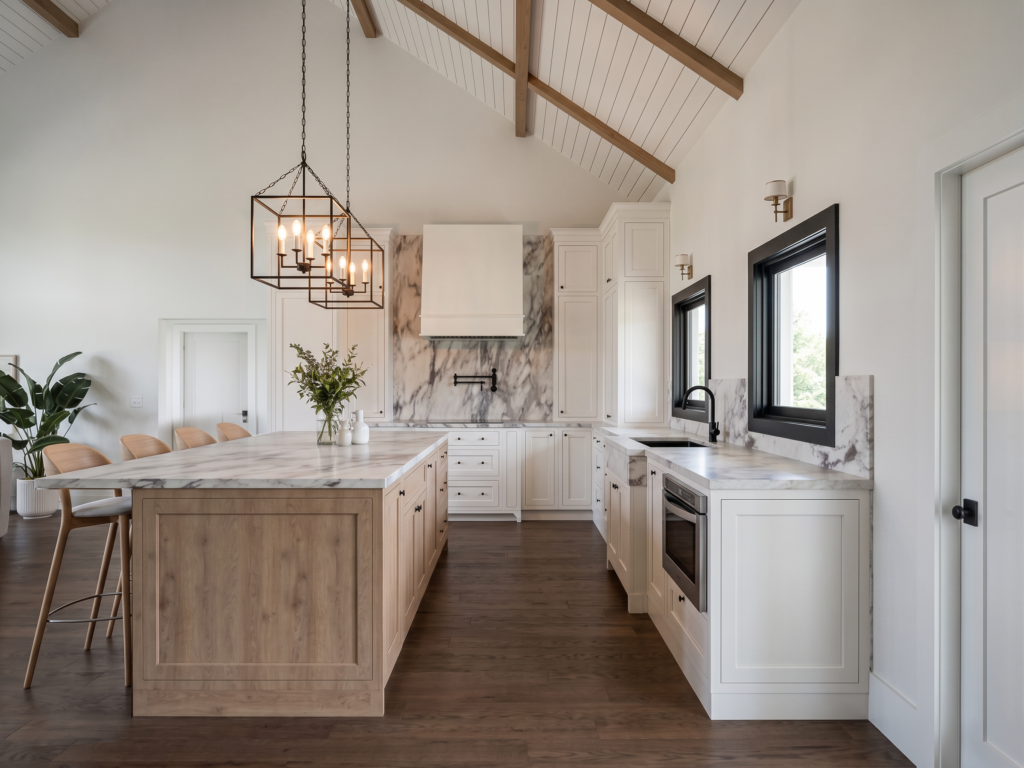
This perspective highlights the exquisite marble veining that sweeps from the countertops up onto the full-height backsplash for a luxurious touch. The crisp white perimeter cabinetry contrasts wonderfully with the warm wood tones of the island, beautifully balancing modern and rustic design elements
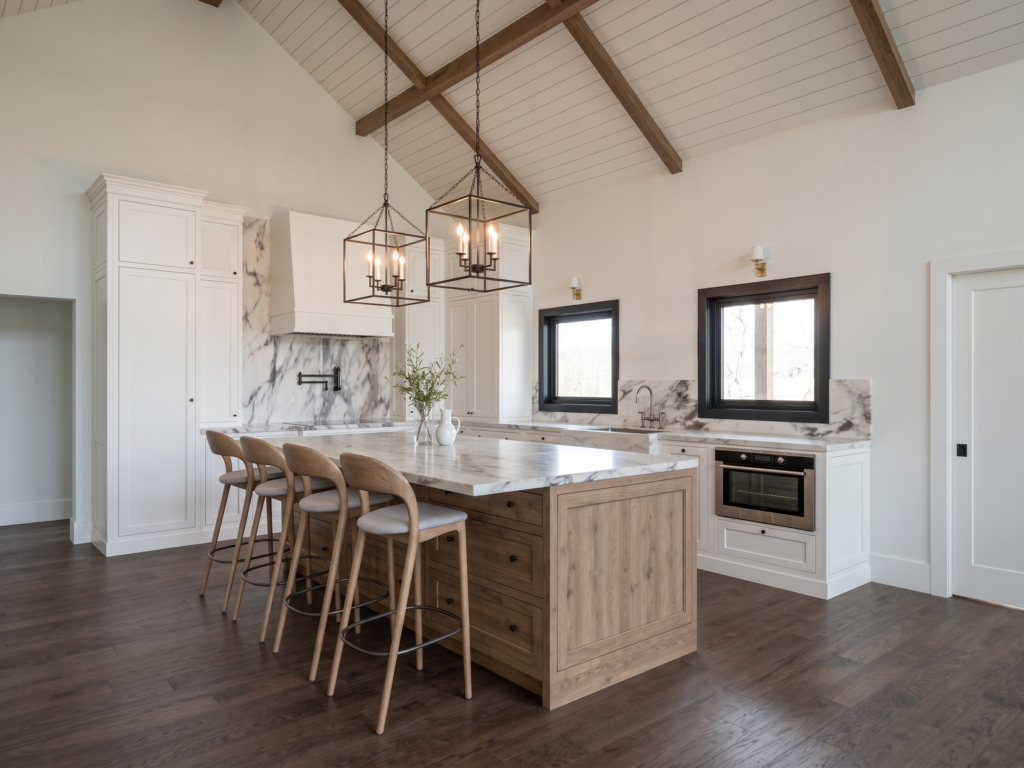
Tucked into the culinary workspace, premium integrated appliances and a grand custom range hood stand out against a dramatic floor-to-ceiling marble accent wall. Large, black-framed windows look out to the property, ensuring the home chef is always connected to nature
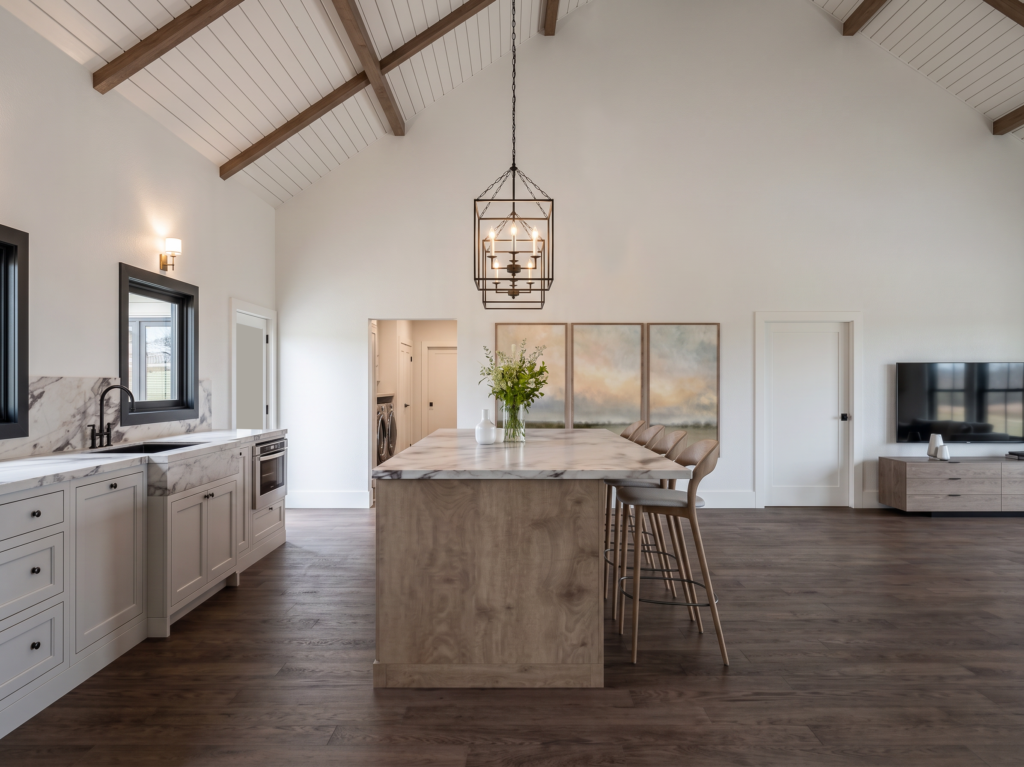
Looking down the length of the marble-topped island, you can truly appreciate the expansive, unobstructed sightlines extending into the far corners of the home. The thoughtful layout places every necessity within reach while maintaining a clean, ultra-spacious aesthetic
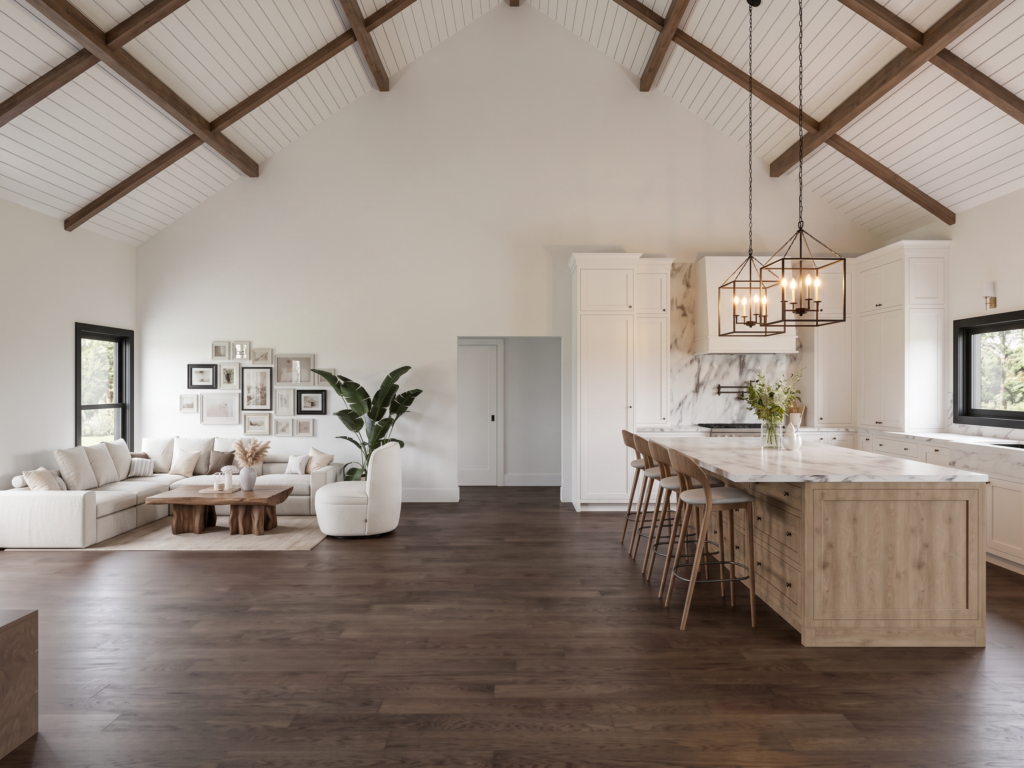
This breathtaking wide-angle shot captures the true essence of modern barndominium living, where the high-end kitchen and relaxed living area co-exist in perfect harmony. It illustrates an entertainer’s dream layout, entirely bathed in light and unified by stunning architectural woodwork overhead
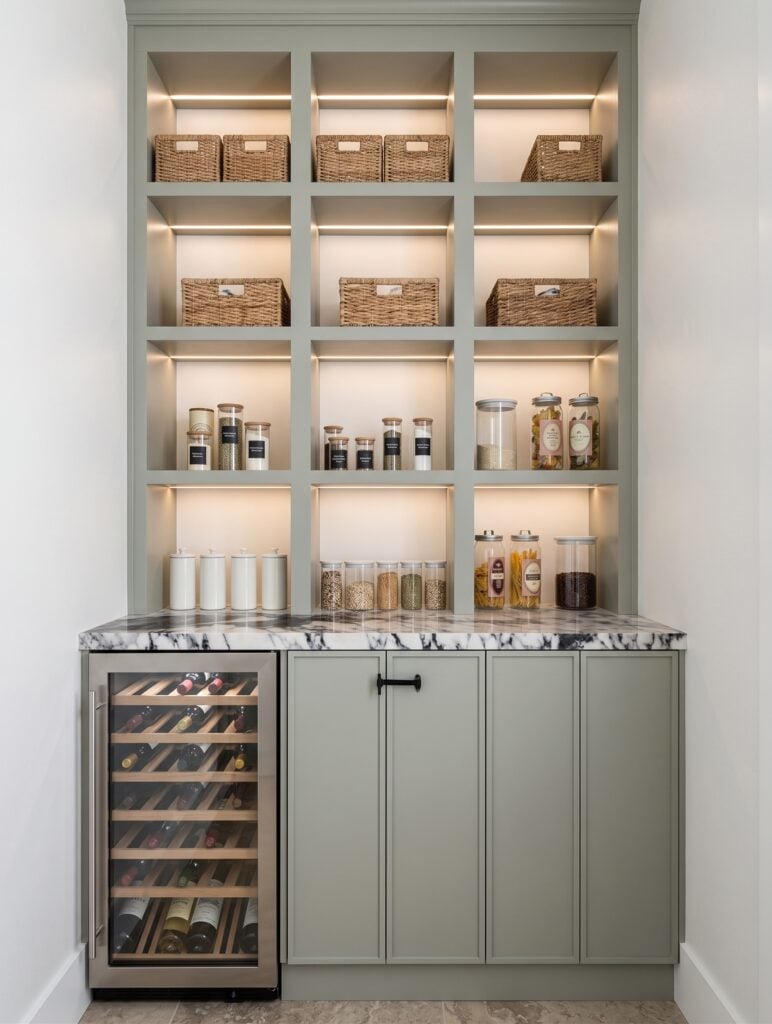
Tucked just off the main culinary space, this exquisite pantry area boasts soft sage green cabinetry and an integrated wine cooler beneath luxurious marble countertops. Backlit open shelving beautifully illuminates perfectly organized glass jars and woven baskets, blending high-end function with boutique style
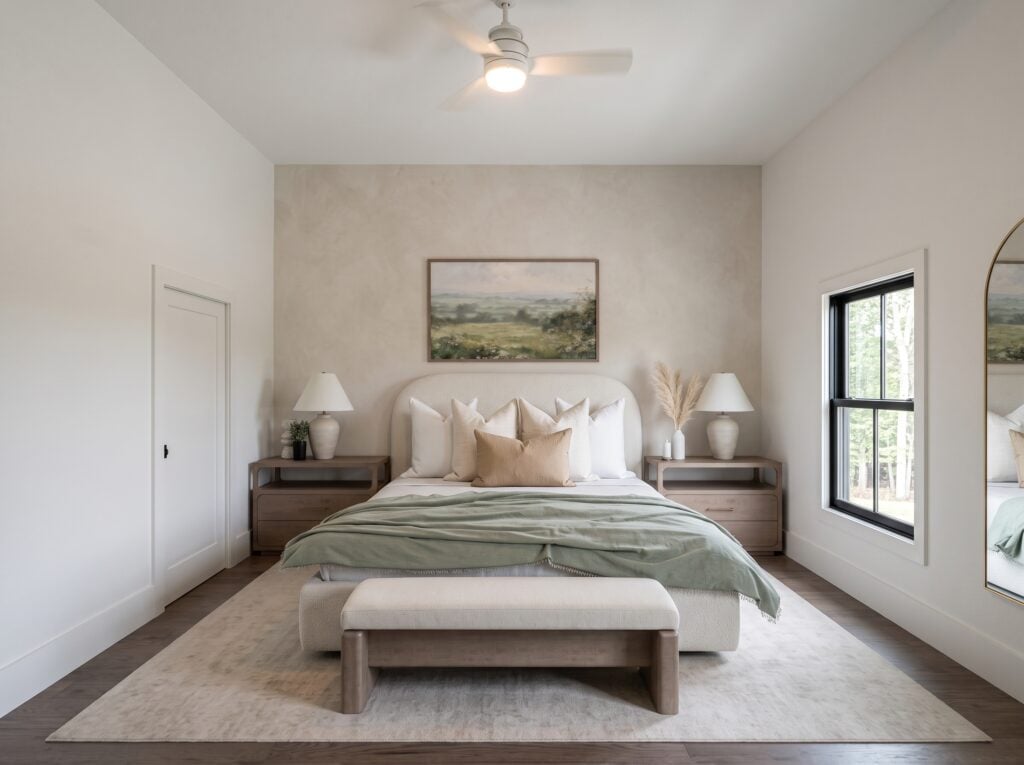
The master suite serves as a serene sanctuary, anchored by an upholstered bed dressed in crisp linens and a muted sage green throw. A soft, textured accent wall serves as the perfect backdrop for a classic landscape painting, flanked by matching wooden nightstands and warm ceramic lamps
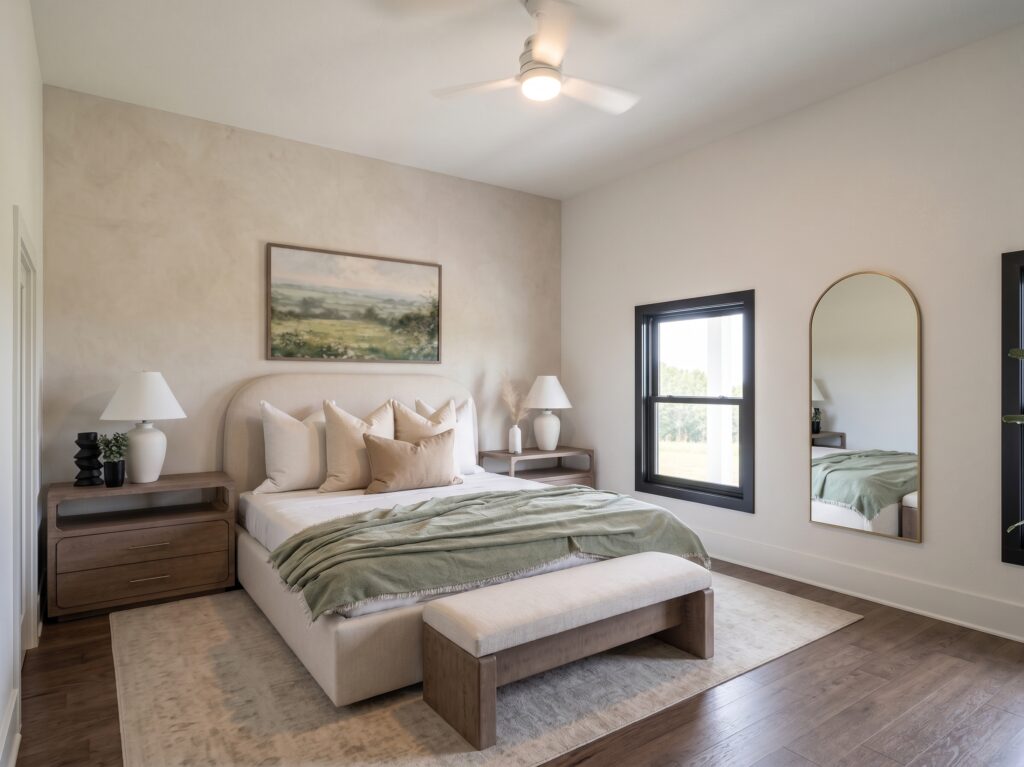
Flooded with natural light from large black-framed windows, this perspective highlights a spacious layout that easily accommodates a long wooden media console. A massive potted plant in the corner brings a vibrant touch of nature indoors, complementing the room’s earthy, peaceful palette
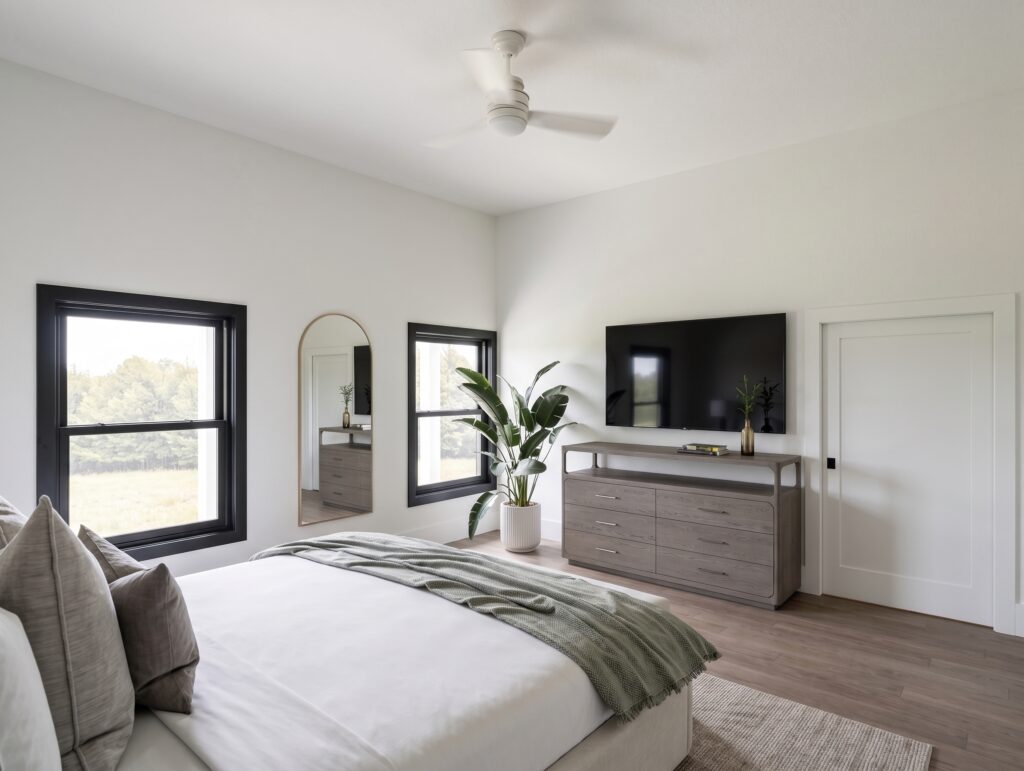
This angled view showcases the elegant contrast between the soft plaster walls and the bold architectural lines of the dark window frames. An oversized arched full-length mirror leans gracefully against the wall, reflecting the sophisticated bedding and bouncing light deeper into the room
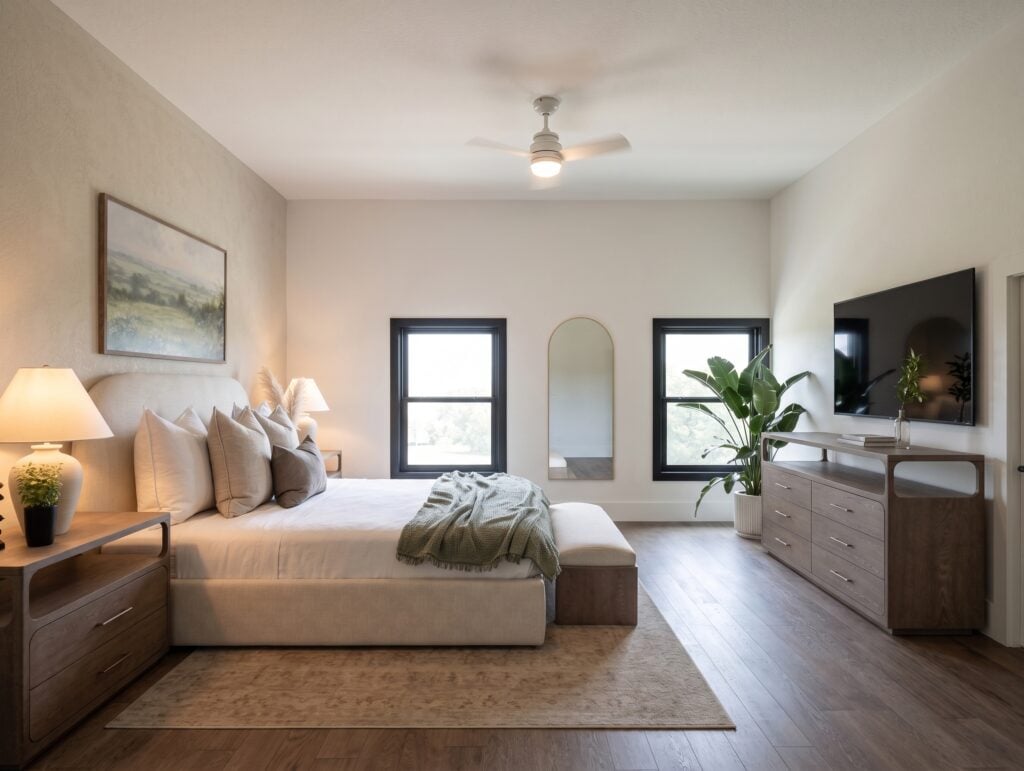
Looking across the expansive hardwood floors from the plush bed reveals a perfectly balanced retreat designed for ultimate relaxation. The seamless integration of warm wood textures, clean white walls, and tailored furnishings gives the space a high-end, resort-like feel
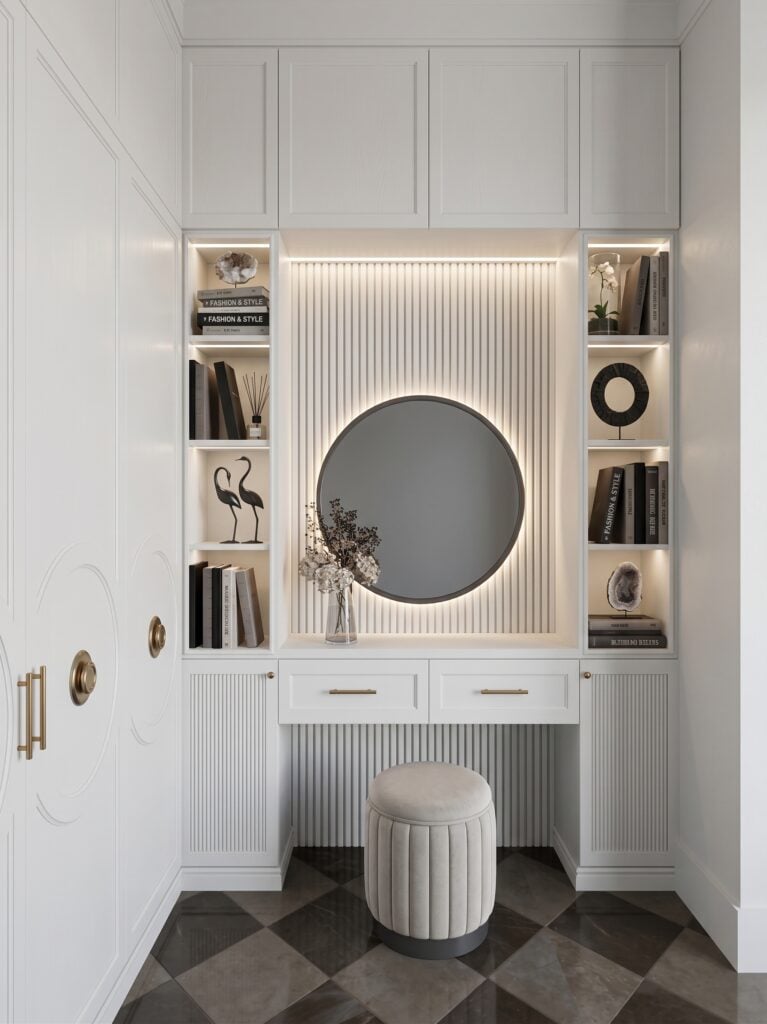
Stepping into the master closet feels like entering a high-end boutique, featuring custom floor-to-ceiling white wardrobes and a dedicated vanity station. A striking, backlit circular mirror takes center stage against elegant vertical fluted paneling, paired beautifully with a plush ribbed stool and bold checkered tile floors
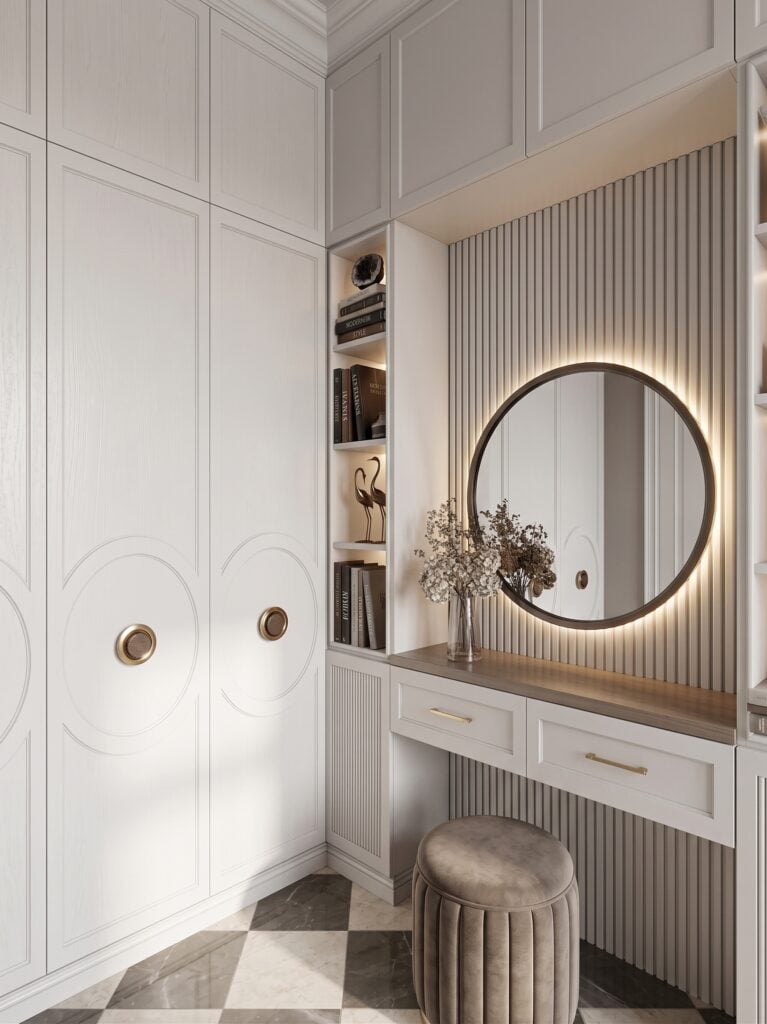
This perspective emphasizes the seamless craftsmanship of the integrated cabinetry, accented by glamorous brushed gold hardware and circular door details. The interplay of soft ambient lighting and sharp geometric floor patterns elevates the daily routine into an opulent experience
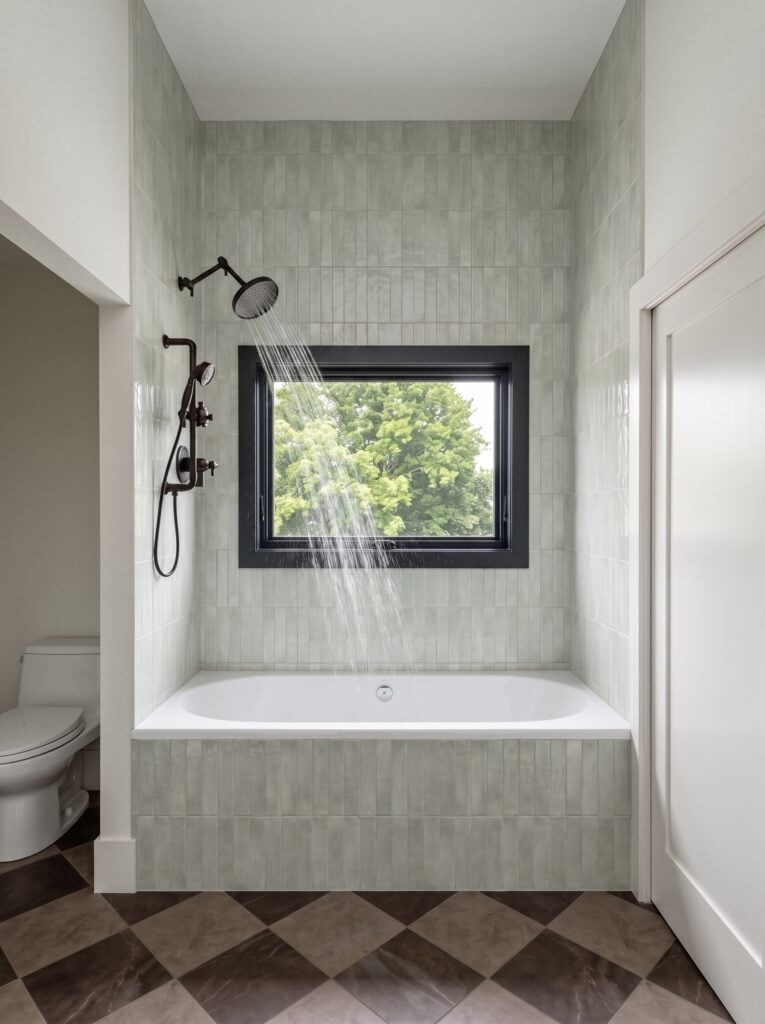
The wet room alcove offers a spa-like escape, combining a deep soaking tub with an overhead rainfall shower system. Soft sage green vertical subway tiles clad the walls, framing a picture window that looks out to peaceful views of the surrounding treetops
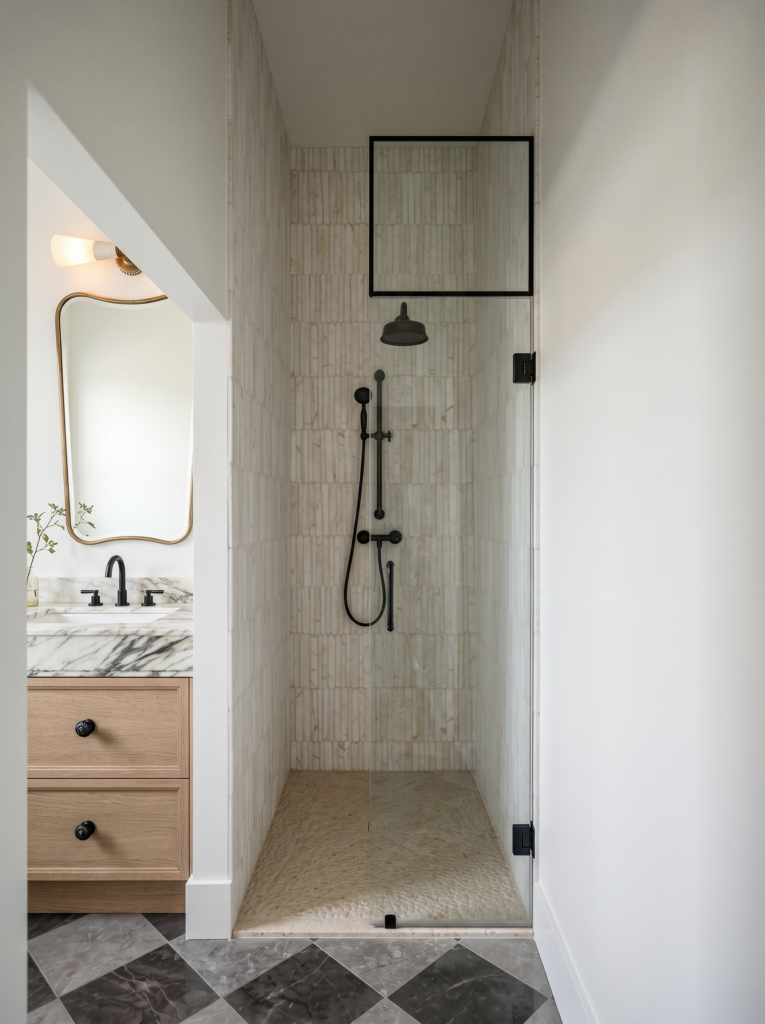
A seamless glass enclosure unveils a minimalist walk-in shower lined with texturized cream tile and striking matte black hardware. Just outside, a rich oak vanity with a marble top creates a flawless transition from the refreshing shower space
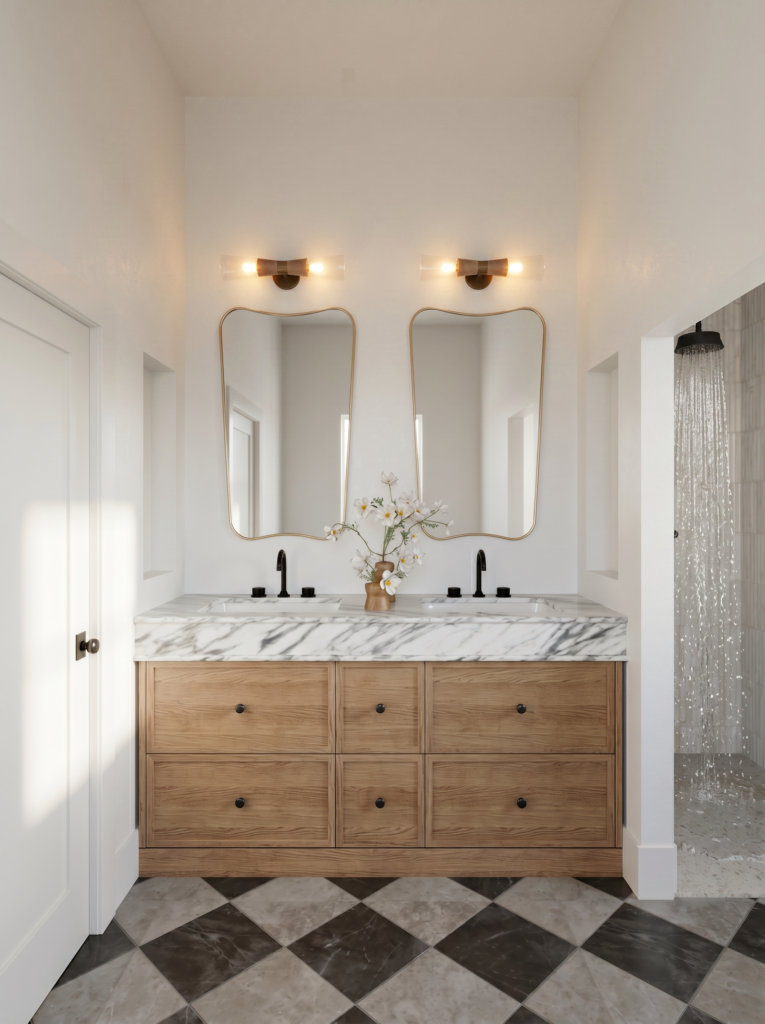
The double vanity area showcases a breathtaking slab of heavily veined marble resting atop a warm, multi-drawer white oak cabinet. Twin organically shaped gold-rimmed mirrors reflect the warm glow of contemporary sconces, all anchored by a dramatic chocolate-and-tan checkered floor
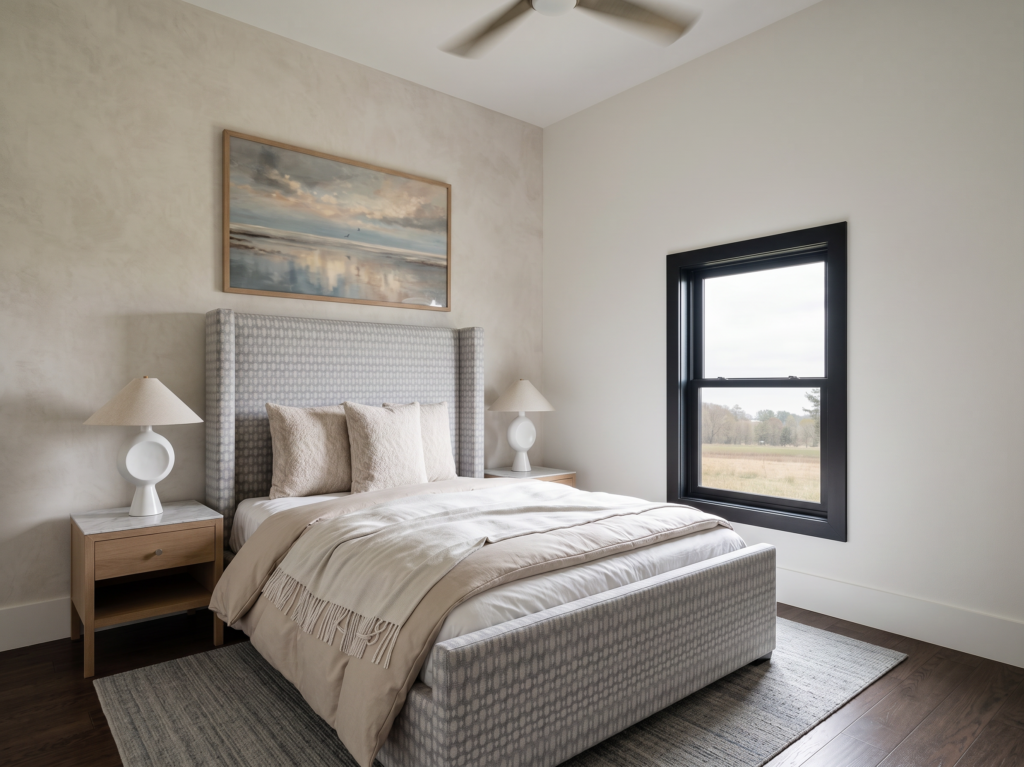
A beautifully patterned, high-backed wingbed anchors this secondary bedroom, bringing a tailored elegance to the soft plaster walls. Modern sculptural lamps flank the bedside on oak nightstands, while a large black-trimmed window frames idyllic meadow views
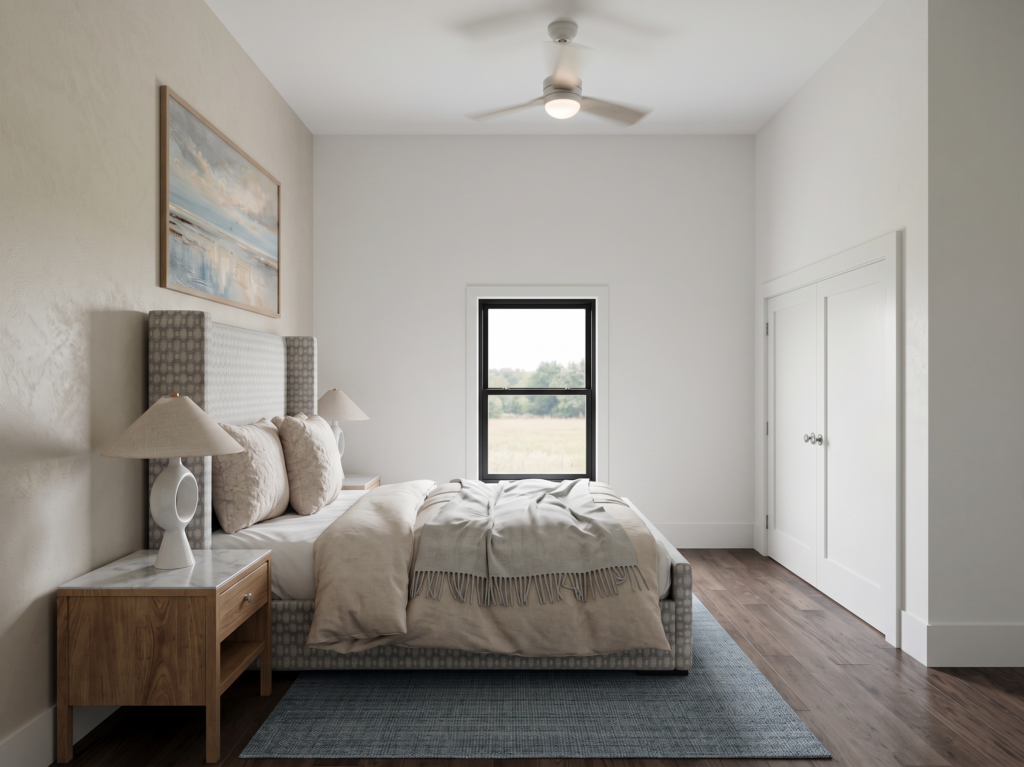
This side perspective highlights the sleek integration of the white double-door closet against the rich, dark hardwood flooring. A subtle blue-grey area rug anchors the bedscape, providing a soft layer of texture beneath the streaming natural light
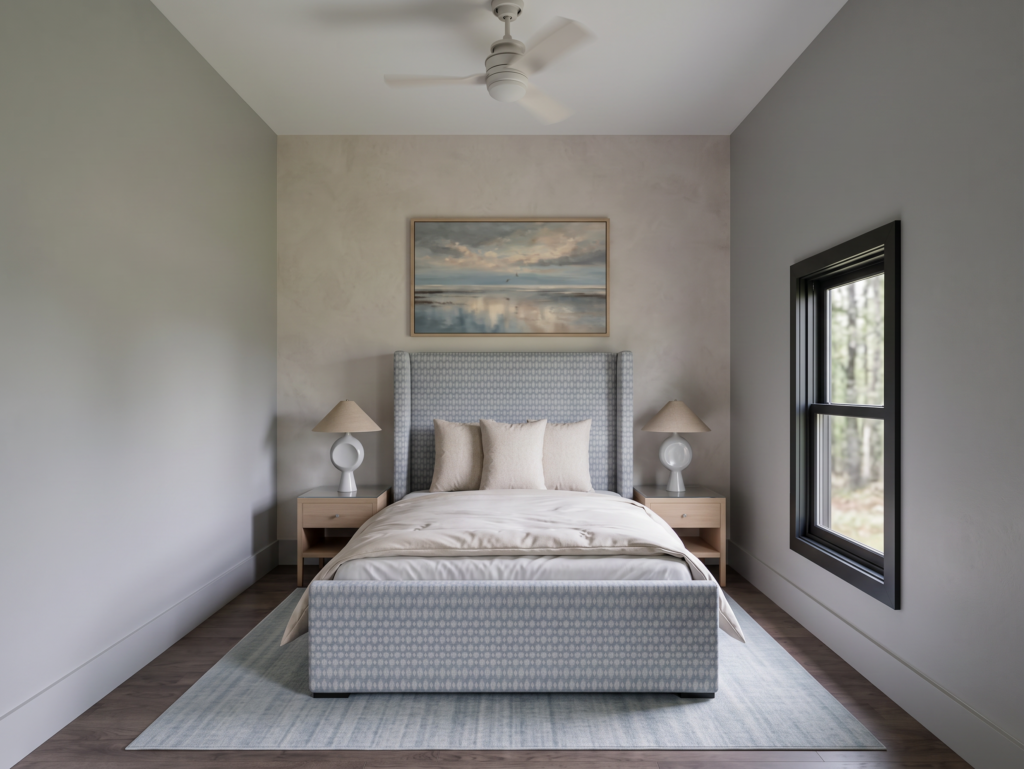
This symmetrical view of the secondary bedroom highlights the beautiful geometric patterning of the upholstered bed frame and headboard. Flanked by matching wooden nightstands and sculptural ceramic lamps, the space feels like a boutique hotel retreat tucked away from the main living area
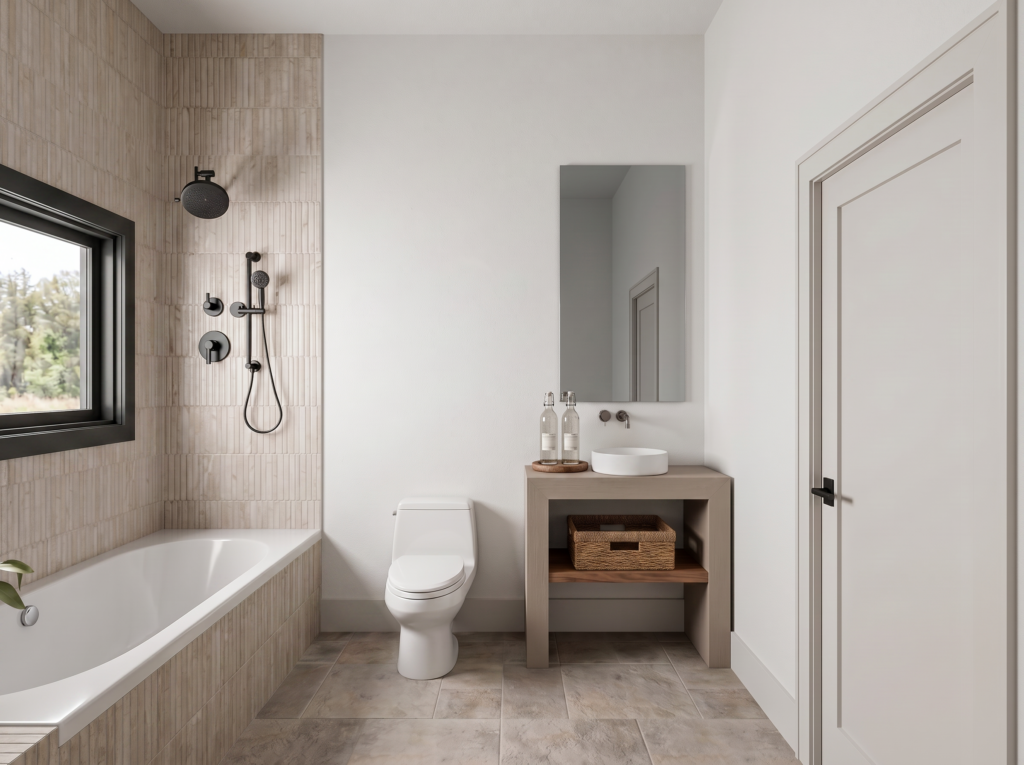
A masterpiece of minimalist design, this bathroom features a deep soaking tub wrapped in vertical, texturized cream tiles. Matte black fixtures provide a sharp contrast to the soft stone surfaces, while a black-framed window frames a vibrant view of lush green treetops
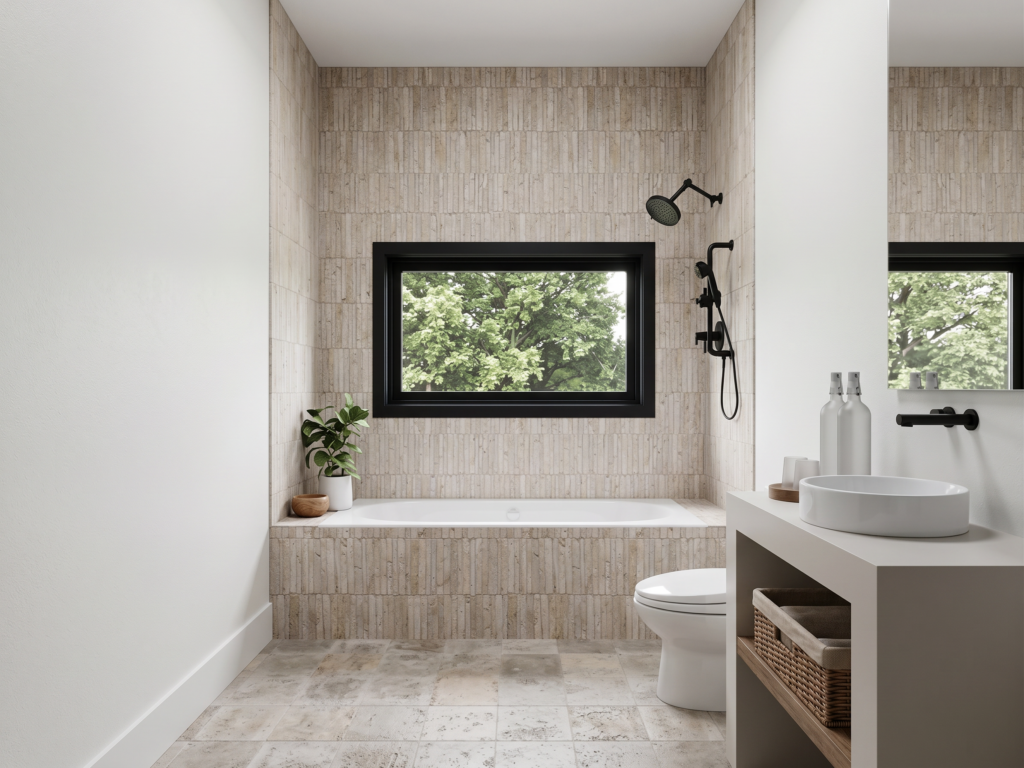
The open-shelf vanity features a vessel sink and offers a clean storage solution with an integrated woven basket for towels. Textured stone floor tiles run seamlessly throughout the space, complementing the organic, spa-like atmosphere of the entire room
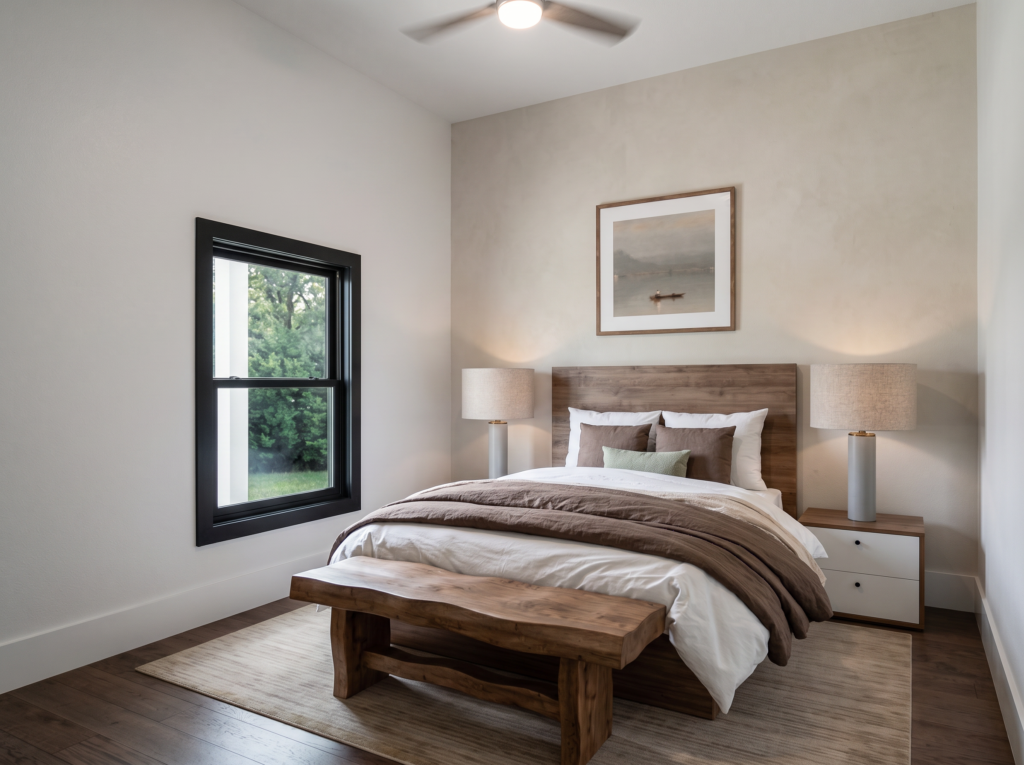
The third bedroom embraces warm, earthy tones with a solid wood headboard and a matching live-edge timber bench resting at the foot of the bed. Large bedside lamps with linen shades cast a soothing glow across the neutral layers of bedding
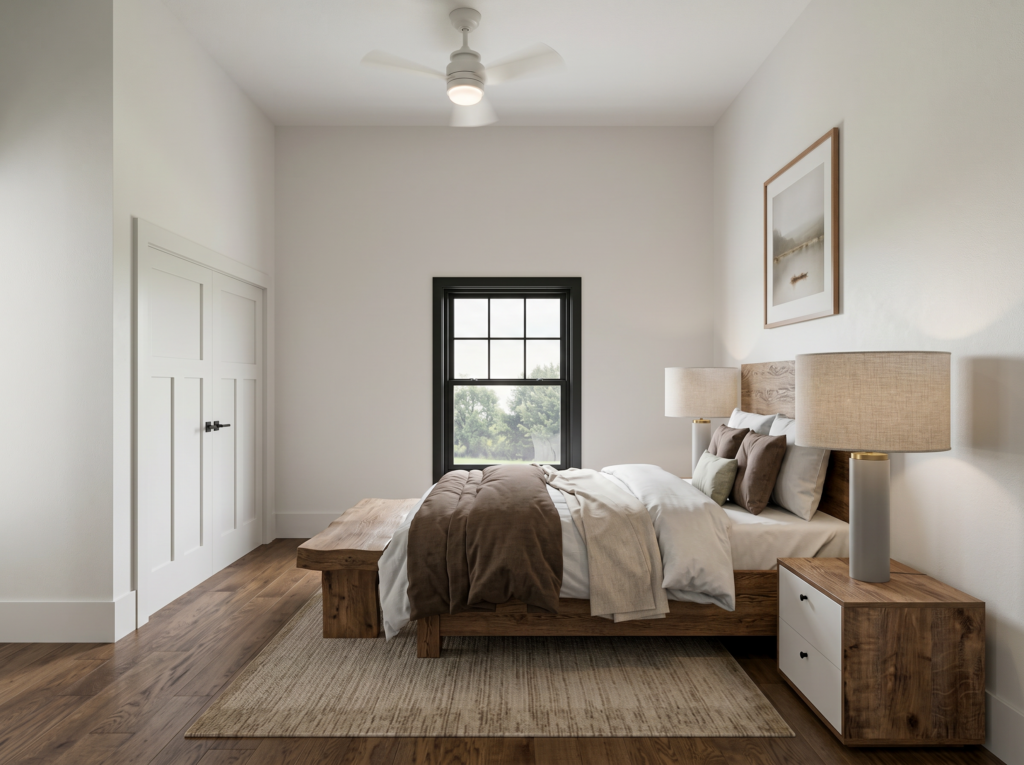
From this perspective, the room’s generous proportions are on display, showing a clean layout that leaves plenty of breathing room around the natural wood furnishings. A framed landscape print rests gracefully above the headboard, enhancing the home’s connection to its countryside setting
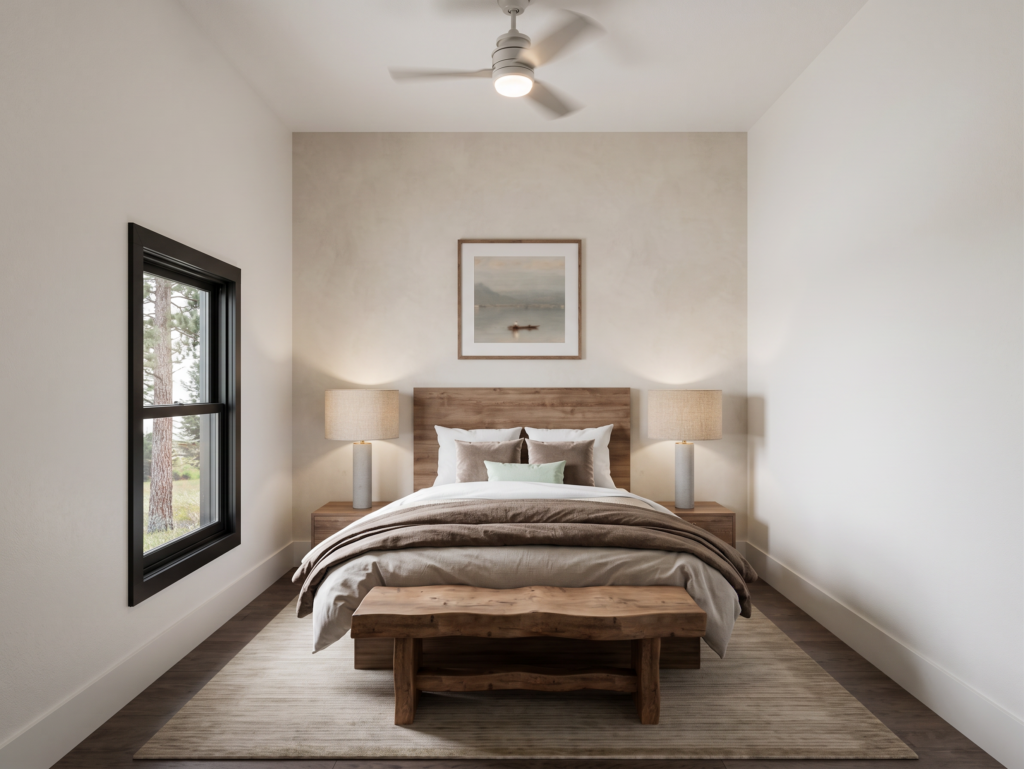
Flooded with afternoon light, this view captures the seamless connection between the cozy sleeping quarters and the tranquil outdoors through the crisp black window frame. The thoughtful pairing of white oak and rich chocolate accents gives the entire room a grounding, cohesive aesthetic
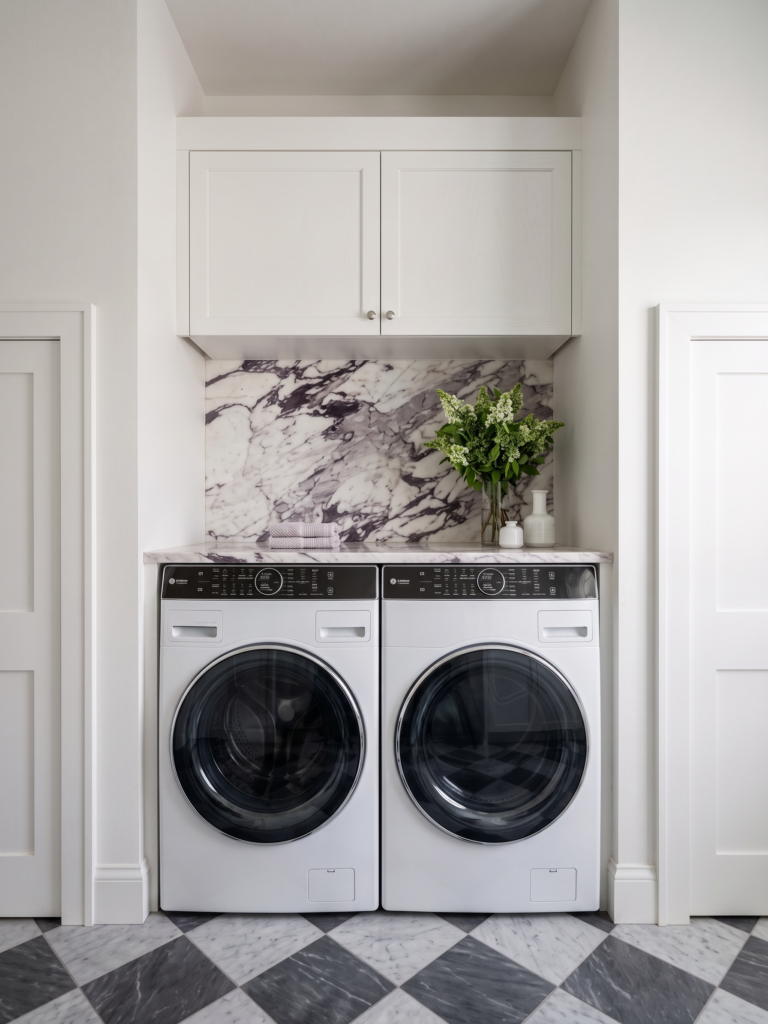
This high-end laundry niche maximizes efficiency and style with state-of-the-art front-loading appliances nestled under crisp white cabinetry. A dramatic, heavily veined purple and white marble backdrop elevates the workspace, perfectly complemented by a striking black-and-white checkered floor
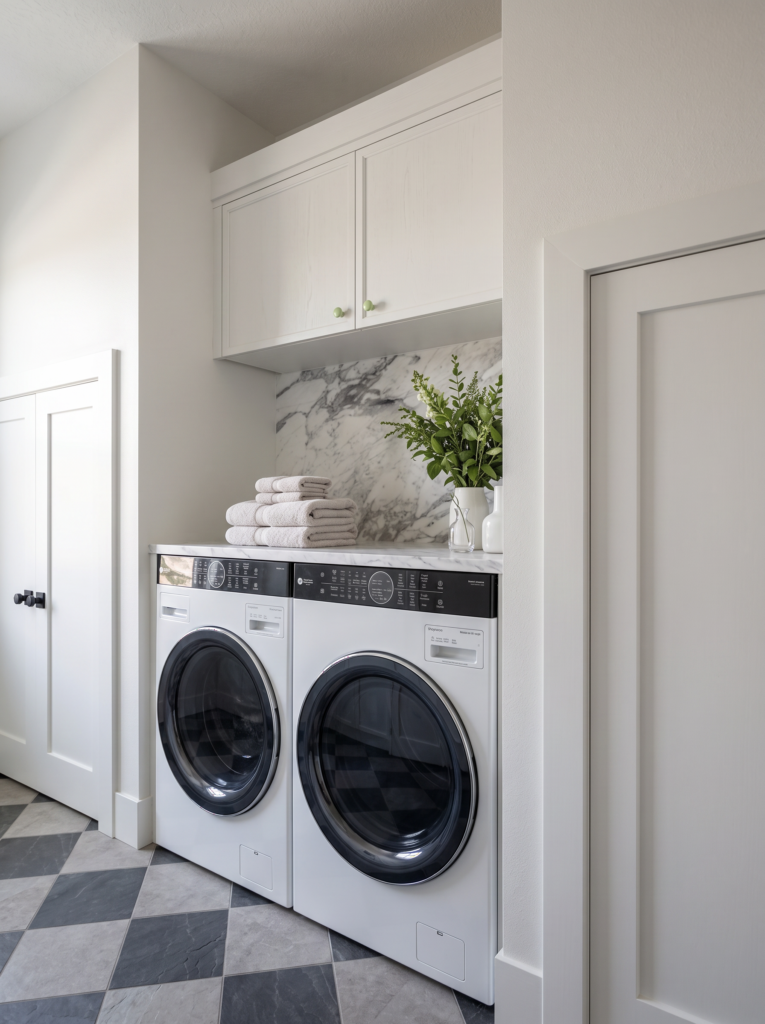
A slightly pulled-back angle highlights the clean transitions to the adjacent spaces via two classic white paneled doors. The inclusion of fresh greenery and folded linens on the marble countertop reinforces the home’s commitment to making everyday tasks feel luxurious
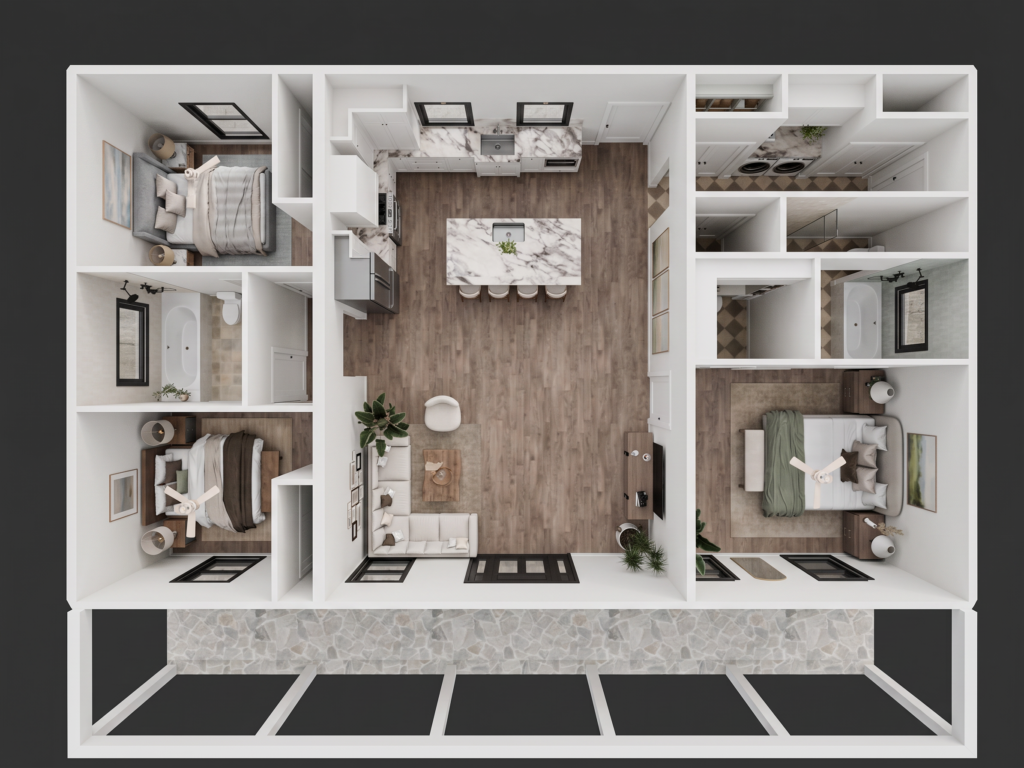
This bird’s-eye 3D layout offers a fascinating top-down perspective of the entire home’s floor plan fully furnished. It beautifully illustrates the grand scale of the central open-concept living area and kitchen, flanked by the private bedroom wings on either side
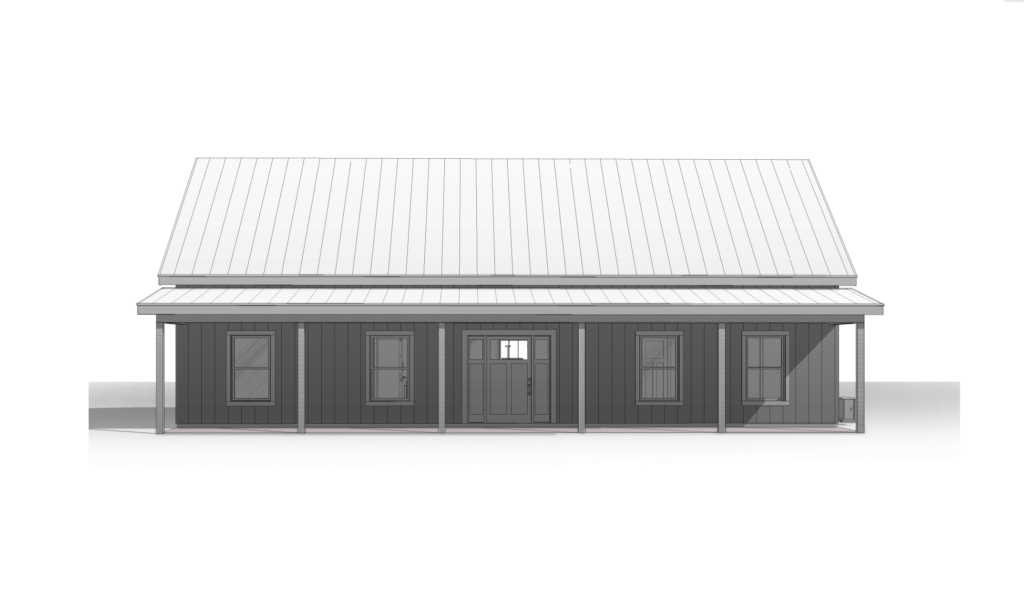
This straight-on architectural elevations rendering provides a clear view of the front porch proportions and window alignments. It illustrates the balanced layout and timeless structural geometry that defines the home’s outer identity
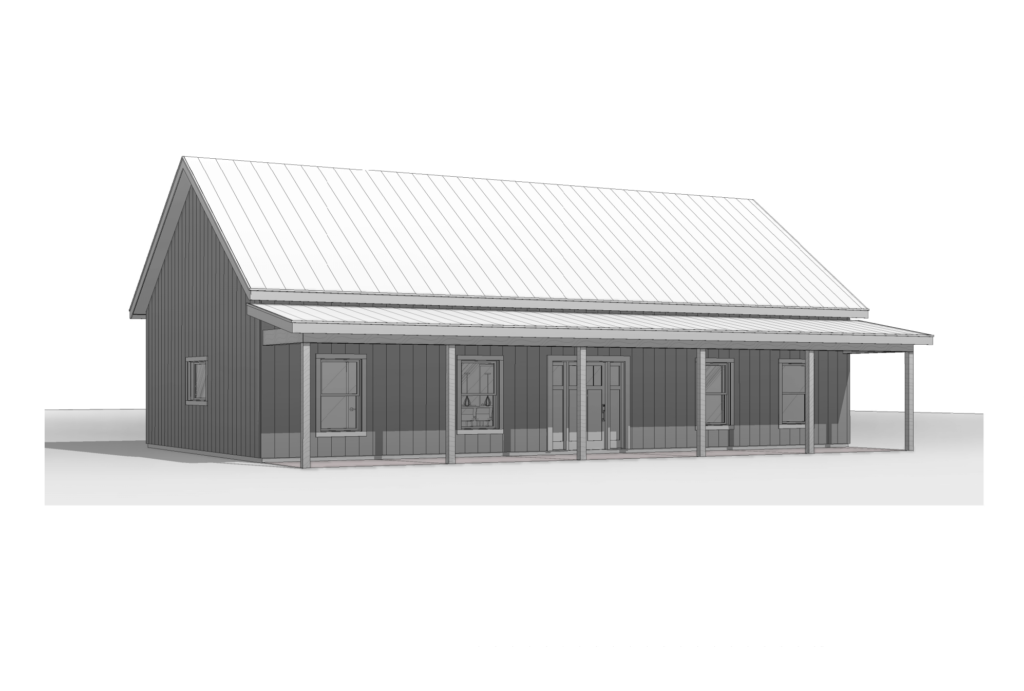
The perspective elevation drawing emphasizes how the deep porch roof casts protective shade across the front windows and entry doors. The clean, unadorned lines give a crisp preview of how the home commands its physical footprint
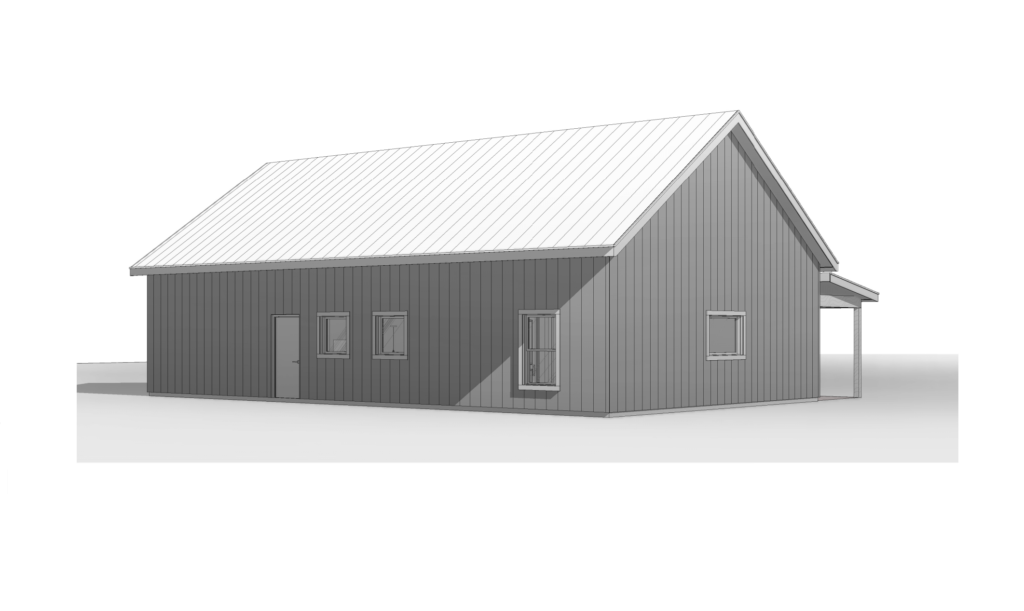
A rear-quarter elevation render showcases the expansive, uncluttered stretch of siding along the back and side profiles. It highlights the smart, minimalist placement of the secondary doors and utility windows
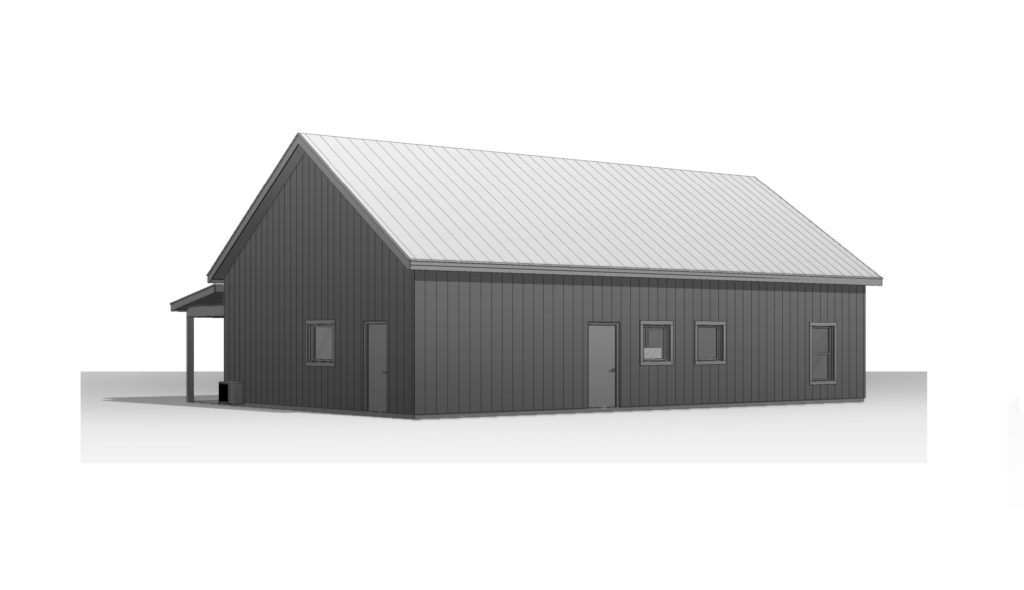
This alternative rear-facing render captures the opposite corner, detailing how the metal roofing neatly caps off the home’s steep gables. It provides an excellent look at the crisp trim work that outlines every corner of the structure
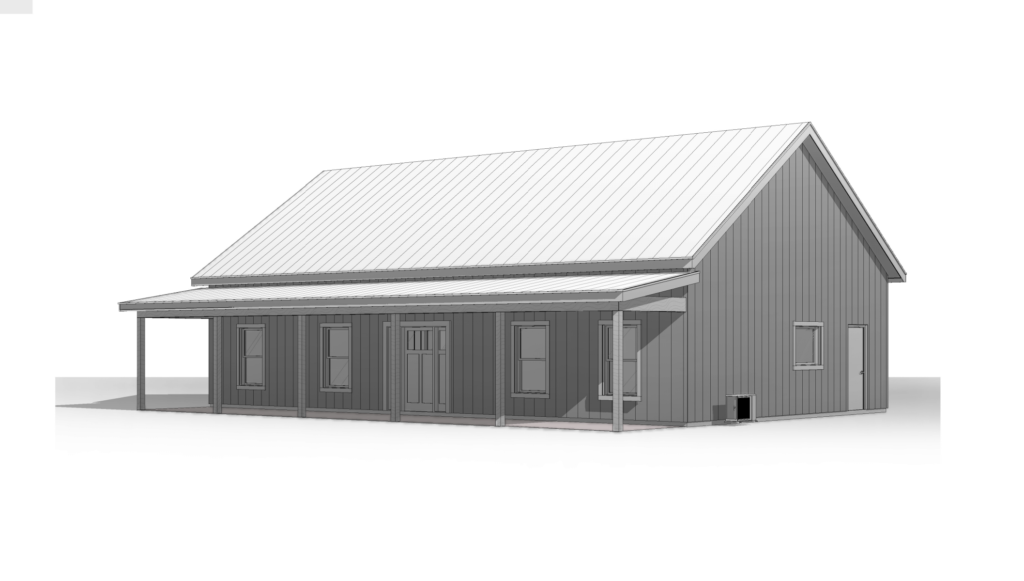
The final three-quarter front render brings all the design components together, highlighting the deep, inviting shelter of the main porch. It offers the perfect architectural summary of a modern barndominium designed for both style and countryside longevity
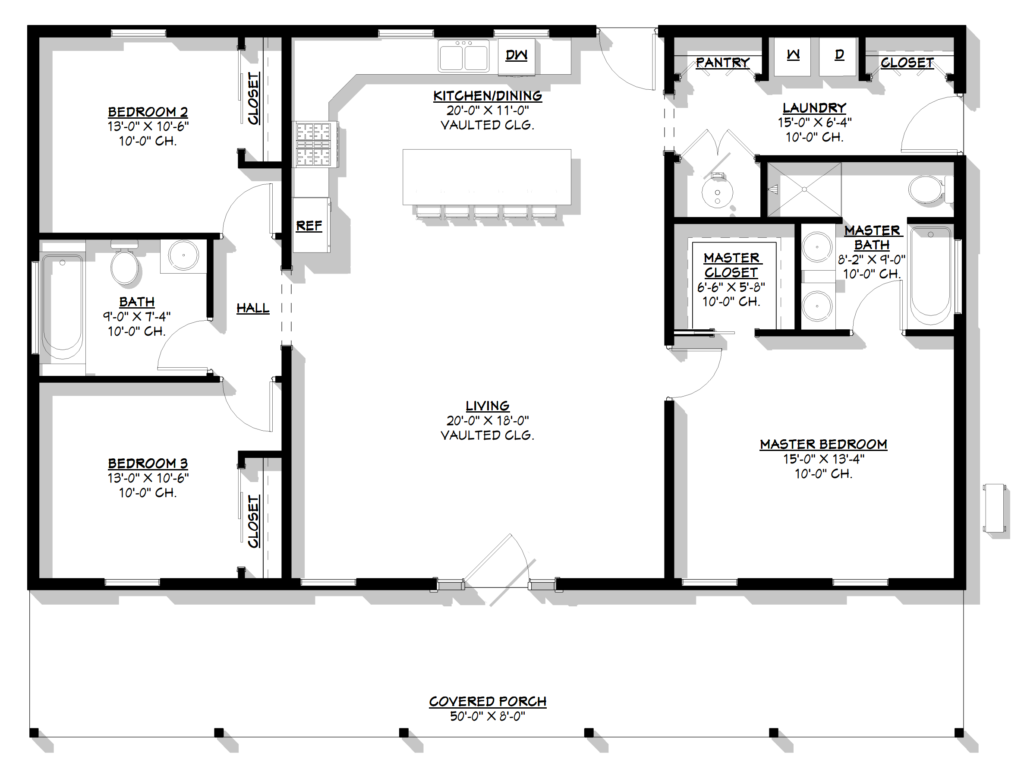
This comprehensive layout blueprint reveals the masterful spatial planning behind the home’s smooth, effortless flow. From the expansive central great room to the privately tucked-away bedrooms, every square foot is optimized for modern comfort and functionality
Find More Barndominium Floor Plans
By Bedrooms:
1 Bedroom • 2 Bedrooms • 3 Bedrooms • 4 Bedrooms • 5 Bedrooms • 6 Bedrooms • 7 Bedrooms • 8 Bedrooms
By Feature:
1-Story • 2-Story • With Garage • 2 Car Garage • 3 Car Garage • Wraparound Porch • With Breezeway • 2 Master Suites • With Loft • Multi-Family Barndominiums • Open-Concept • With Shop
By Size:
Small Plans • 800 Sq Ft • 900 Sq Ft • 1000 Sq Ft • 1200 Sq Ft • 30×40 Floor Plans • 1400 Sq Ft • 1500 Sq Ft • 1600 Sq Ft • 40×40 Floor Plans • 1800 Sq Ft • 30×60 Floor Plans • 2000 Sq Ft • 2400 Sq Ft • 2500 Sq Ft • 2800 Sq Ft • 3000 Sq Ft • 3200 Sq Ft • 3600 Sq Ft • 4000 Sq Ft • 5000 Sq Ft •
 RP-10004RP-10004 Randall Barndominium House PlanBack PorchFront PorchInterior Photos
 PL-60707-KPL-60707-K Kessler Barndominium House PlanDen/OfficeInterior PhotosLoft
 BCO-40025BCO-40025 Bluebonnet Barndominium House PlanFront PorchInterior PhotosStick-Frame
 PL-61303PL-61303 Brookvale Barndominium House PlanDen/OfficeFireplaceInterior Photos
 BCO-40089BCO-40089 Barndominium House Plan
 BG-20018BG-20018 Landon Barndominium House PlanFront PorchInterior PhotosOpen Concept