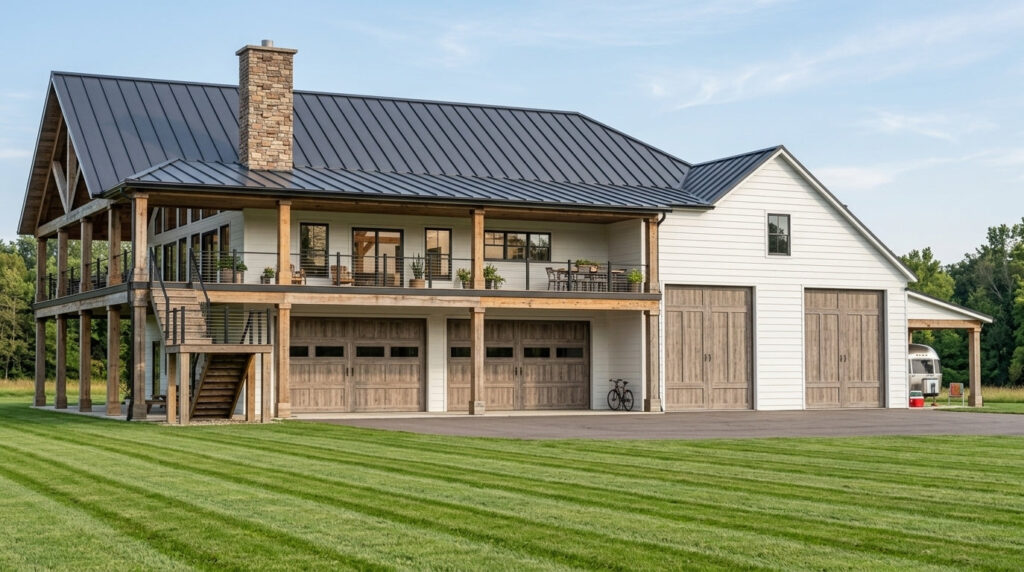
Want to buy this house plan? Scroll to the bottom and find the link to purchase.
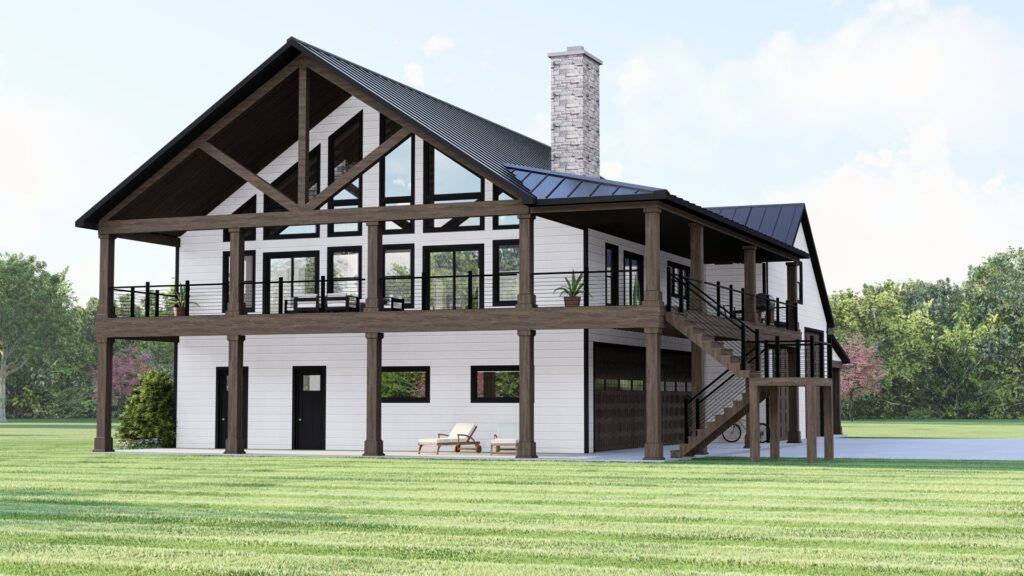
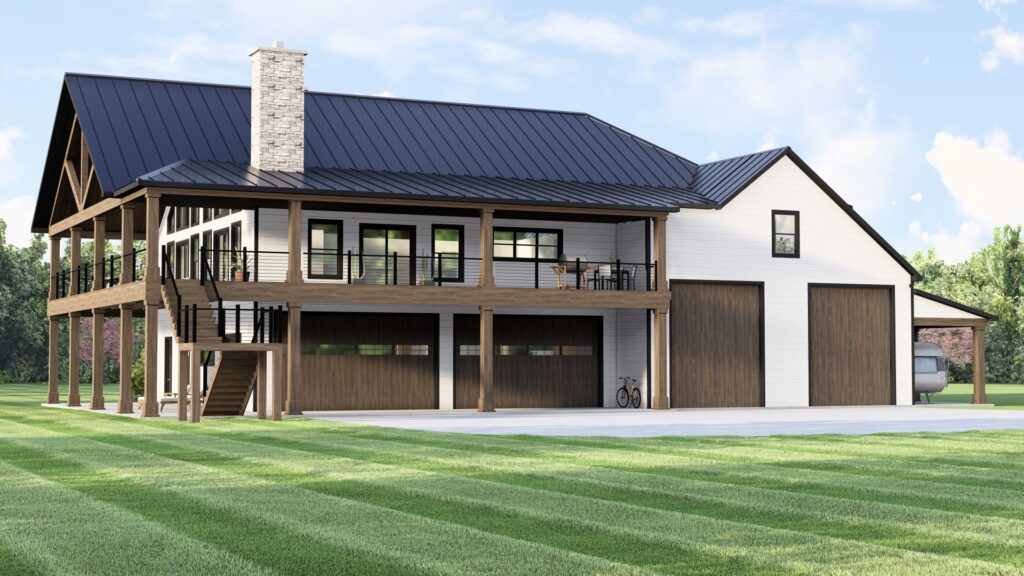
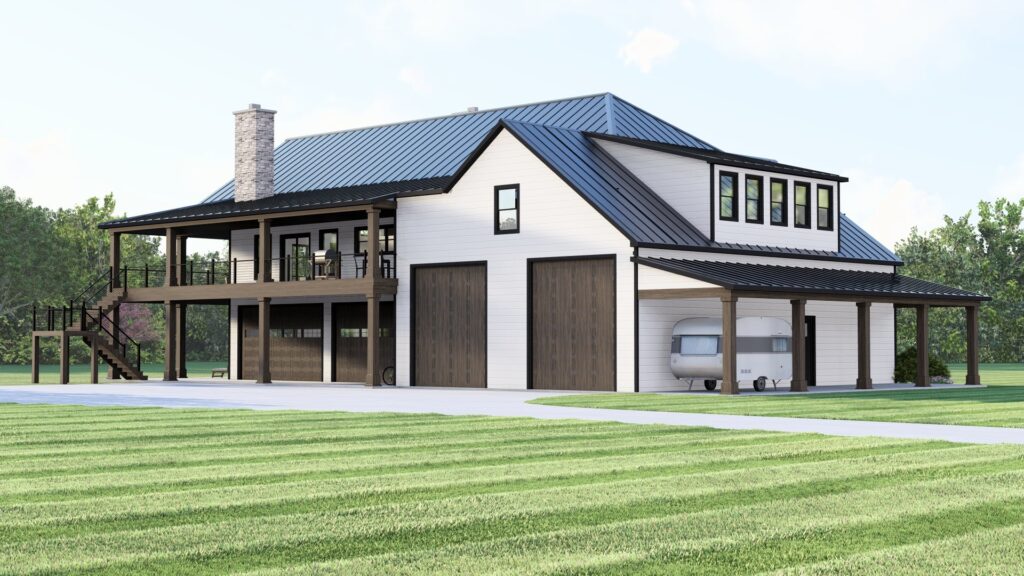
BG-20152 Corbin Barndominium House Plan
About this barndominium house plan:
- 3258 Heated Square Feet
- 4 Bedrooms
- 3.5 Bathrooms
- Two Story
- Living Area Over Garage
- Loft
- Open Concept
- Kitchen Island
- Walk-in Pantry
- Fireplace
- Safe Room
- Laundry Room
- Covered Decks and Patios
- 2-RV Garage plus 4-Car Garage (3914 Sq Ft)
- 635 Sq Ft Carport
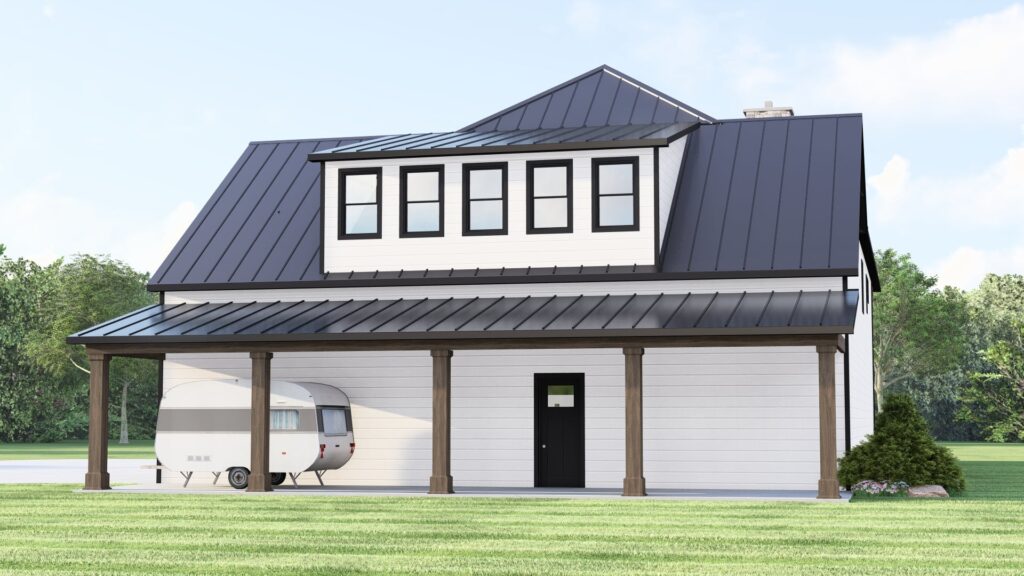
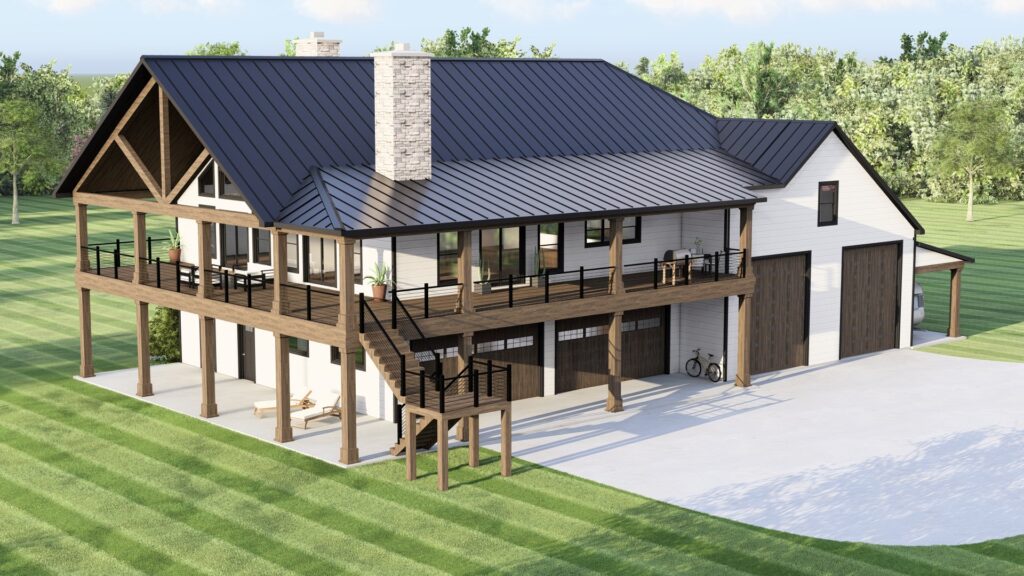
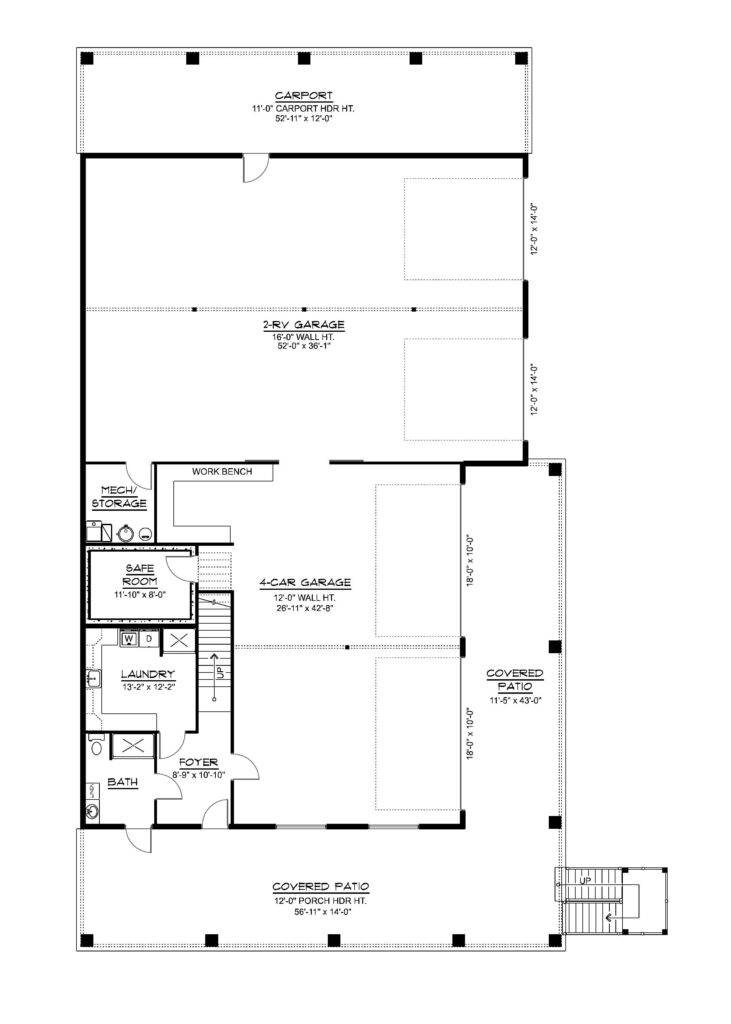
- The ground floor is mostly garage: a 52′ x 36′-1″ two-RV garage with 16′ walls and two 12′ x 14′ doors, a 26′-11″ x 42′-8″ four-car garage with two 18′ x 10′ doors and a workbench, and a 52′-11″ x 12′ carport.
- A foyer off the 56′-11″ x 14′ covered patio leads to a bath, a 13′-2″ x 12′-2″ laundry, an 11′-10″ x 8′ safe room and the stairs up to the living level.
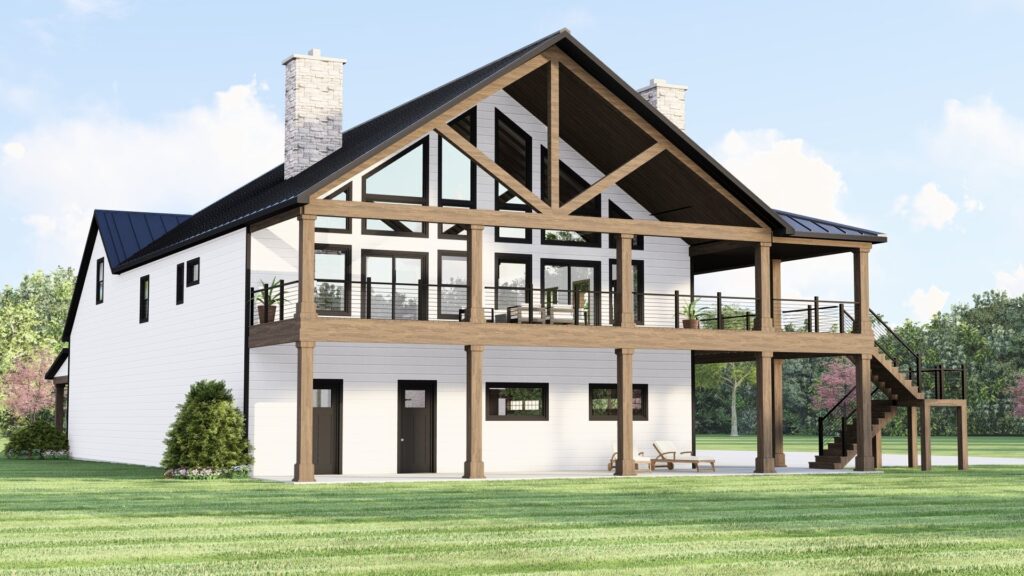
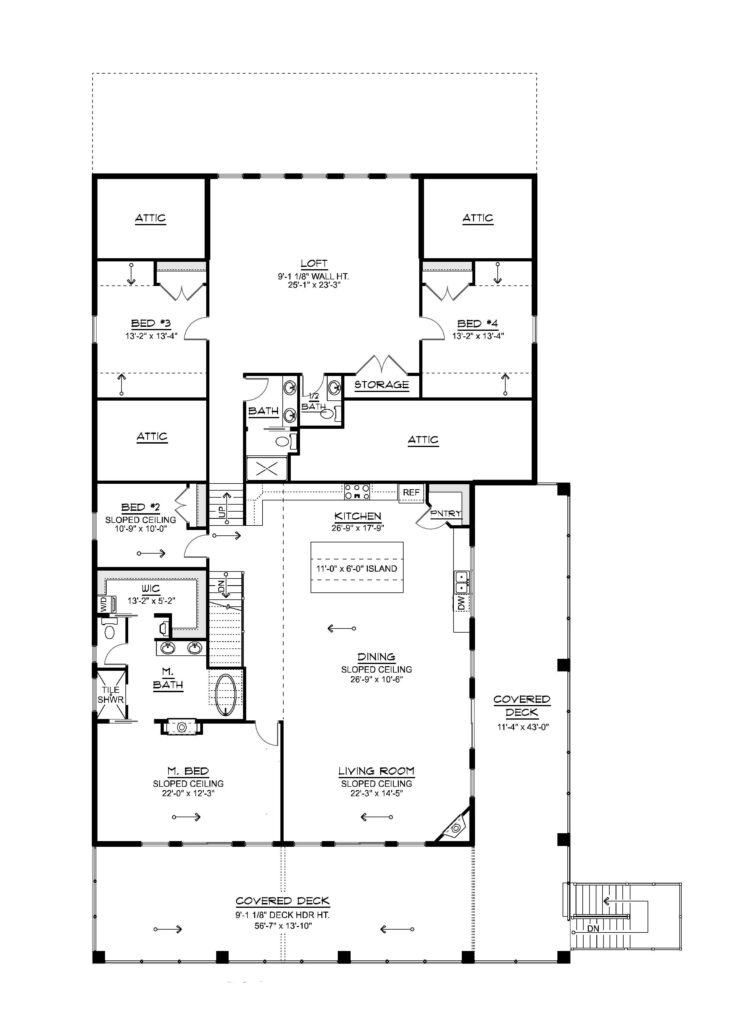
- Upstairs, the sloped-ceiling living room, dining room and kitchen with an 11′ x 6′ island and pantry open to covered decks on two sides, next to a master suite with a walk-in closet, tub and tile shower and a second bedroom; above, a 25′-1″ x 23′-3″ loft has two more bedrooms, a full bath, a half bath, storage and attic space.
For more barndominium floor plans, check out our complete collection of 4-bedroom barndominium floor plans.
Need to make changes? Submit a modification request using the button that says Modify This Plan. We will get you a free price quote within 72 hours.
Find More Barndominium Floor Plans
By Bedrooms:
1 Bedroom • 2 Bedrooms • 3 Bedrooms • 4 Bedrooms • 5 Bedrooms • 6 Bedrooms • 7 Bedrooms • 8 Bedrooms
By Feature:
1-Story • 2-Story • With Garage • 2 Car Garage • 3 Car Garage • Wraparound Porch • With Breezeway • 2 Master Suites • With Loft • Multi-Family Barndominiums • Open-Concept • With Shop
By Size:
Small Plans • 800 Sq Ft • 900 Sq Ft • 1000 Sq Ft • 1200 Sq Ft • 30×40 Floor Plans • 1400 Sq Ft • 1500 Sq Ft • 1600 Sq Ft • 40×40 Floor Plans • 1800 Sq Ft • 30×60 Floor Plans • 2000 Sq Ft • 2400 Sq Ft • 2500 Sq Ft • 2800 Sq Ft • 3000 Sq Ft • 3200 Sq Ft • 3600 Sq Ft • 4000 Sq Ft • 5000 Sq Ft •
 RP-10004RP-10004 Randall Barndominium House PlanBack PorchFront PorchInterior Photos
 PL-60707-KPL-60707-K Kessler Barndominium House PlanDen/OfficeInterior PhotosLoft
 BCO-40025BCO-40025 Bluebonnet Barndominium House PlanFront PorchInterior PhotosStick-Frame
 BCO-40089BCO-40089 Barndominium House Plan
 PL-61303PL-61303 Brookvale Barndominium House PlanDen/OfficeFireplaceInterior Photos
 BG-20018BG-20018 Landon Barndominium House PlanFront PorchInterior PhotosOpen Concept