


PL-62103 Willow Barndominium House Plan
Want to buy this house plan? Scroll to the bottom and find the link to purchase.
About this barndominium house plan:
- 4710 Heated square feet
- 1327 square foot Attached Garage
- 5 bedrooms
- 5.1 bathrooms
- 1 Story
- Mudroom
- Media Room
- Pet Parlor
- Open Concept
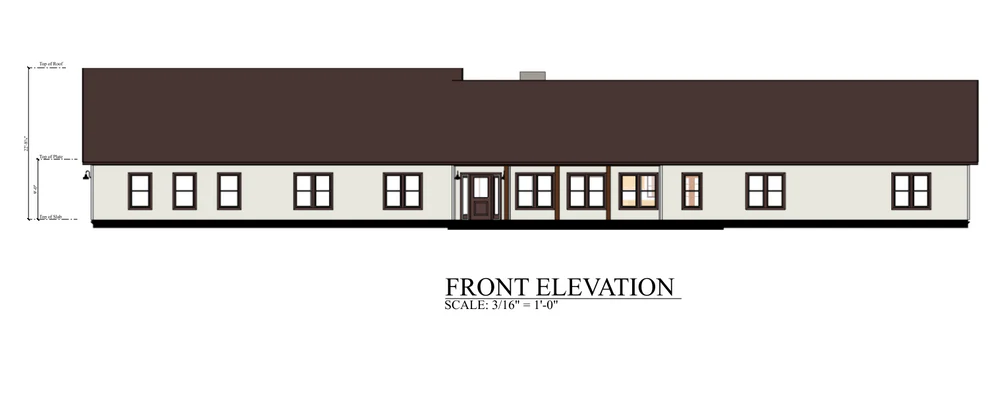
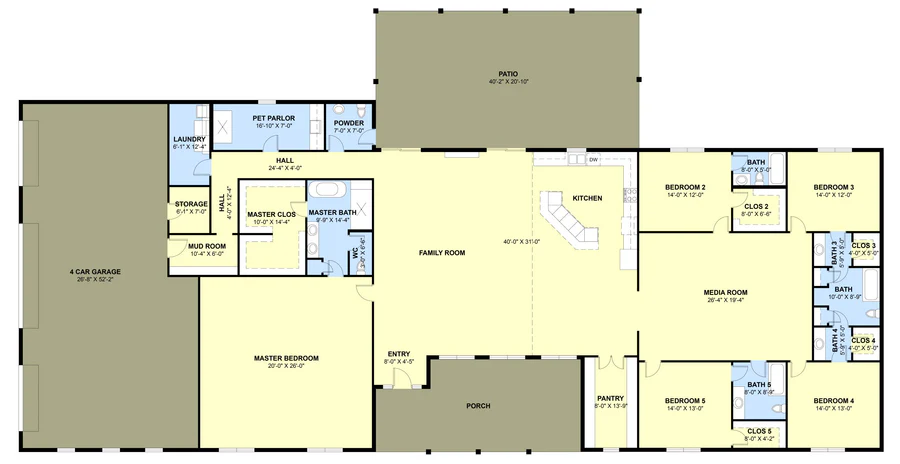
- The Willow barndominium house plan is 4710 heated square feet and features 5 bedrooms, 5 full baths, and 1 half bathroom. Also included is an attached 1327 square foot 4 car garage.
- As you enter the home off the front porch of the Willow house plan you are greeted with plenty of space to unwind and relax in the open-concept main living areas of the home.
- The corner kitchen has ample counter space thanks to a large island, and adjacent to the kitchen you will find a nice-sized pantry to store small appliances and food.
- The master bedroom is large and spacious and includes a large master closet and master bathroom. This master suite provides plenty of room for you and your partner to relax and enjoy the peace and serenity within this space.
- There are 4 other secondary bedrooms on the other side of the home. They all have nice-sized closets and bathrooms attached to the bedroom.
- You will find an awesome media room located in between all the secondary bedrooms perfect for movie nights and entertaining family and friends.
- If you have pets, you will love the pet parlor.
- As you enter through the 4 car garage you will find a mudroom followed by a laundry room and a half bathroom making it easy to keep the rest of your home tidy and clean.
- You will love the 4-car garage that has plenty of space for vehicles, storage, and more.
- This home also includes a spacious front porch and back patio to enjoy the outdoors any time of year.
For more barndominium floor plans, check out our complete collection of 5 bedroom barndominium floor plans.
Need to make changes? Email our modification department. We will get you a free price quote within 72 hours.
Please note all square footage are estimates.
The PL-62103 Willow Barndominium House Plans are an excellent choice for anyone looking for a spacious, luxurious home that offers plenty of amenities and room to grow. So why wait? Start planning your dream home today and experience the ultimate in modern living!




Find More Barndominium Floor Plans
By Bedrooms:
1 Bedroom • 2 Bedrooms • 3 Bedrooms • 4 Bedrooms • 5 Bedrooms • 6 Bedrooms • 7 Bedrooms • 8 Bedrooms
By Feature:
1-Story • 2-Story • With Garage • 2 Car Garage • 3 Car Garage • Wraparound Porch • With Breezeway • 2 Master Suites • With Loft • Multi-Family Barndominiums • Open-Concept • With Shop
By Size:
Small Plans • 800 Sq Ft • 900 Sq Ft • 1000 Sq Ft • 1200 Sq Ft • 30×40 Floor Plans • 1400 Sq Ft • 1500 Sq Ft • 1600 Sq Ft • 40×40 Floor Plans • 1800 Sq Ft • 30×60 Floor Plans • 2000 Sq Ft • 2400 Sq Ft • 2500 Sq Ft • 2800 Sq Ft • 3000 Sq Ft • 3200 Sq Ft • 3600 Sq Ft • 4000 Sq Ft • 5000 Sq Ft •
 RP-10004RP-10004 Randall Barndominium House PlanBack PorchFront PorchInterior Photos
 PL-60707-KPL-60707-K Kessler Barndominium House PlanDen/OfficeInterior PhotosLoft
 BCO-40025BCO-40025 Bluebonnet Barndominium House PlanFront PorchInterior PhotosStick-Frame
 PL-61303PL-61303 Brookvale Barndominium House PlanDen/OfficeFireplaceInterior Photos
 BCO-40089BCO-40089 Barndominium House Plan
 BG-20018BG-20018 Landon Barndominium House PlanFront PorchInterior PhotosOpen Concept