

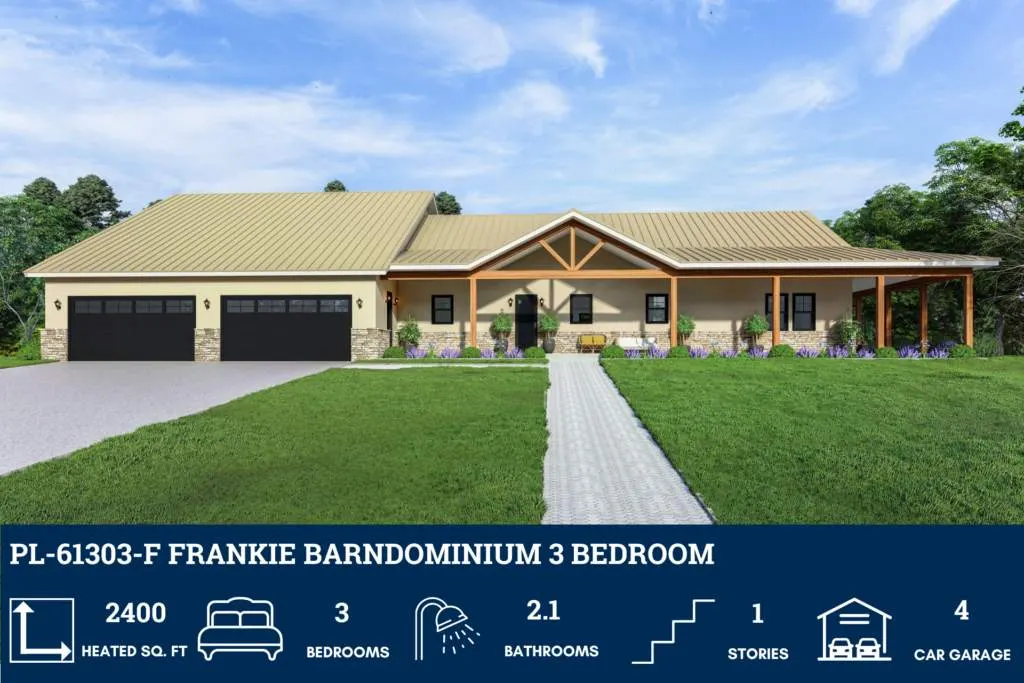
PL-61303-F Frankie Barndominium House Plan
Discover a similar floor plan here that’s 2434 sq ft.
About this barndominium house plan:
- 2400 Heated Square Feet
- 40×60 living space dimension
- 3 Bedrooms
- 2.1 Bathrooms
- Single story
- Open concept
- Mudroom
- Wraparound porch
- Utility
- Secure closet
- Office
- Fireplace
- Family room
- 4-car Attached Garage
- Includes three spacious bedrooms and two full bathrooms featuring modern fixtures and ample space. The open concept layout seamlessly connects the kitchen, dining, and living areas, making it ideal for effortless entertaining.
- The home also features a practical mudroom, ideal for keeping your home clean and organized, and a charming wraparound porch that provides a lovely outdoor space to enjoy the surroundings.
- The utility room is conveniently located in the garage/shop for easy access and functionality, while a secure closet in the master bedroom ensures your valuables are safely stored.
- For those who work from home, the plan includes an office, perfect for managing household affairs.
- Adding to the charm is a cozy fireplace that adds warmth and ambiance to the spacious family room, making it the perfect spot for gatherings and relaxation.
- The home also boasts a four-car attached garage, offering plenty of space for vehicles and storage.
What’s included in PL-61303-F:
Cover Sheet
Detailed Floor Plan Dimensions
Four Elevations – Front, Back, Left Side, Right Side
Electrical Plan
Plumbing Plan
HVAC Plan
Roof Framing Plan
Foundation Plan
Wall Section
For more barndominium floor plans, check out our complete collection of 3-bedroom barndominium floor plans.
Need to make changes? Email our modification department. We will get you a free price quote within 72 hours.
Please note all square footage are estimates.

🏡 Exterior Charm: The Frankie Welcomes You

As you approach the “Frankie,” a long, welcoming walkway guides you across the lush green lawn toward a stunning covered porch, perfectly framed by warm timber trusses. The classic cream-colored stucco siding, paired with a standing-seam tan metal roof, establishes a beautiful blend of traditional farmhouse warmth and modern barndominium structure. To the left, an attached three-car garage provides generous space for vehicles and hobbies, completing this expansive and thoughtfully designed single-story exterior.


🌳 Grand Barndo Presence: A View from the Front
From this centered perspective, the “Frankie” showcases its impressive width and commitment to shaded outdoor living, anchored by a full-length covered porch stretching across the entire facade. The foundation is beautifully accented by a band of natural stone veneer, contrasting perfectly with the clean siding and the striking black window frames. This view truly captures the home’s inviting and stately presence, promising a serene and spacious retreat inside.


☀️ Extended Porch Living: The Right Side Perspective
This angle emphasizes the remarkable depth and utility of the “Frankie’s” wraparound covered porch, which offers ample space for rocking chairs, conversation areas, or even an outdoor dining setup. The row of sturdy, natural timber columns defines the rustic aesthetic while providing essential shade from the midday sun. Imagine relaxing here with a cup of coffee, enjoying the peaceful views across the expansive yard from the shelter of this beautiful extension.


🚗 Practical Elegance: The Garage and Entryway
This view perfectly highlights the functional wing of the “Frankie,” featuring the substantial three-car garage clad in the same warm stucco and accented with complementary stone skirting. The broad, paved driveway offers convenient access and ample parking space, leading directly to the front walkway and main entrance. The integrated design ensures that the practical garage seamlessly connects to the elegant main home structure under the continuous metal roofline.


🌄 Private Retreat: The Rear Elevation
The back of the “Frankie” mirrors the front’s generous use of covered outdoor space, offering a private, shaded veranda perfect for enjoying the backyard tranquility. This symmetrical design provides continuity, with the same warm stucco, stone accents, and natural wood posts framing the large windows that allow light to flood the interior living areas. This expansive rear patio is an ideal spot for installing an outdoor kitchen or simply lounging while overlooking the landscape.


🌿 Corner of Calm: The Seamless Landscape
This inviting view captures the “Frankie” nestled harmoniously within its surroundings, showcasing the smooth transition from the manicured lawn to the home’s striking entryway. The blend of low-maintenance landscaping, featuring small trees and colorful shrubs, softens the stone and stucco elements, enhancing the home’s curb appeal. The large, mature tree on the right side provides a sense of established charm and offers a natural boundary for this beautiful country retreat.
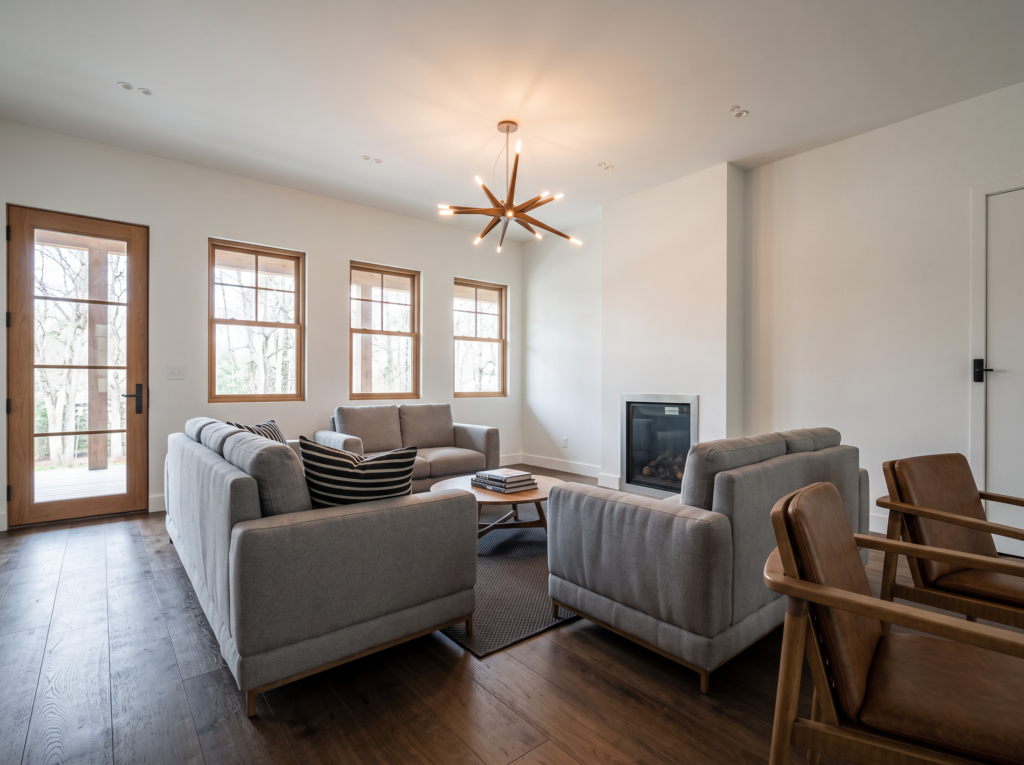
Crisp white walls meet rich dark wood flooring to frame a cozy seating layout surrounding a clean-lined fireplace
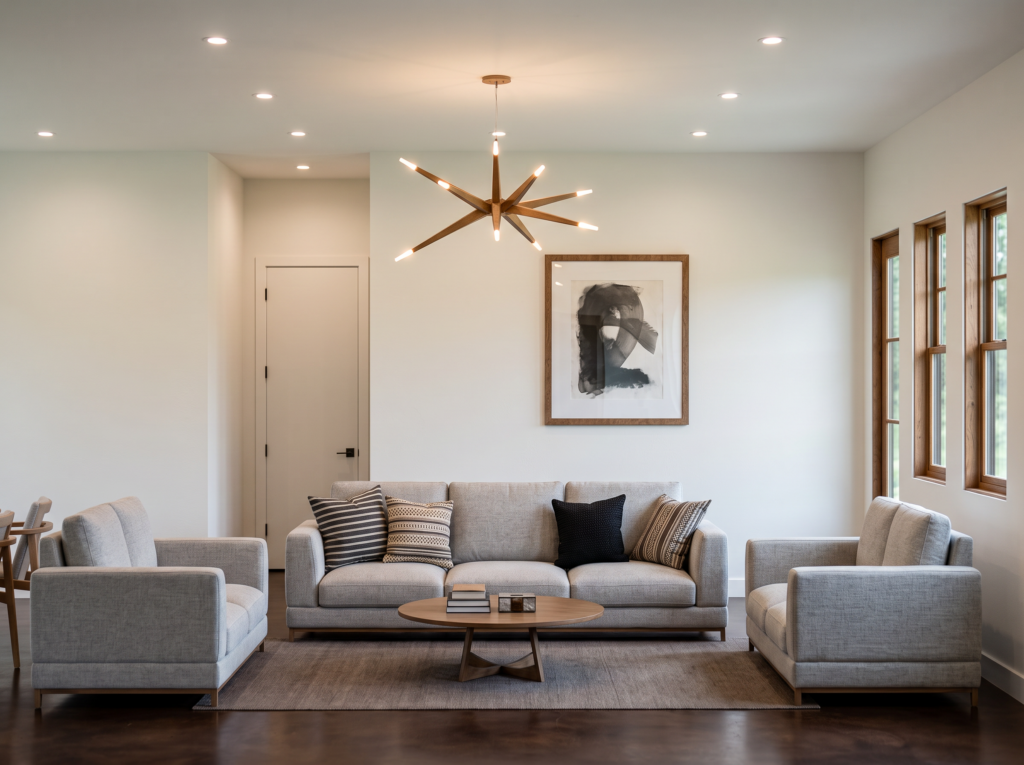
Rich dark hardwood floors create a warm foundation for plush grey seating arranged around a minimalist coffee table, offering a perfectly tailored setting for conversation
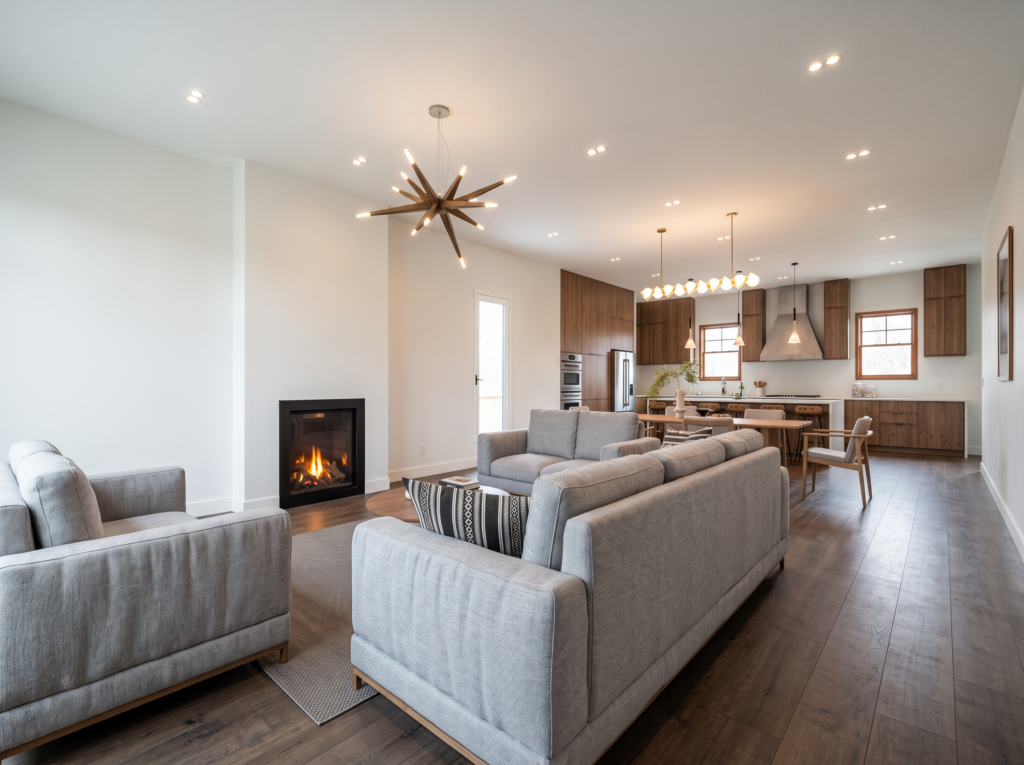
Step into an expansive open-concept living area where a modern sleek fireplace anchors the room beneath striking geometric light fixtures
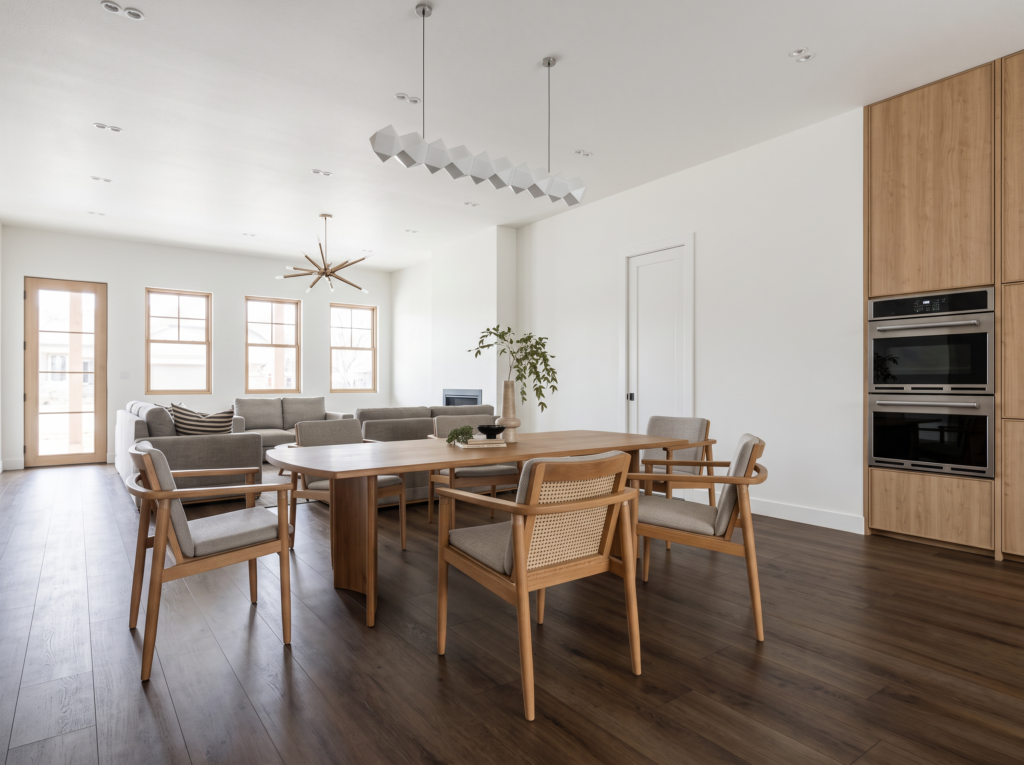
The spacious dining section pairs a long mid-century style wooden dining table with cane-backed armchairs under a geometric floating light fixture
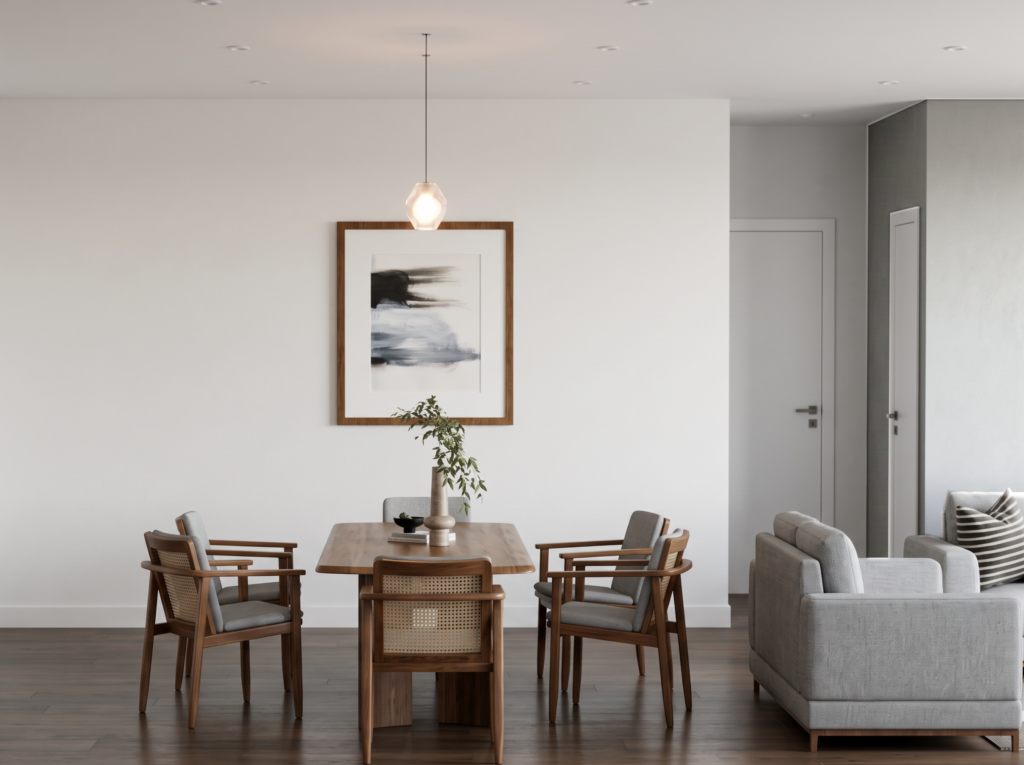
Woven cane chairs and a solid timber table offer an inviting setting for intimate family dining beneath a delicate pendant light
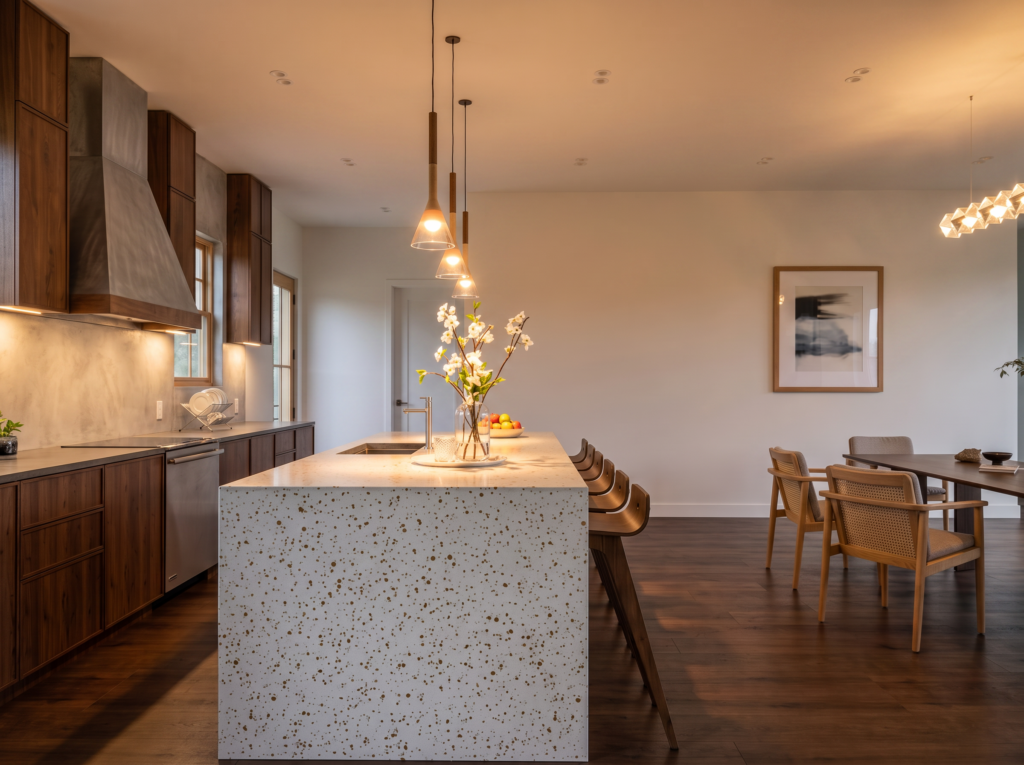
Warm ambient lighting under the upper cabinetry enhances the contrast between rich wood tones, concrete backsplash texture, and the speckled island surface
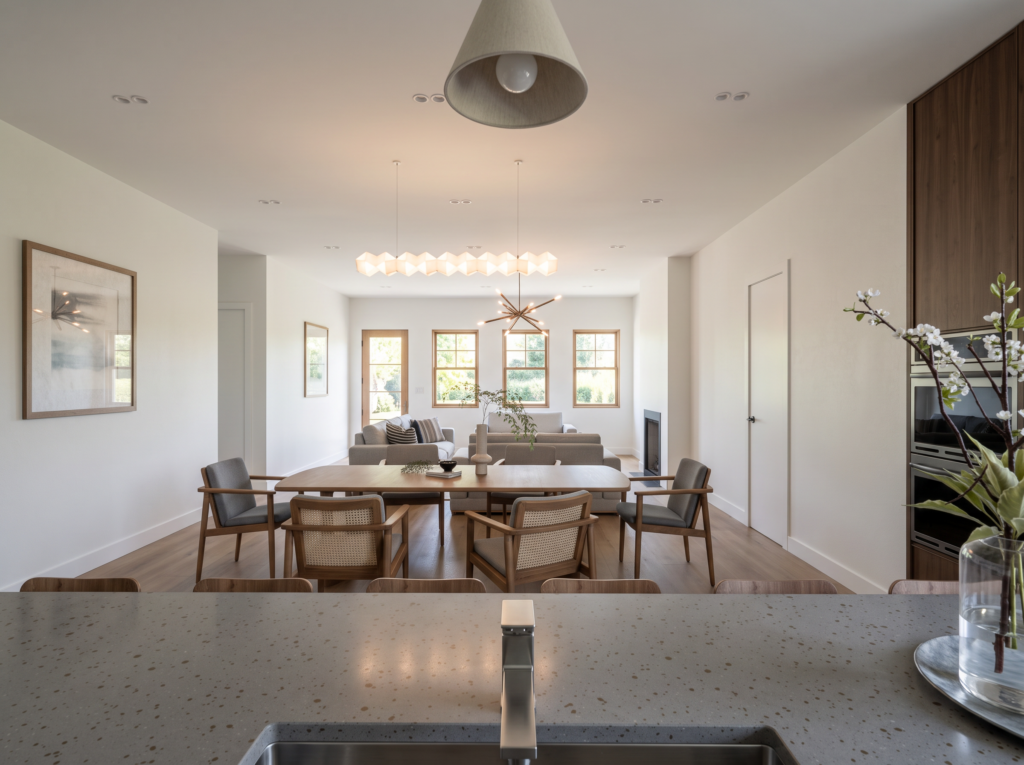
Looking out from behind the kitchen prep island reveals a seamless view straight into the adjoining open-plan dining and seating layout
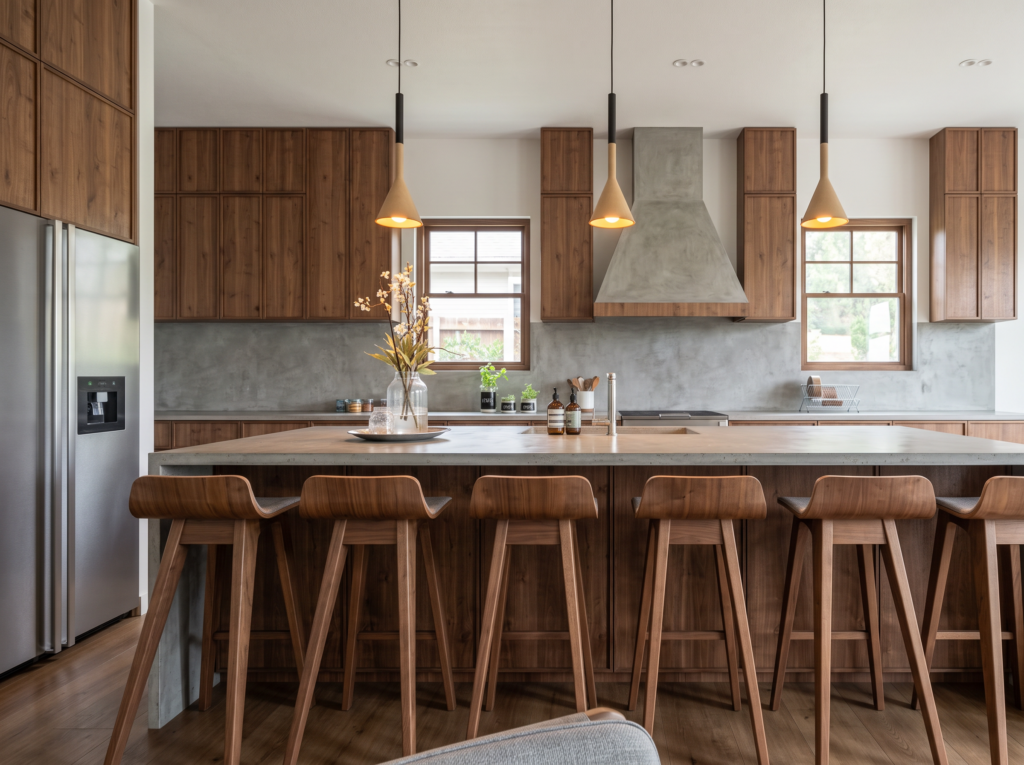
The extended kitchen counter island showcases a beautiful speckled terrazzo finish and features sculpted wooden barstools illuminated by warm downward pendant lights
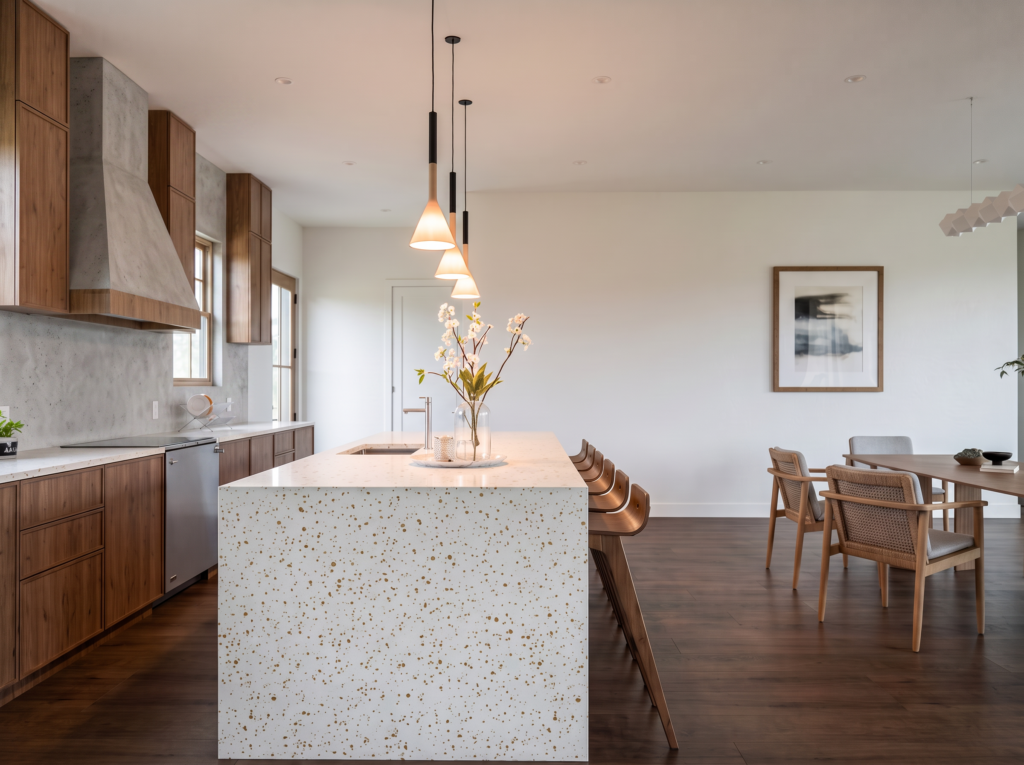
Bar seating along the generous island seamlessly connects cooking and dining zones, ideal for entertaining guest home chefs
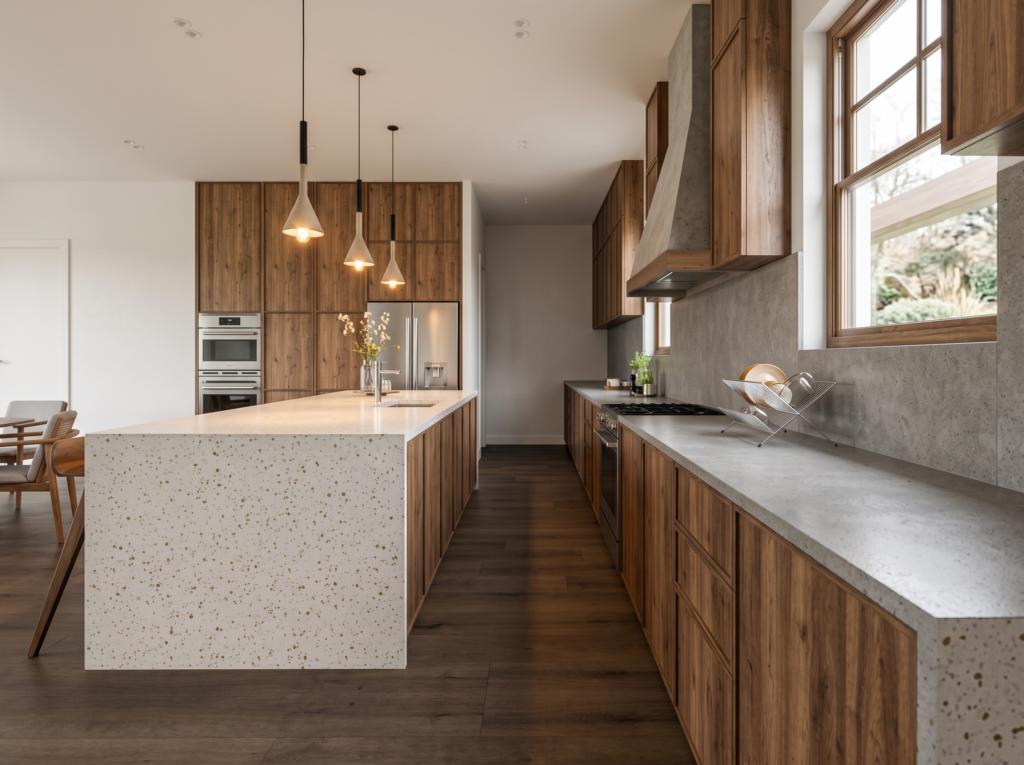
The chef’s kitchen boasts warm wood millwork paired with smooth concrete-look countertops and a stunning terrazzo waterfall island suspended under trio pendant lights
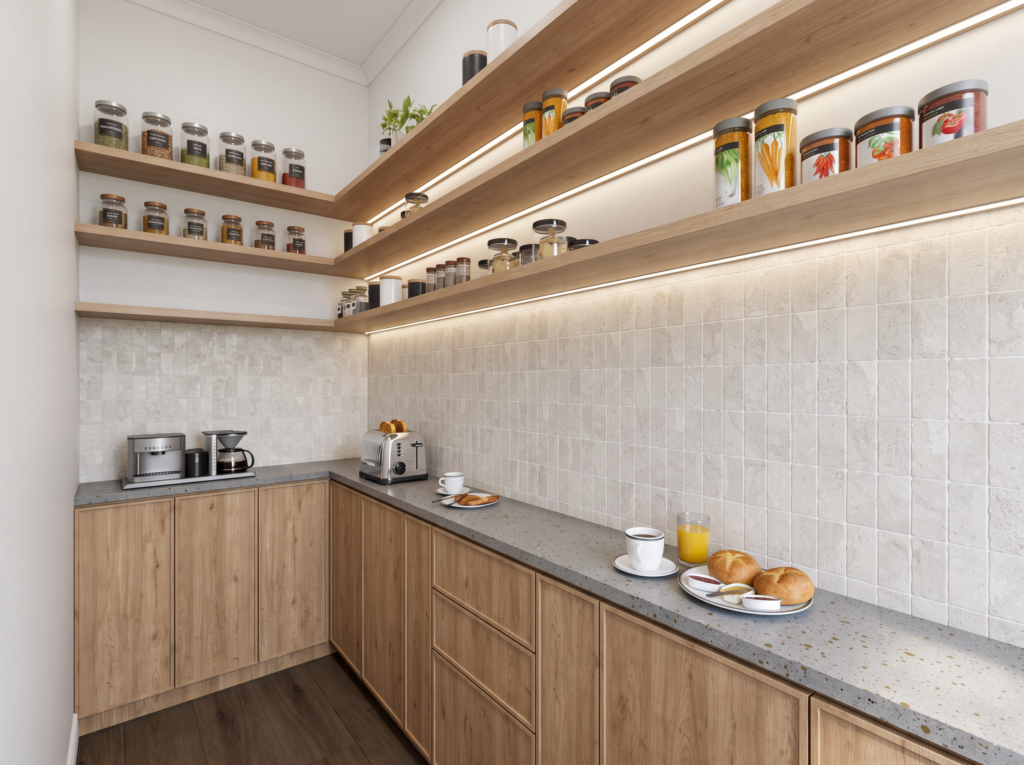
Tucked nearby, a light-filled pantry features warm open shelving with soft integrated LED lighting and crisp white tilework for effortlessly organized storage
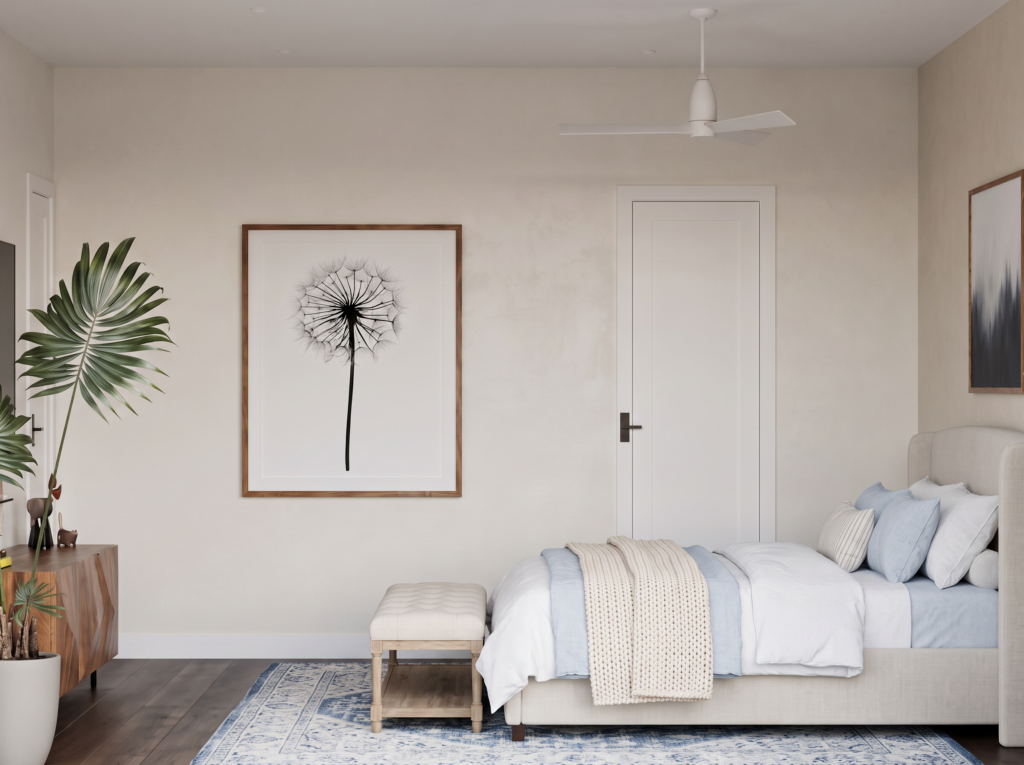
A botanical dandelion wall art piece pairs with an oversized potted palm tree, introducing fresh organic textures beside a custom tufted bench seat
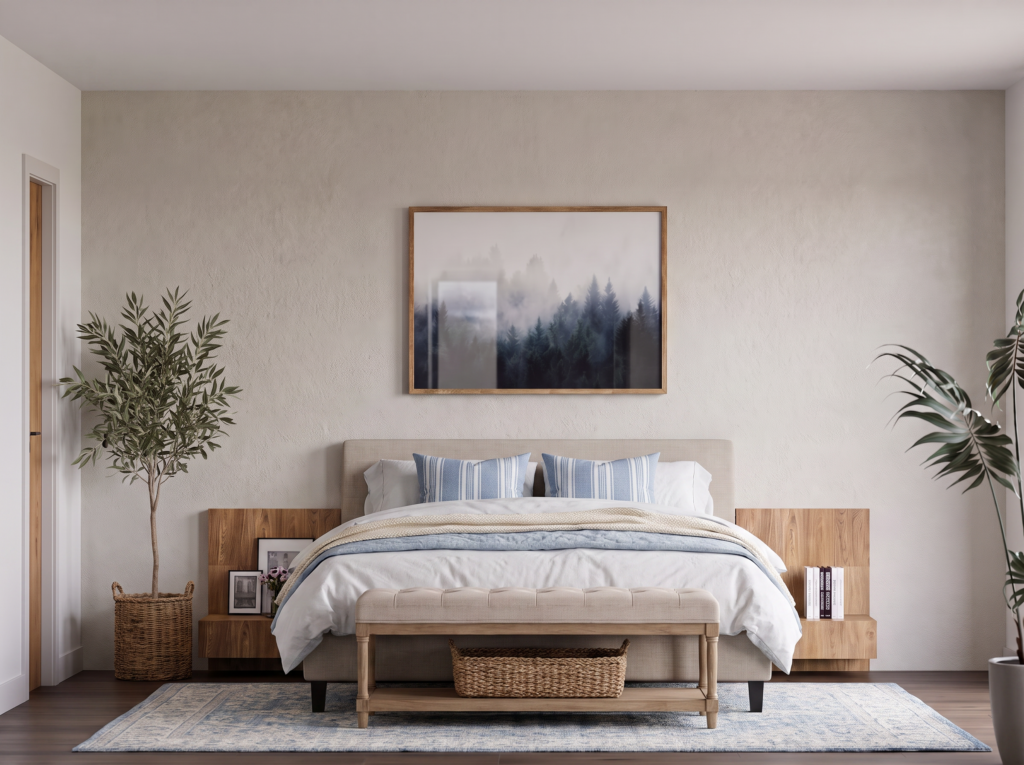
The master suite features a plush upholstered bed dressed in crisp whites and serene ocean-blue accents, set beneath a captivating framed mist-covered forest print
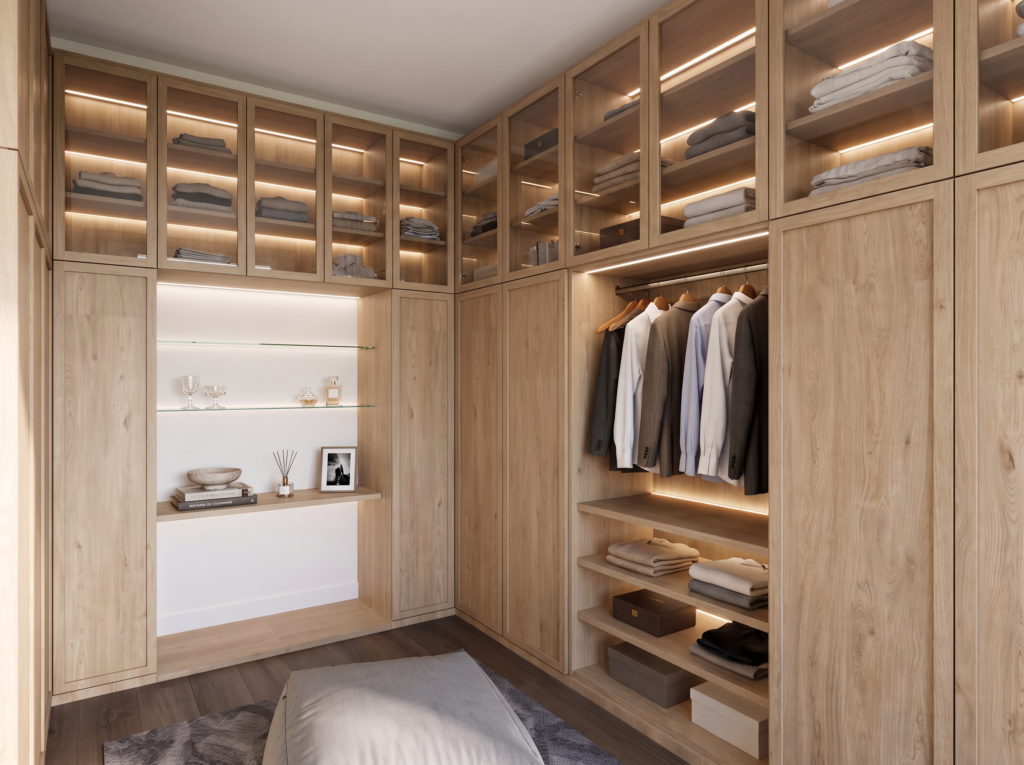
Custom light-oak built-in cabinetry and glass-front display wardrobes with warm LED backlighting create a luxurious walk-in master closet experience
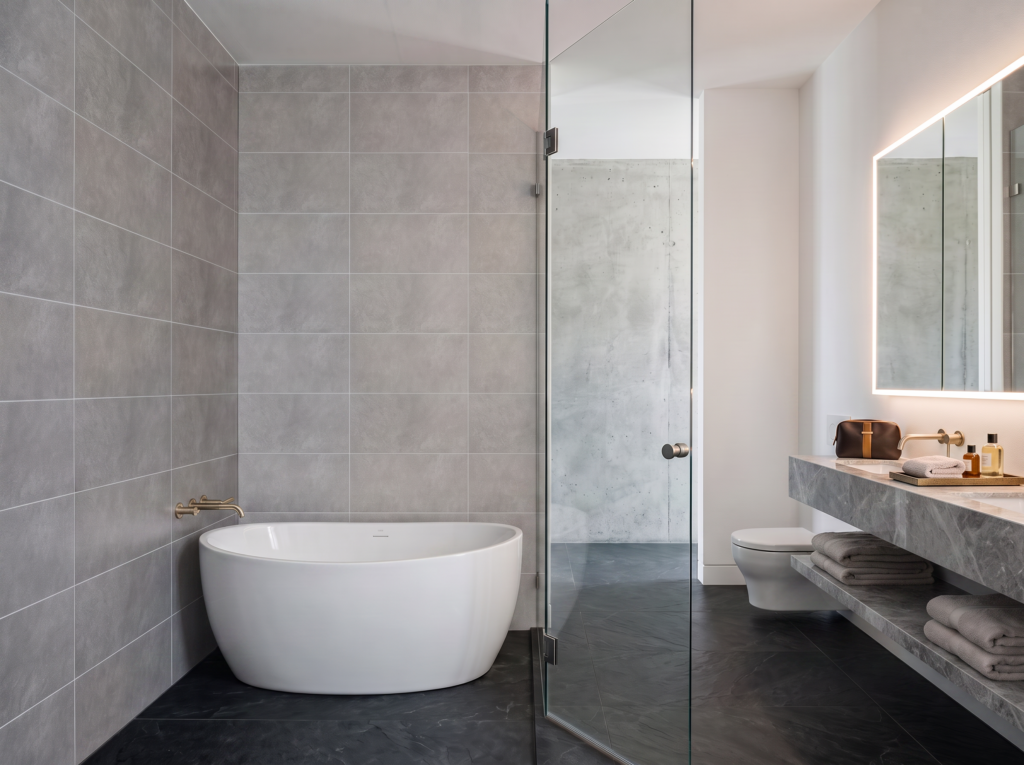
Indulge in a spa-like retreat anchored by a deep freestanding soaking tub set against sophisticated dark slate floors and stone-textured walls
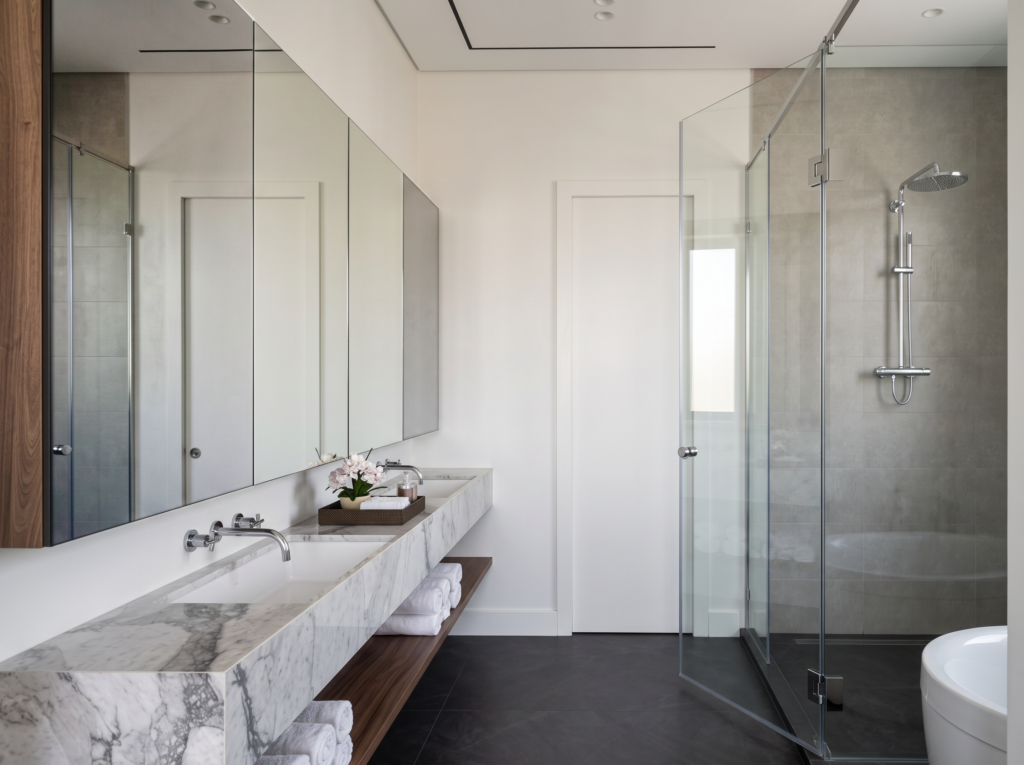
An expansive wall-to-wall mirror reflects light across a long floating marble vanity paired with a seamless glass shower enclosure
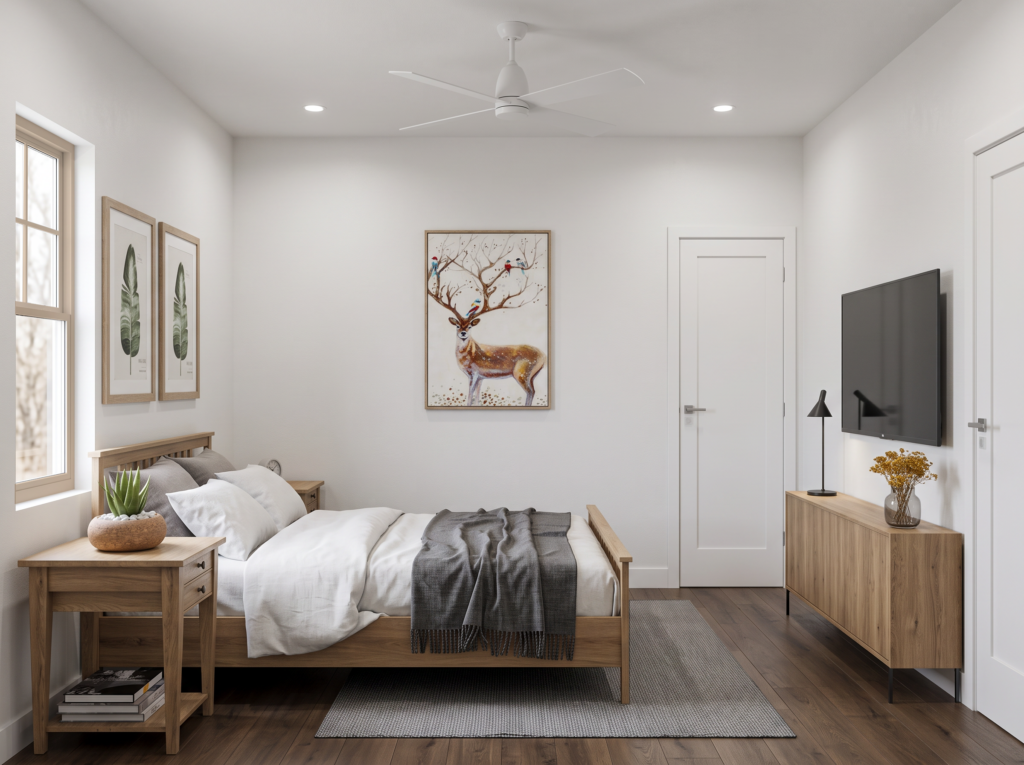
A peaceful guest bedroom offers a cozy wooden bed frame, soft neutral bedding, and charming nature-inspired artwork bathed in soft natural sunlight
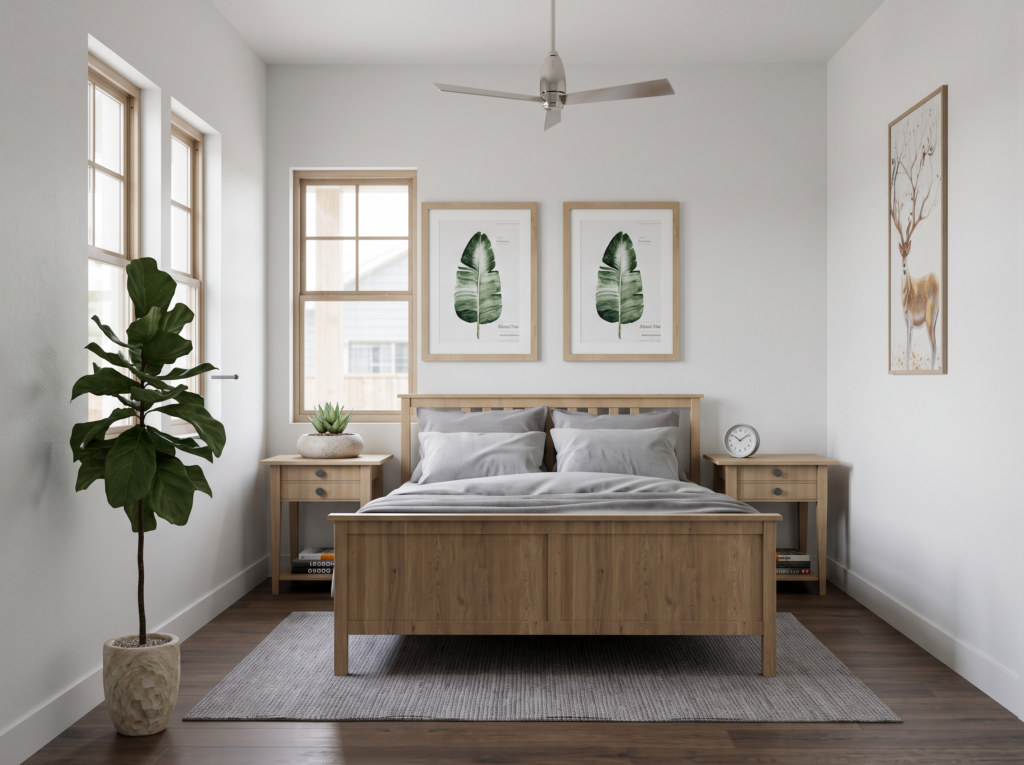
A second view of the bedroom highlights a wooden frame bed flanked by matching nightstands and two tropical leaf art prints framed neatly above
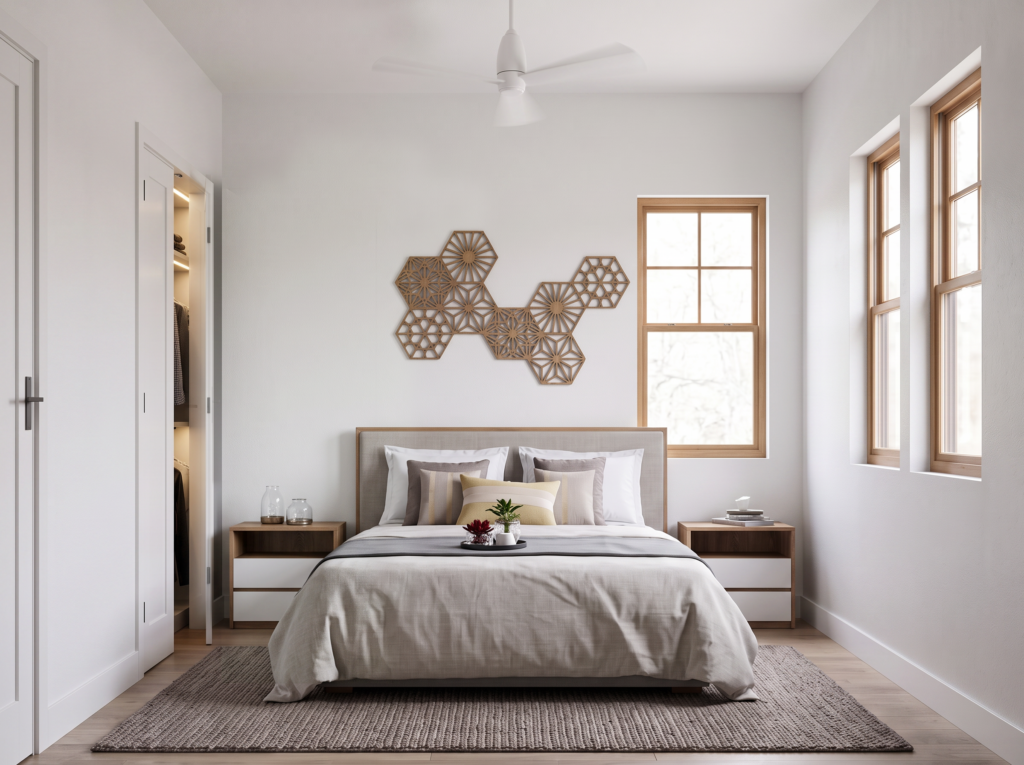
Another inviting bedroom features a statement geometric wooden wall piece mounted above a tailored grey upholstered headboard and woven area rug
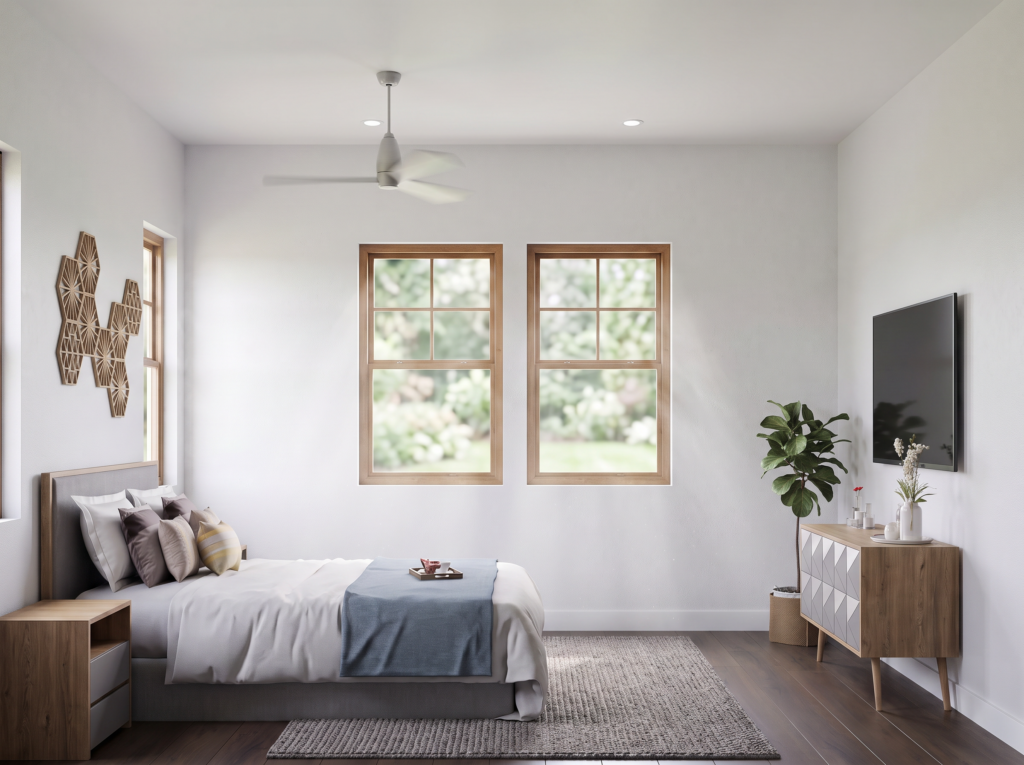
A stylish bedroom layout pairs neutral bedding and geometric wall art with a modern wooden console table and vibrant potted indoor plant
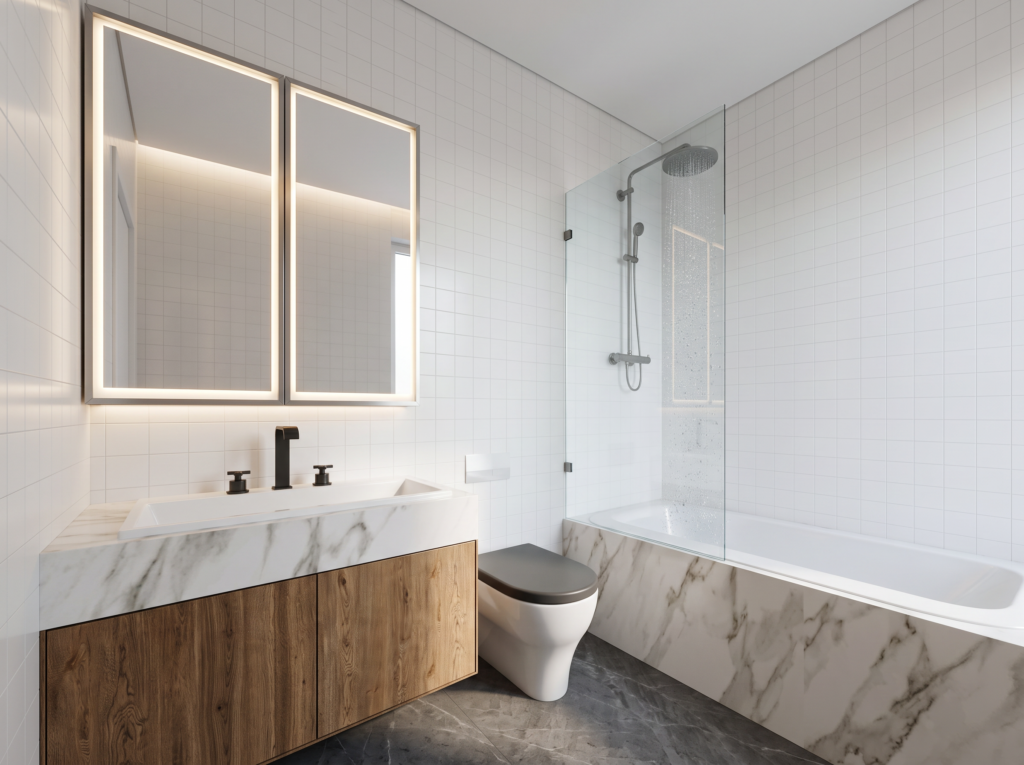
A sleek guest bathroom incorporates clean white grid tiles, a glass-enclosed shower tub combo, and an illuminated mirror floating above a marble vanity
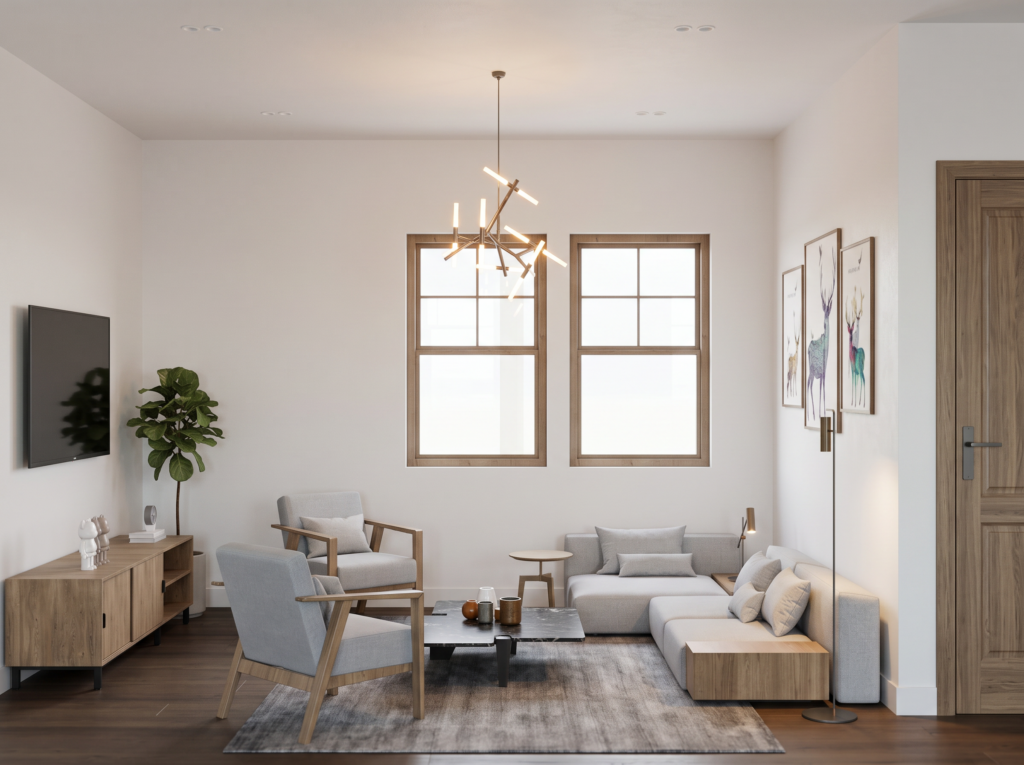
Natural sunlight flows through warm wood-framed windows into a comfortable lounge area highlighted by a modern, starburst-inspired light fixture
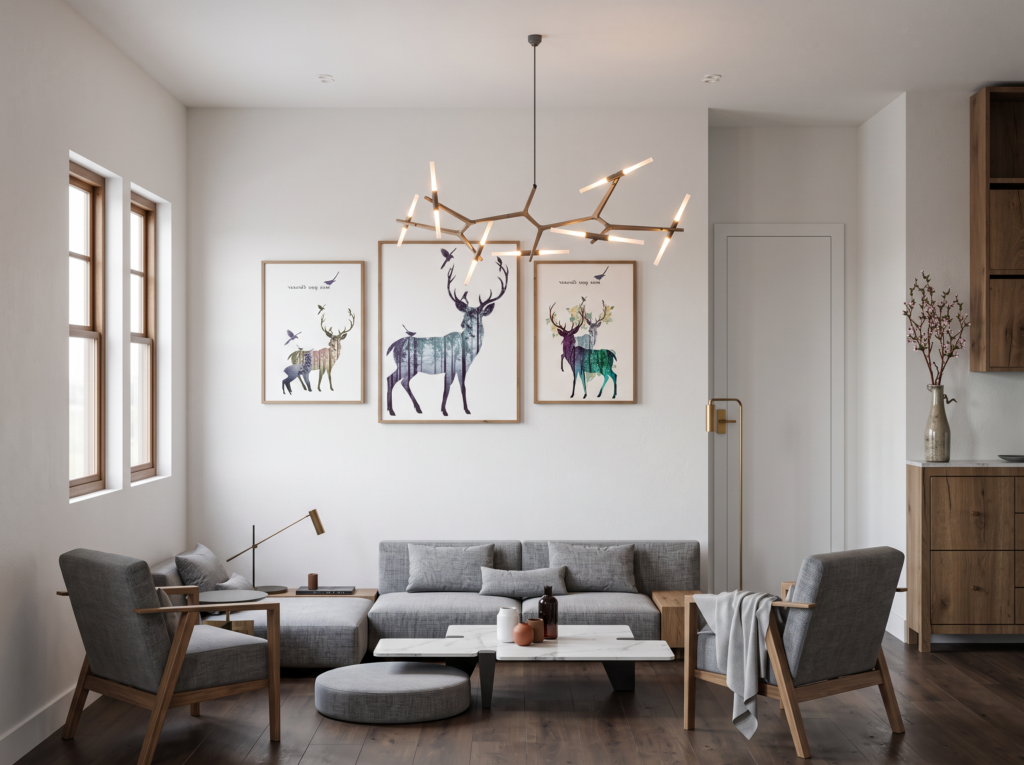
Natural light streams through framed windows to highlight artistic deer prints and a dramatic sculptural chandelier hanging over comfortable contemporary armchairs
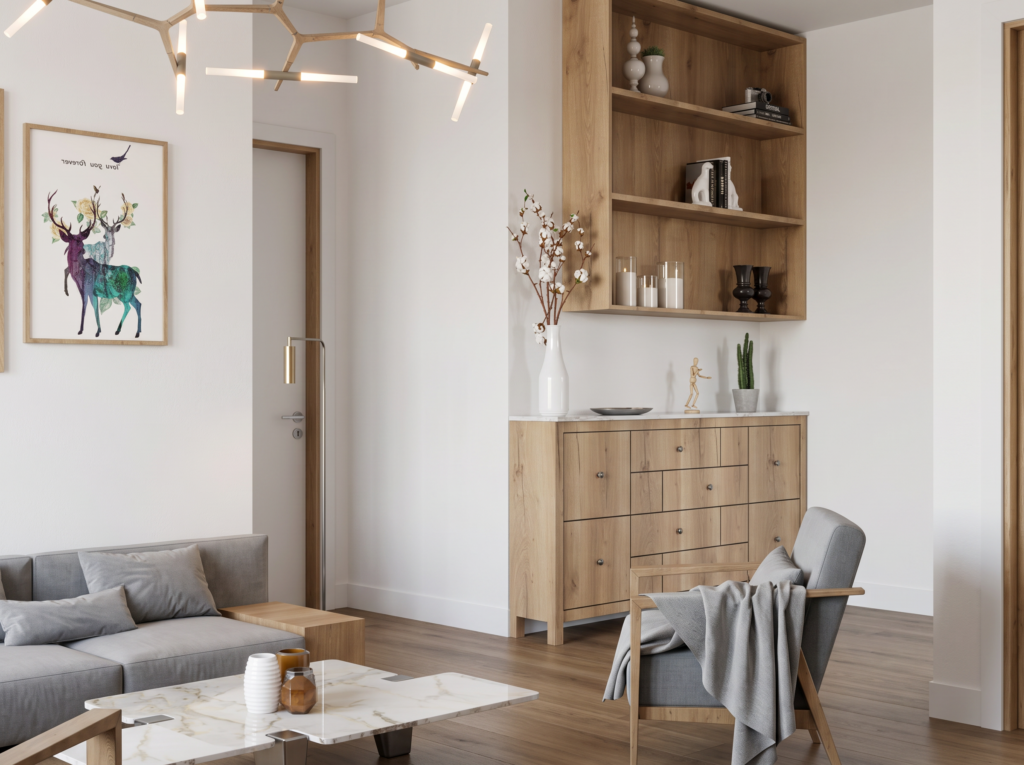
A built-in oak unit with open shelving and a handsome lower sideboard provides elegant storage and display space adjacent to the main living area
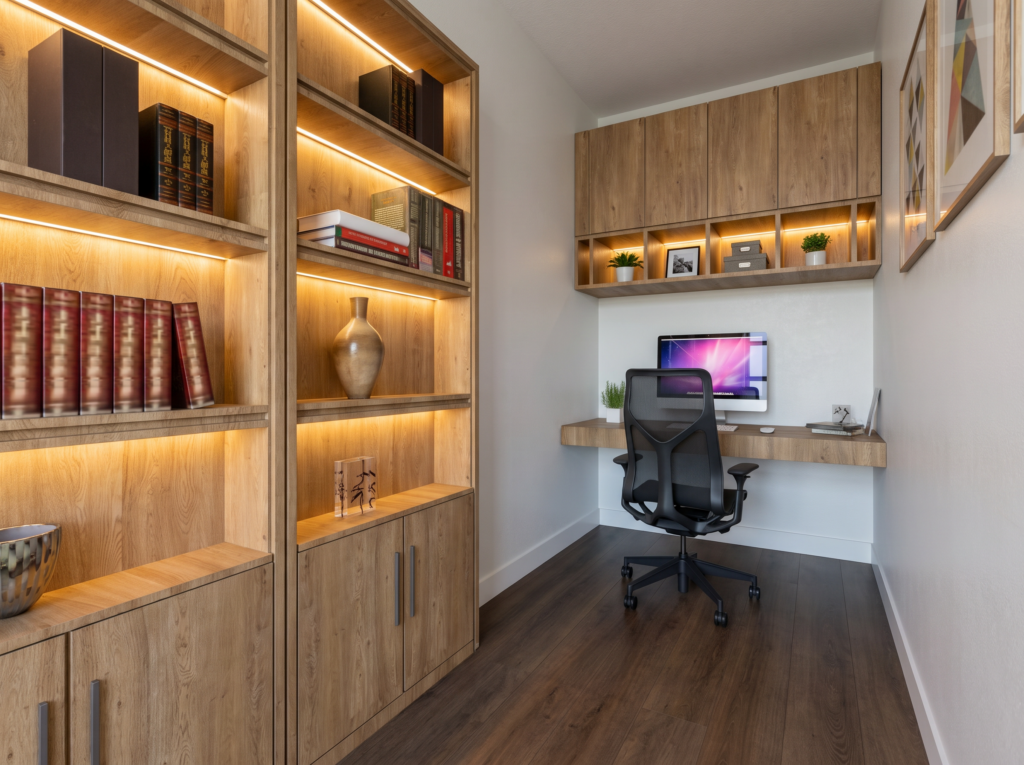
Integrated warm ambient lighting brings functional elegance and cozy warmth to every corner of this private study
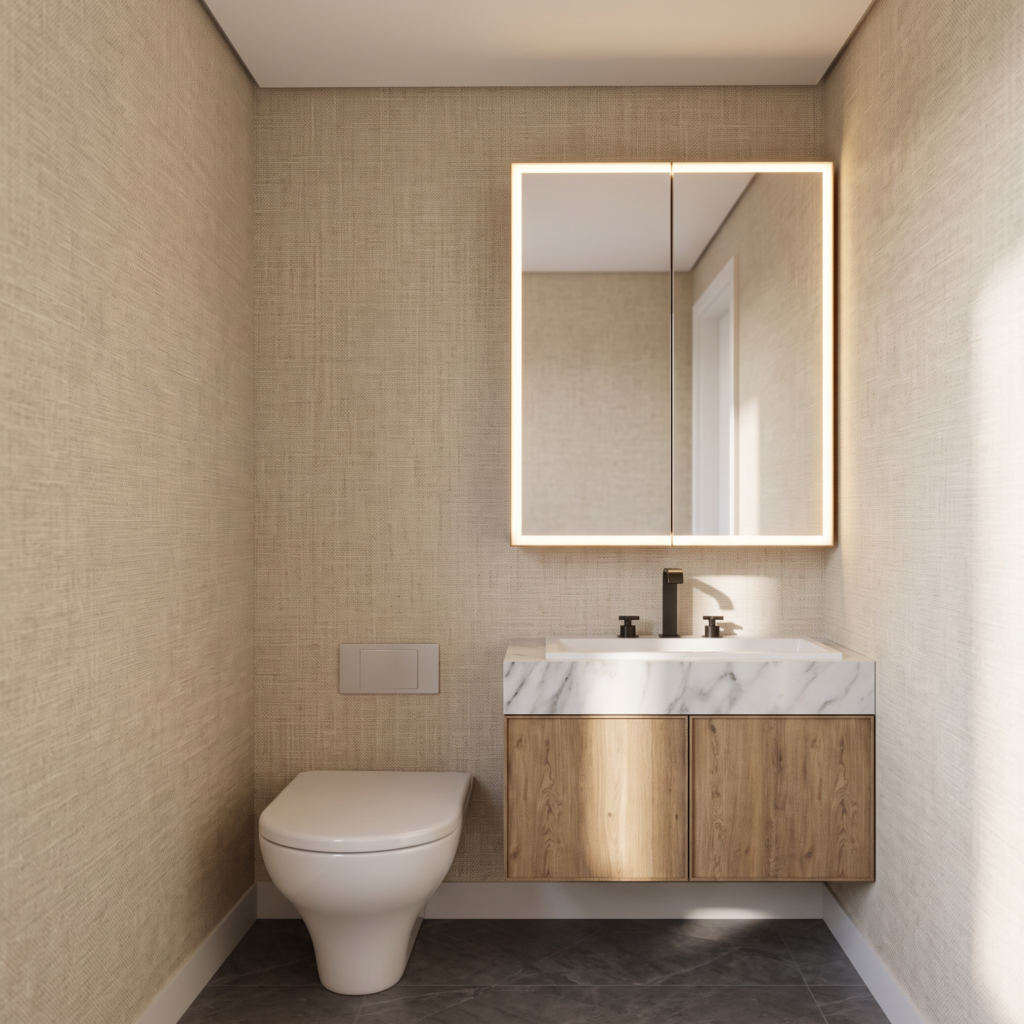
Textured woven wallcoverings bring a subtle, organic warmth to this refined powder room featuring a floating wood vanity and back-lit mirror
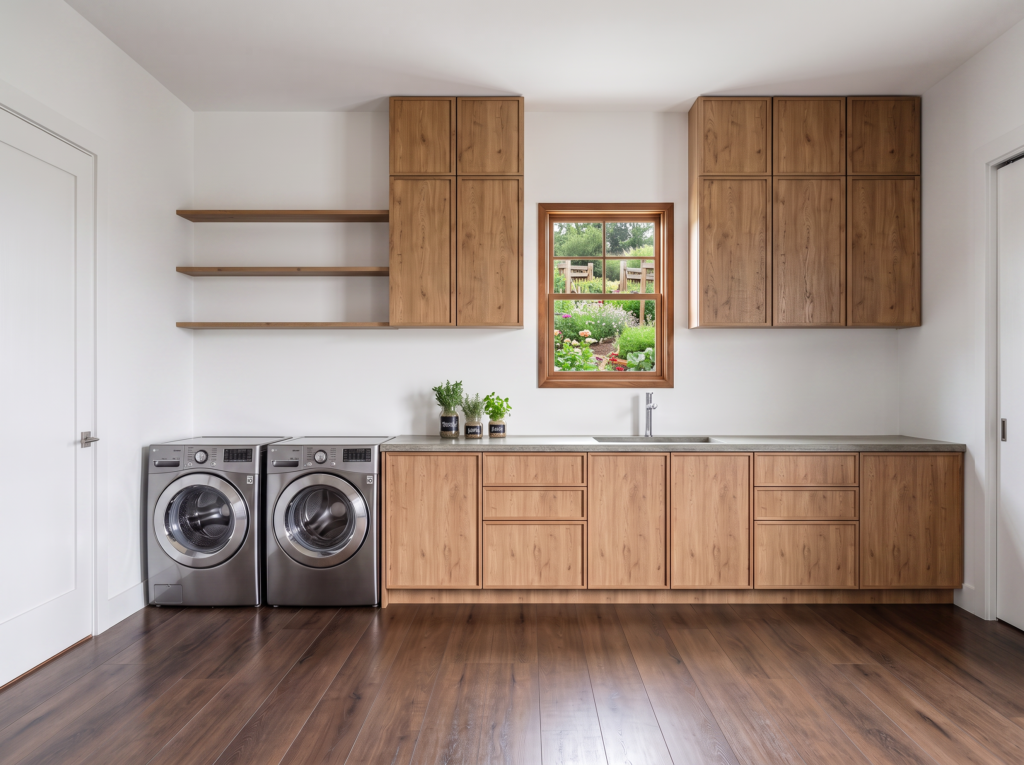
A highly functional mudroom and laundry space features streamlined front-load appliances beneath generous natural wood storage cabinets and open shelving
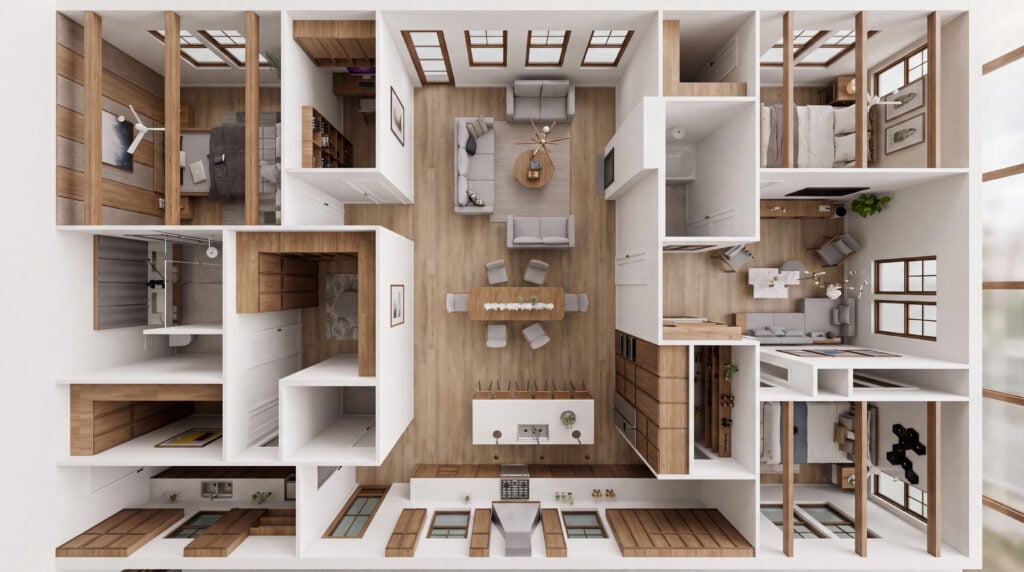
The detailed top-down 3D layout illustrates the entire floor plan’s effortless flow between open entertaining hubs and private bedroom retreats

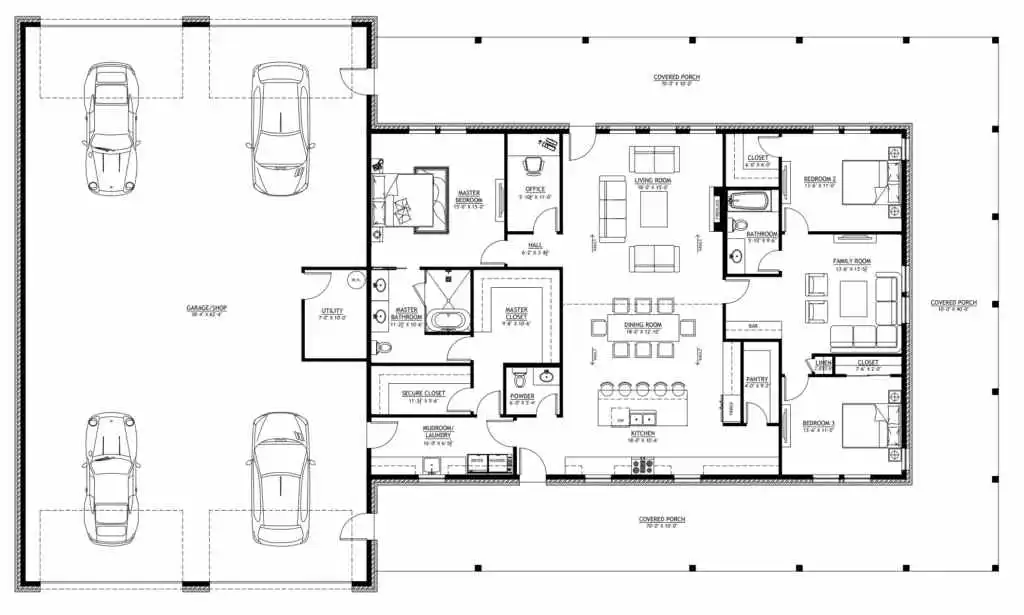
🗺️ Functional Flow: The “Frankie” Floor Plan
Stepping beyond the digital renders, this floor plan reveals the highly practical and spacious single-level layout, confirming the home’s commitment to organized family living. The design features a thoughtful split-bedroom arrangement, centering the main living area, dining room, and kitchen for maximum togetherness and flow. A massive 16′ x 30′ Garage/Shop is integrated directly into the home, alongside a large walk-in closet and utility room connecting the practical and residential spaces.
Find More Barndominium Floor Plans
By Bedrooms:
1 Bedroom • 2 Bedrooms • 3 Bedrooms • 4 Bedrooms • 5 Bedrooms • 6 Bedrooms • 7 Bedrooms • 8 Bedrooms
By Feature:
1-Story • 2-Story • With Garage • 2 Car Garage • 3 Car Garage • Wraparound Porch • With Breezeway • 2 Master Suites • With Loft • Multi-Family Barndominiums • Open-Concept • With Shop
By Size:
Small Plans • 800 Sq Ft • 900 Sq Ft • 1000 Sq Ft • 1200 Sq Ft • 30×40 Floor Plans • 1400 Sq Ft • 1500 Sq Ft • 1600 Sq Ft • 40×40 Floor Plans • 1800 Sq Ft • 30×60 Floor Plans • 2000 Sq Ft • 2400 Sq Ft • 2500 Sq Ft • 2800 Sq Ft • 3000 Sq Ft • 3200 Sq Ft • 3600 Sq Ft • 4000 Sq Ft • 5000 Sq Ft •
 RP-10004RP-10004 Randall Barndominium House PlanBack PorchFront PorchInterior Photos
 PL-60707-KPL-60707-K Kessler Barndominium House PlanDen/OfficeInterior PhotosLoft
 BCO-40025BCO-40025 Bluebonnet Barndominium House PlanFront PorchInterior PhotosStick-Frame
 PL-61303PL-61303 Brookvale Barndominium House PlanDen/OfficeFireplaceInterior Photos
 BCO-40089BCO-40089 Barndominium House Plan
 BG-20018BG-20018 Landon Barndominium House PlanFront PorchInterior PhotosOpen Concept