990 plans
 BCO-40042BCO-40042 Detlin Barndominium House PlanFront PorchOpen ConceptStick-Frame
 BCO-40044-2BCO-40044-2 Rustwood Barndominium House PlanBack PorchFront PorchInterior Photos
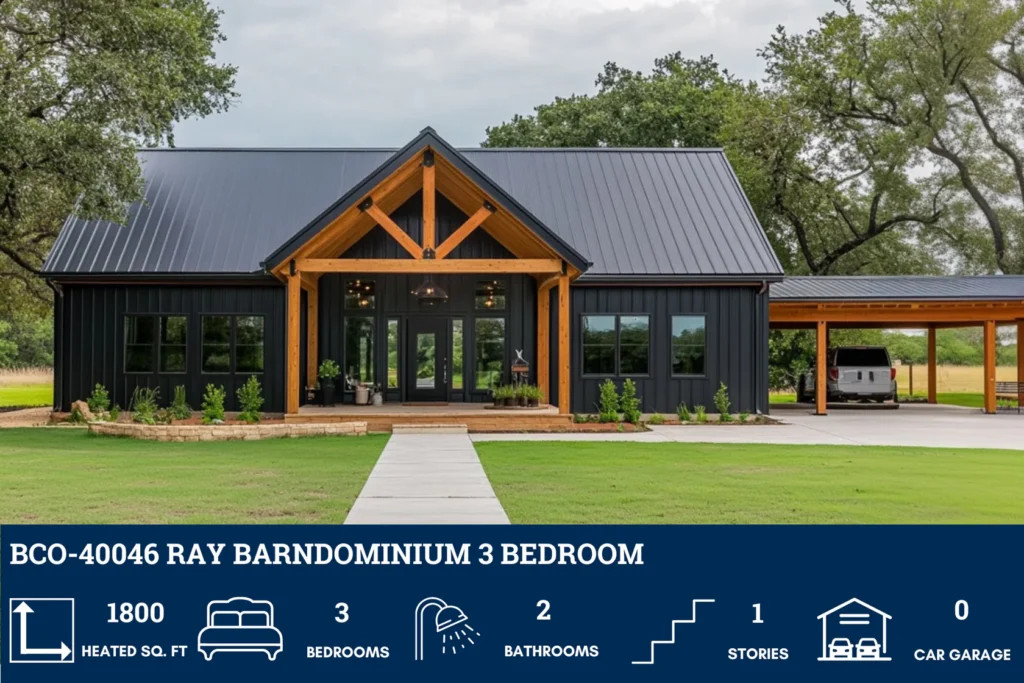
 BCO-40046BCO-40046 Ray Barndominium House PlanFront PorchInterior PhotosMetal Shell
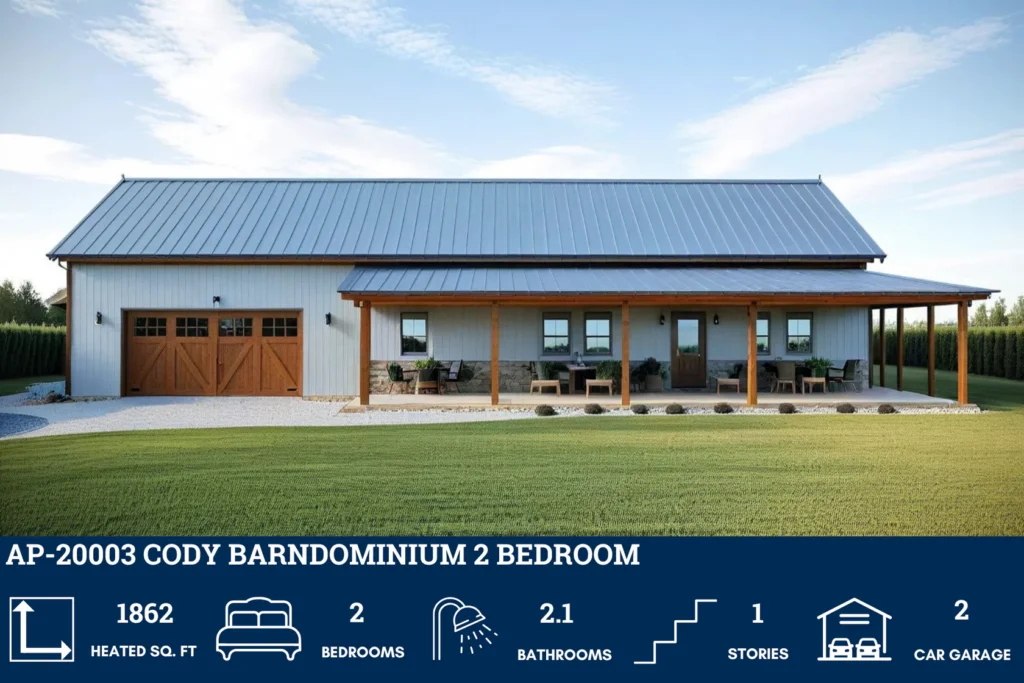

 AP-20003AP-20003 Cody Barndominium House PlanFireplaceInterior PhotosLoft
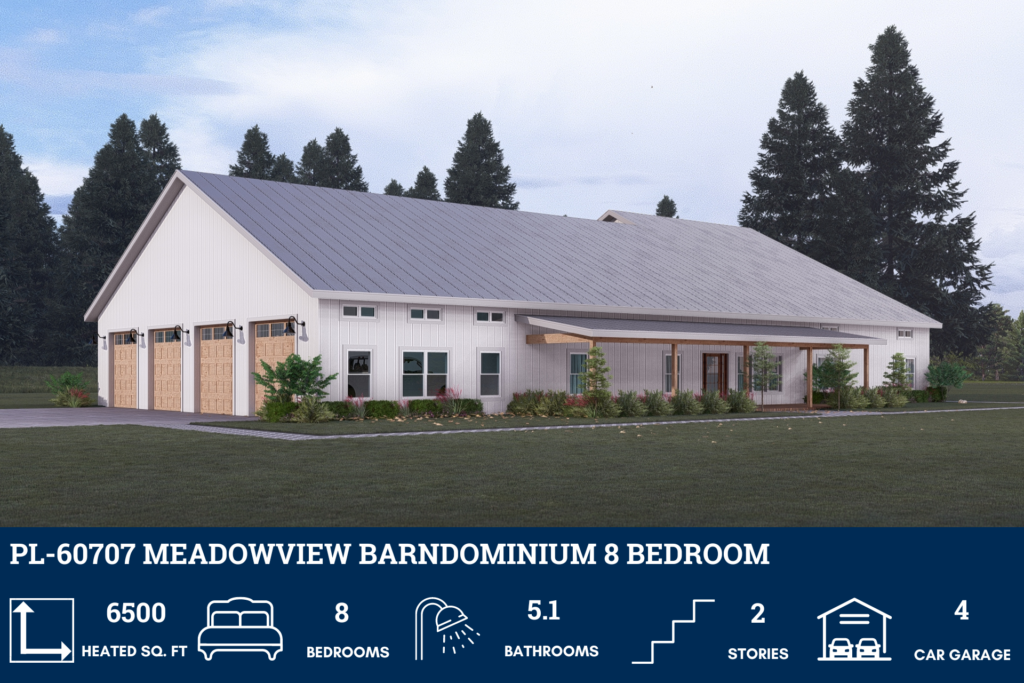
 PL-60707PL-60707 Meadowview Barndominium House PlanBack PorchFront PorchInterior Photos
 PL-71001PL-71001 Olivia Barndominium House PlanDen/OfficeMud RoomOpen Concept
 AP-20001AP-20001 Zion Barndominium House PlanDen/OfficeOpen ConceptStick-Frame
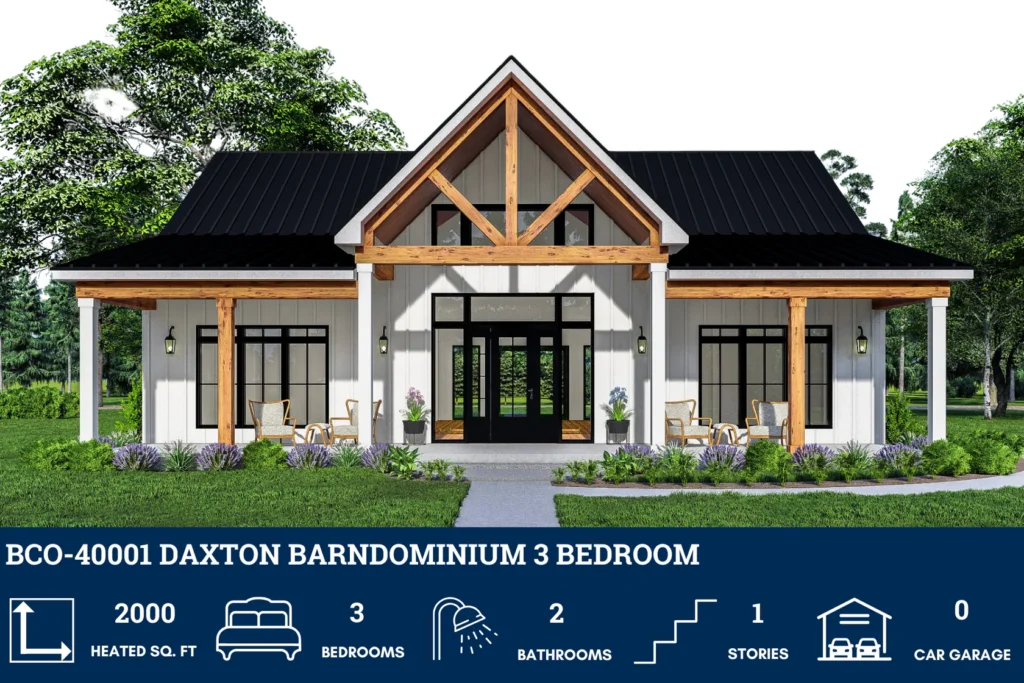
 BCO-40001BCO-40001 Daxton Barndominium House PlanFront PorchInterior PhotosOpen Concept

 PL-61901PL-61901 Athena Barndominium House PlanFireplaceInterior PhotosMud Room
 PL-2815PL-2815 Travis Barndominium House PlanBack PorchDen/OfficeFront Porch
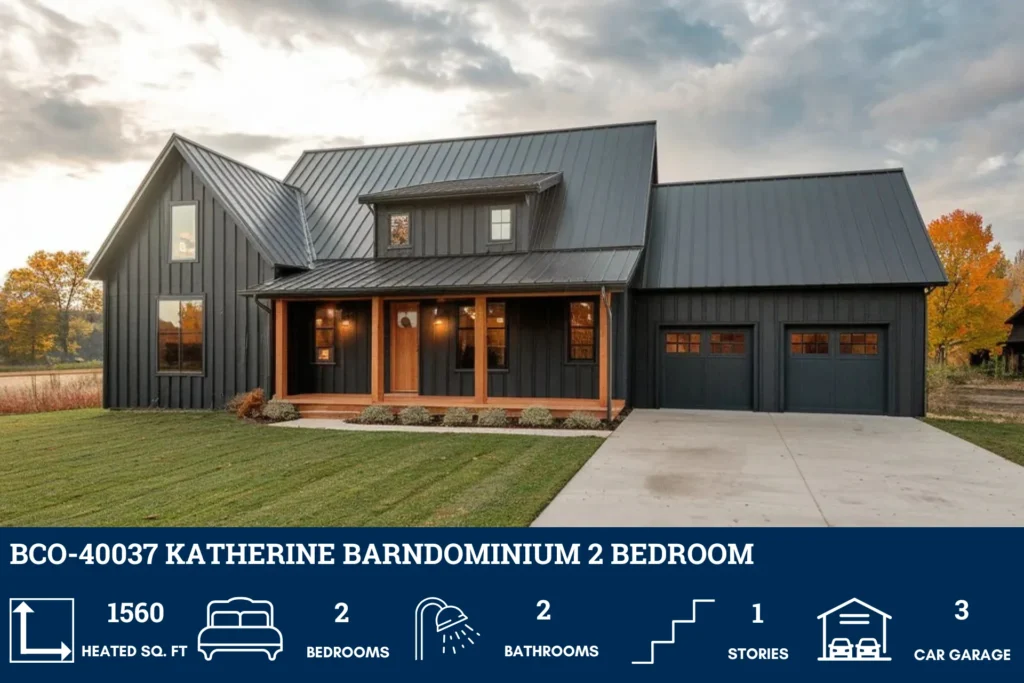
 BCO-40037BCO-40037 Katherine Barndominium House PlanFront PorchInterior PhotosStick-Frame
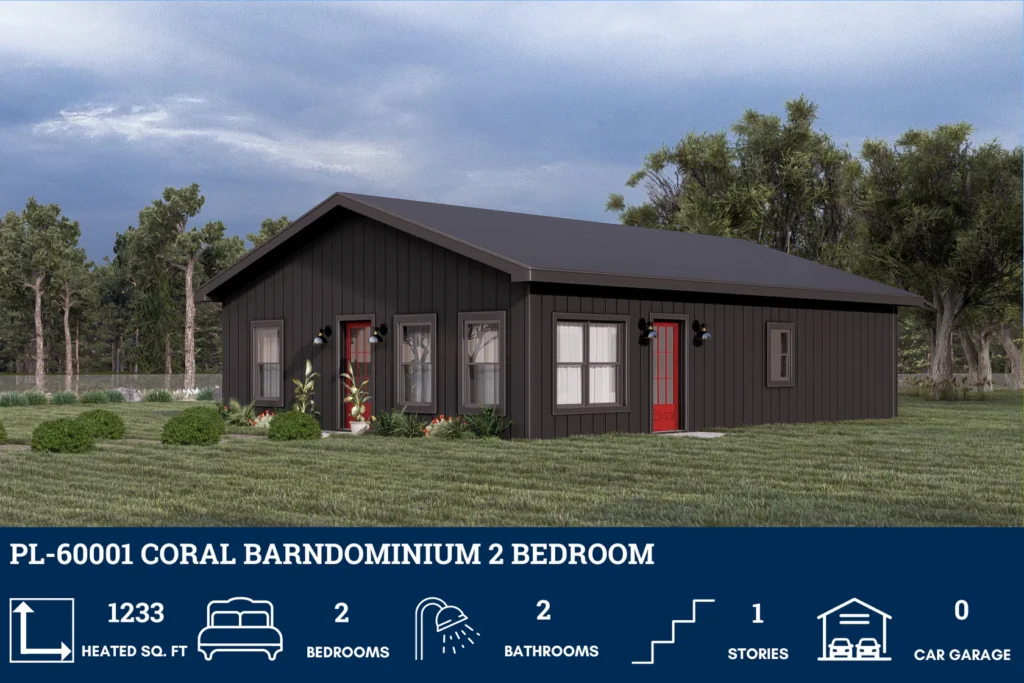
 PL-60001PL-60001 Coral Barndominium House PlanOpen ConceptStick-Frame
 PL-61703PL-61703 Medfield Barndominium House PlanDen/OfficeMetal ShellOpen Concept
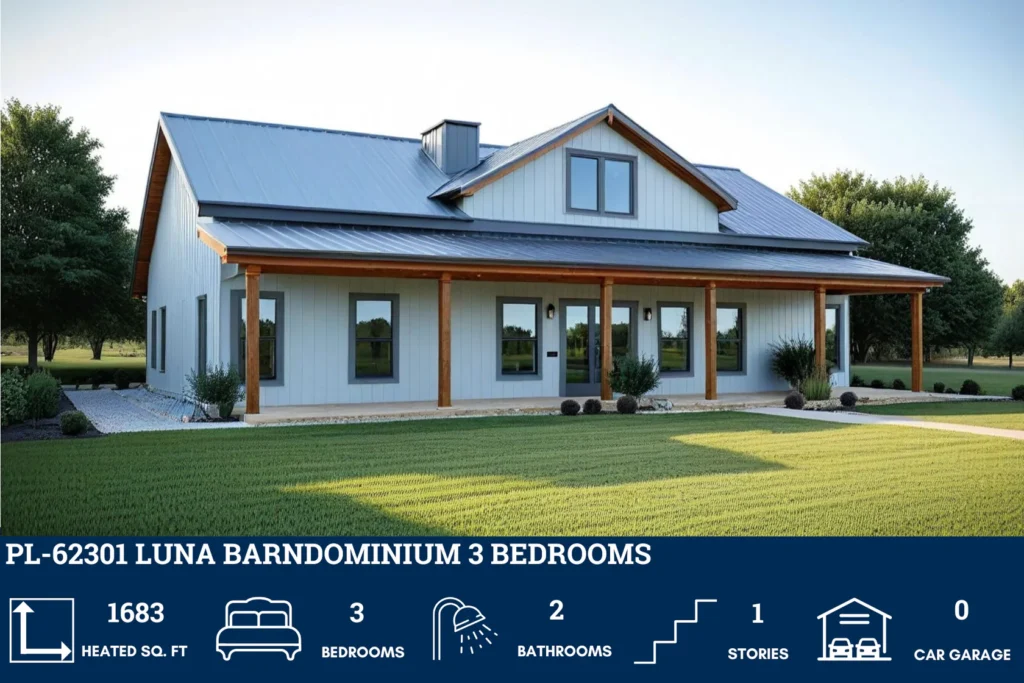
 PL-62301PL-62301 Luna Barndominium House PlanFront Porch

 SV-5503SV-5503 Parker Barndominium House PlanFireplaceMetal Shell
 PL-69196PL-69196 Apollo Barndominium House PlanOpen ConceptShopStick-Frame
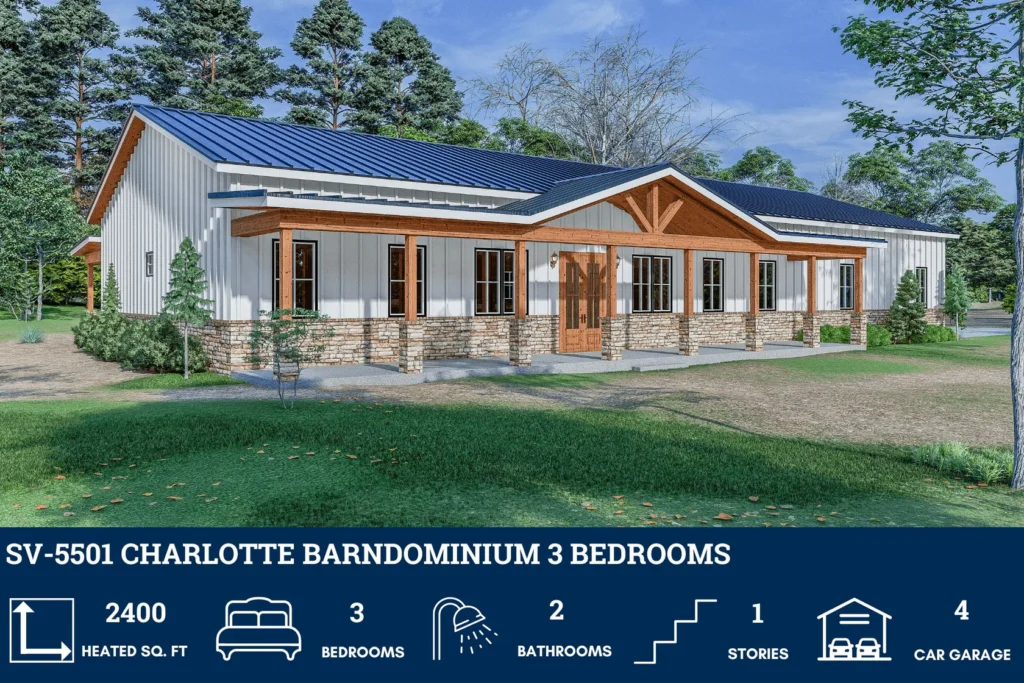
 SV-5501SV-5501 Charlotte Barndominium House PlanInterior PhotosMud RoomOpen Concept
 GJ-4405GJ-4405 Dover Barndominium House PlanFront PorchInterior PhotosMetal Shell
 BCO-40080BCO-40080 Barndominium House Plan
 CDD-4101CDD-4101 Haven Barndominium House PlanBack PorchBreezewayDen/Office

 BG-20017BG-20017 Beckett Barndominium House PlanDen/OfficeFront PorchInterior Photos
 PL-71004PL-71004 Alasio Barndominium House PlanBack PorchDen/OfficeFireplace

 LP-2807LP-2807 Wescott Barndominium House PlansLoftMetal ShellOpen Concept
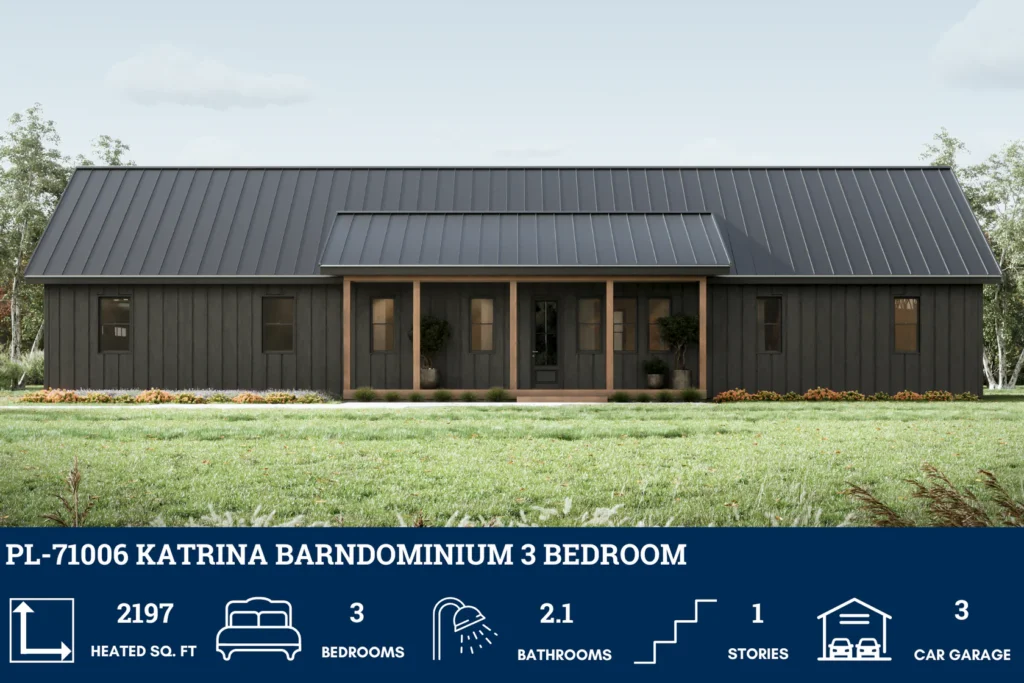
 PL-71006PL-71006 Katrina Barndominium House PlanBack PorchDen/OfficeFront Porch
Find More Barndominium Floor Plans
By Bedrooms:
1 Bedroom • 2 Bedrooms • 3 Bedrooms • 4 Bedrooms • 5 Bedrooms • 6 Bedrooms • 7 Bedrooms • 8 Bedrooms
By Feature:
1-Story • 2-Story • With Garage • 2 Car Garage • 3 Car Garage • Wraparound Porch • With Breezeway • 2 Master Suites • With Loft • Multi-Family Barndominiums • Open-Concept • With Shop
By Size:
Small Plans • 800 Sq Ft • 900 Sq Ft • 1000 Sq Ft • 1200 Sq Ft • 30×40 Floor Plans • 1400 Sq Ft • 1500 Sq Ft • 1600 Sq Ft • 40×40 Floor Plans • 1800 Sq Ft • 30×60 Floor Plans • 2000 Sq Ft • 2400 Sq Ft • 2500 Sq Ft • 2800 Sq Ft • 3000 Sq Ft • 3200 Sq Ft • 3600 Sq Ft • 4000 Sq Ft • 5000 Sq Ft •
1 Bedroom Barndominium House Plans

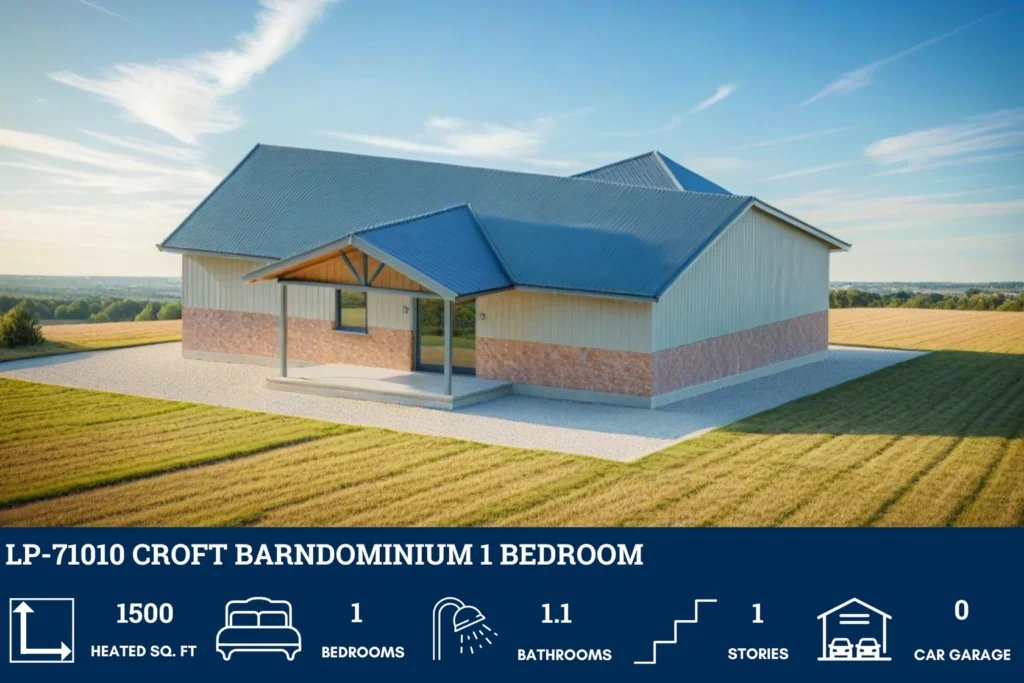

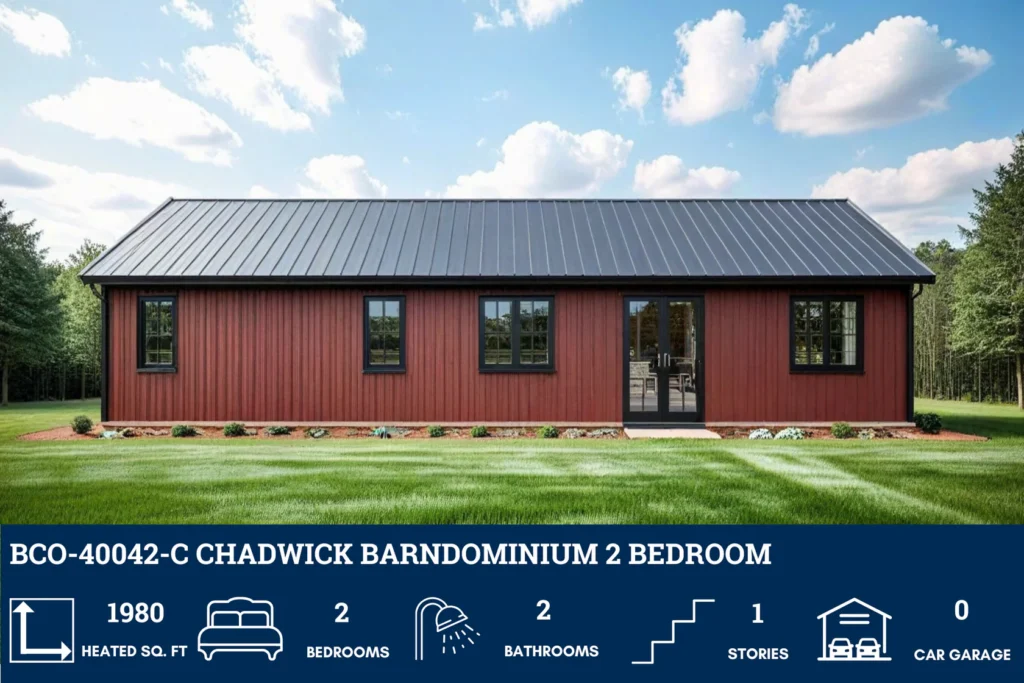
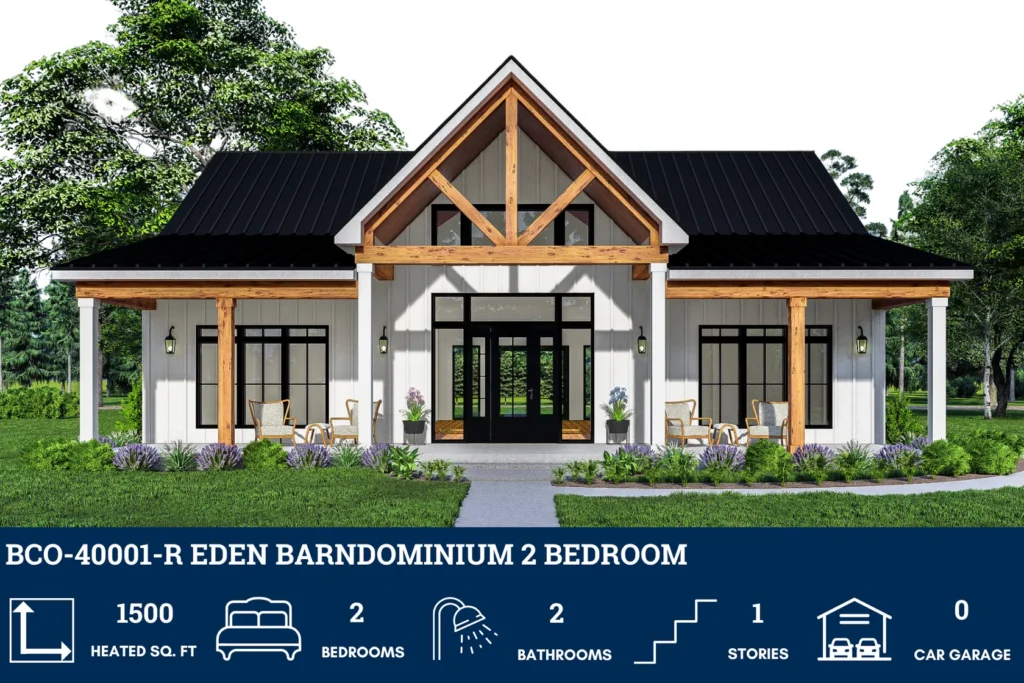
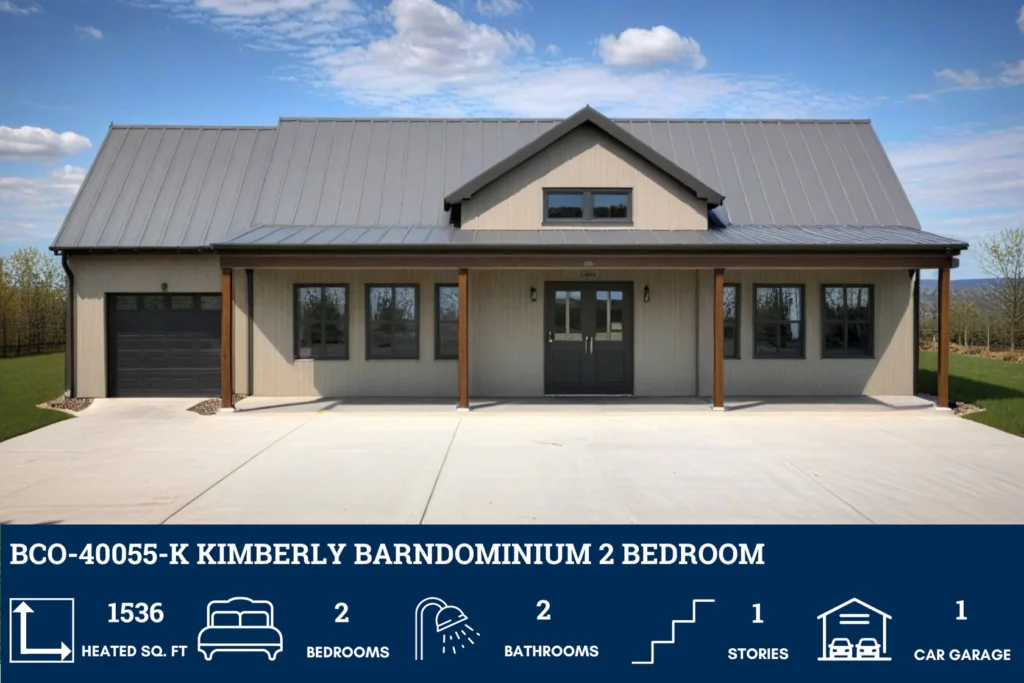
2 Bedroom Barndominium House Plans

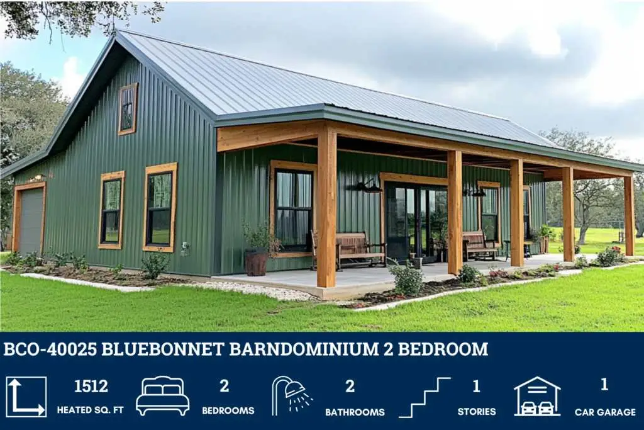

















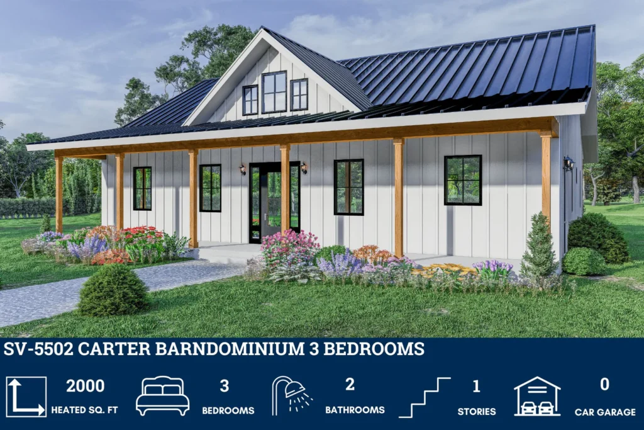

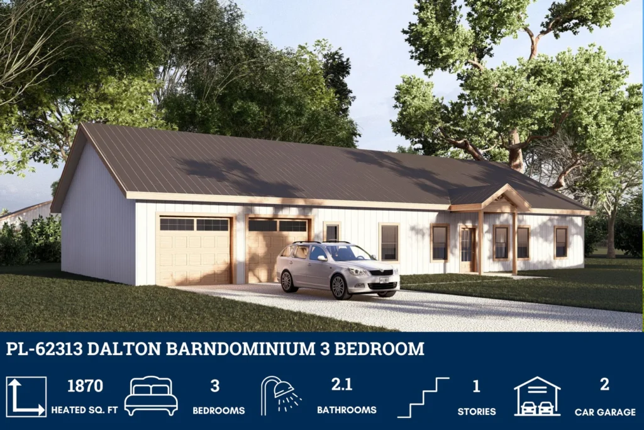

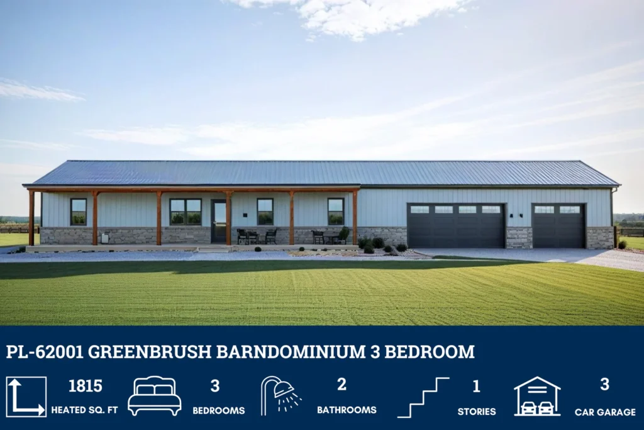
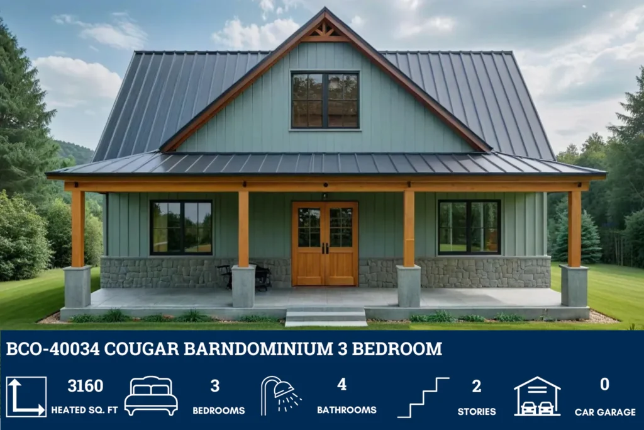

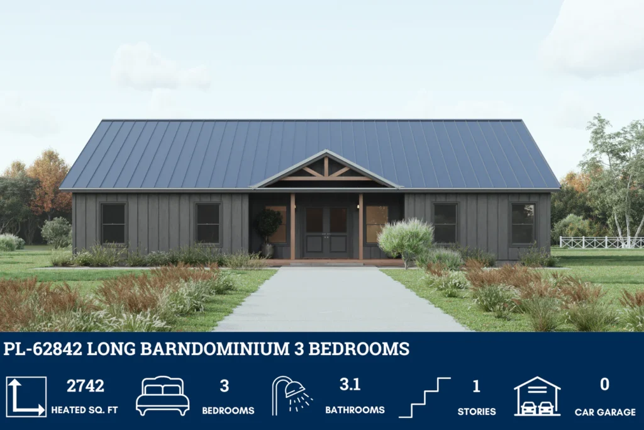
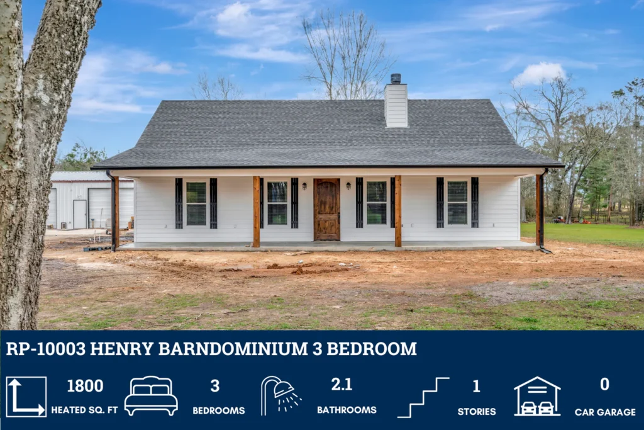
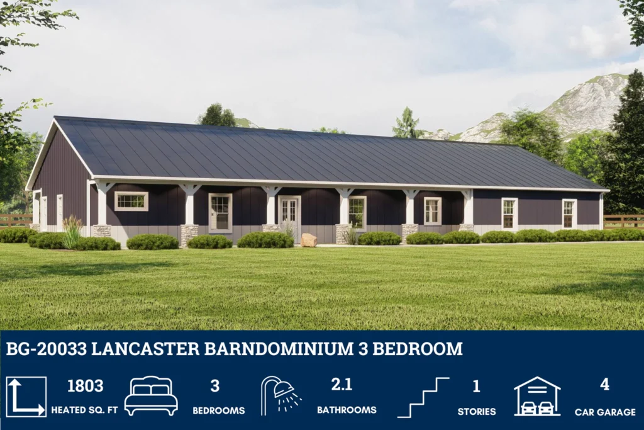
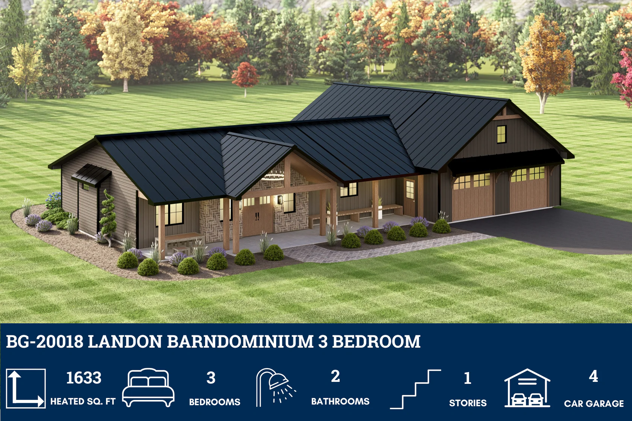
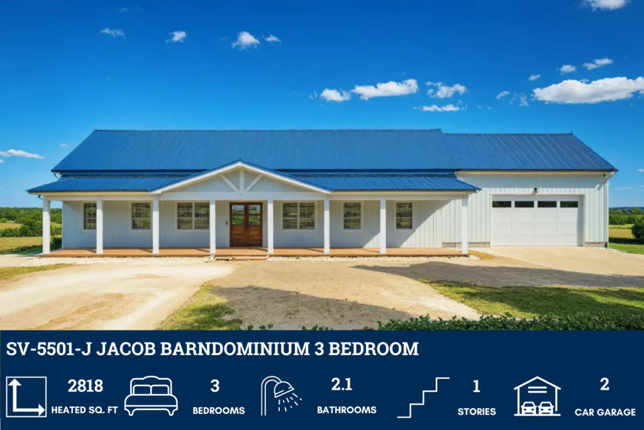
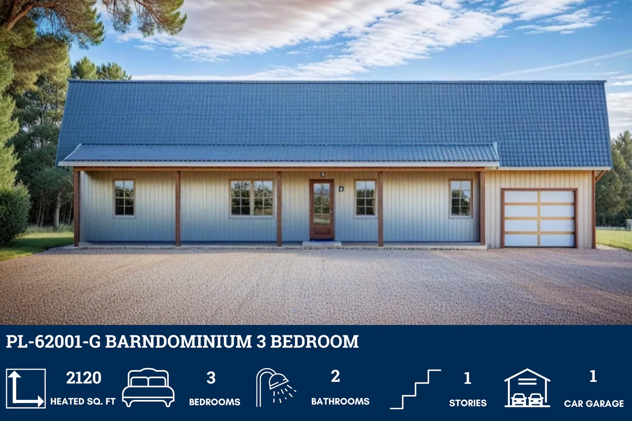

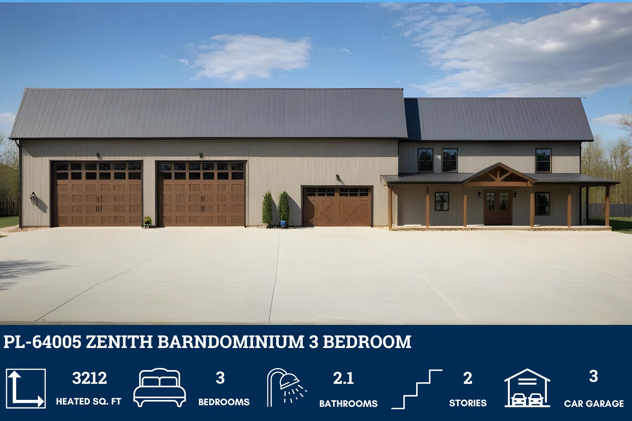
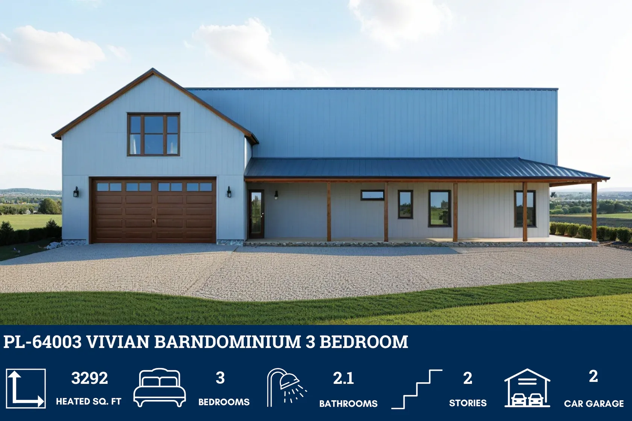
3 Bedroom Barndominium House Plans


























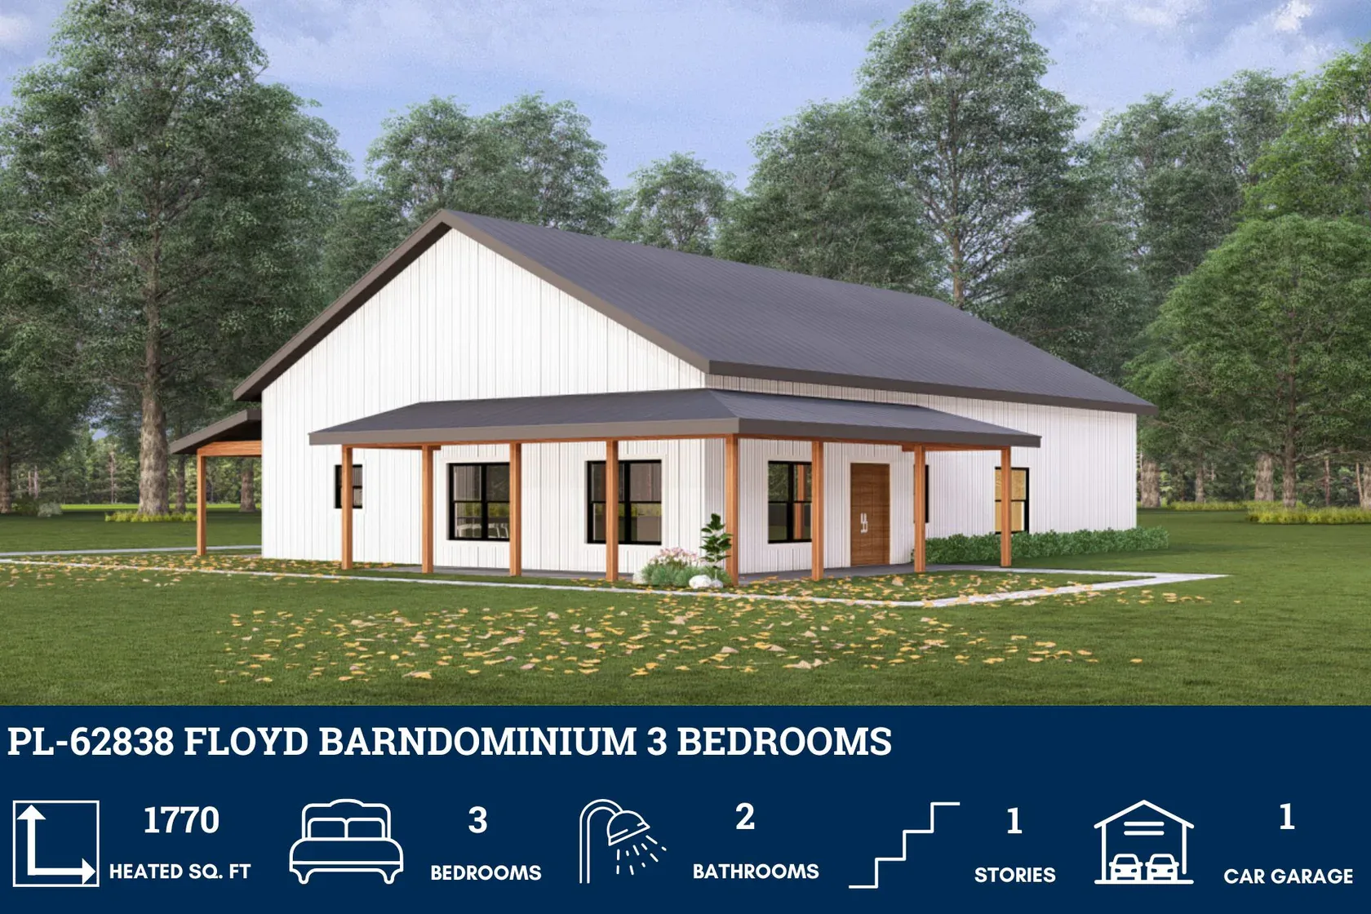


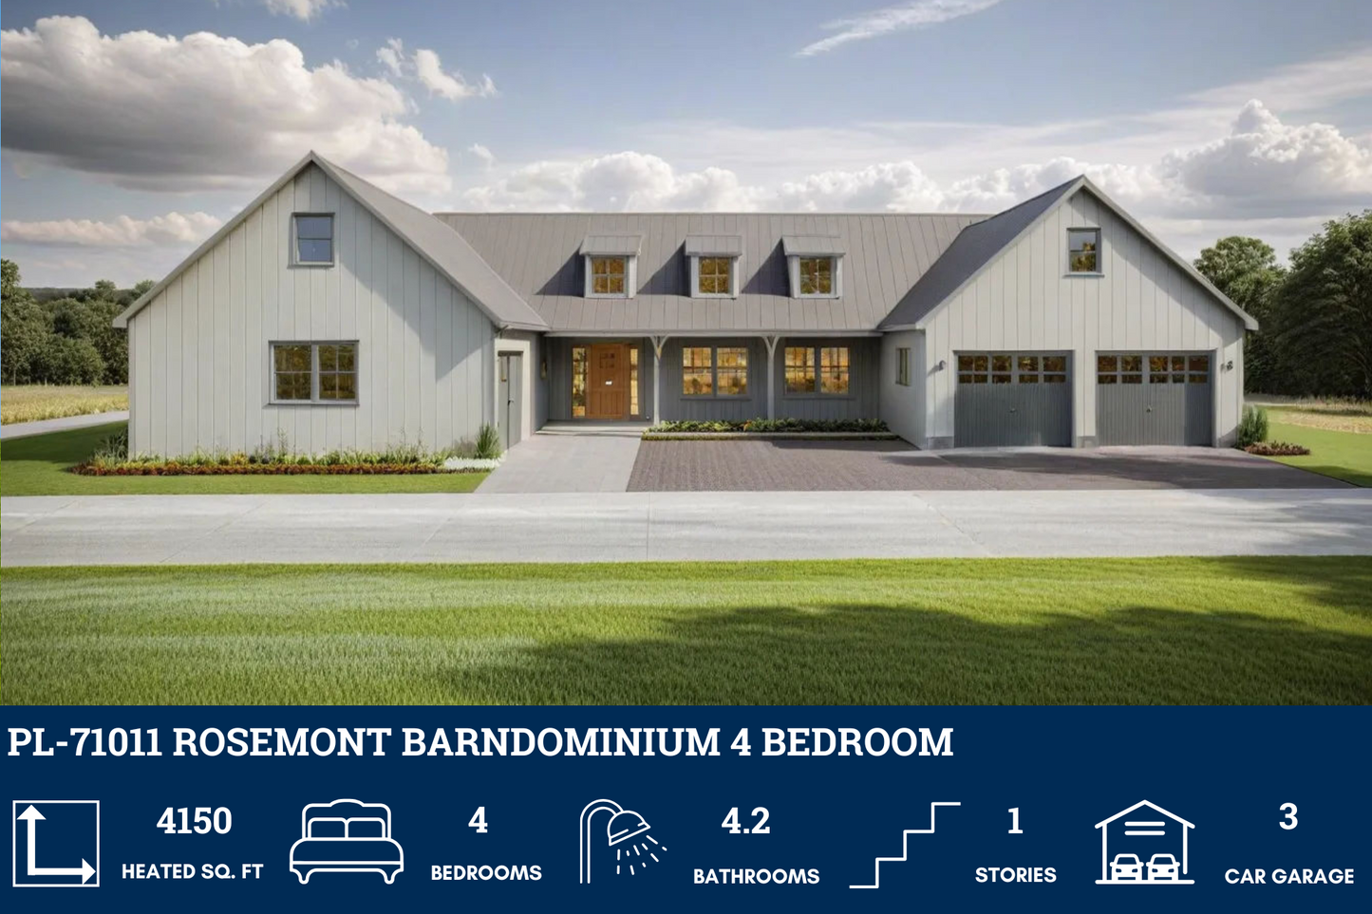








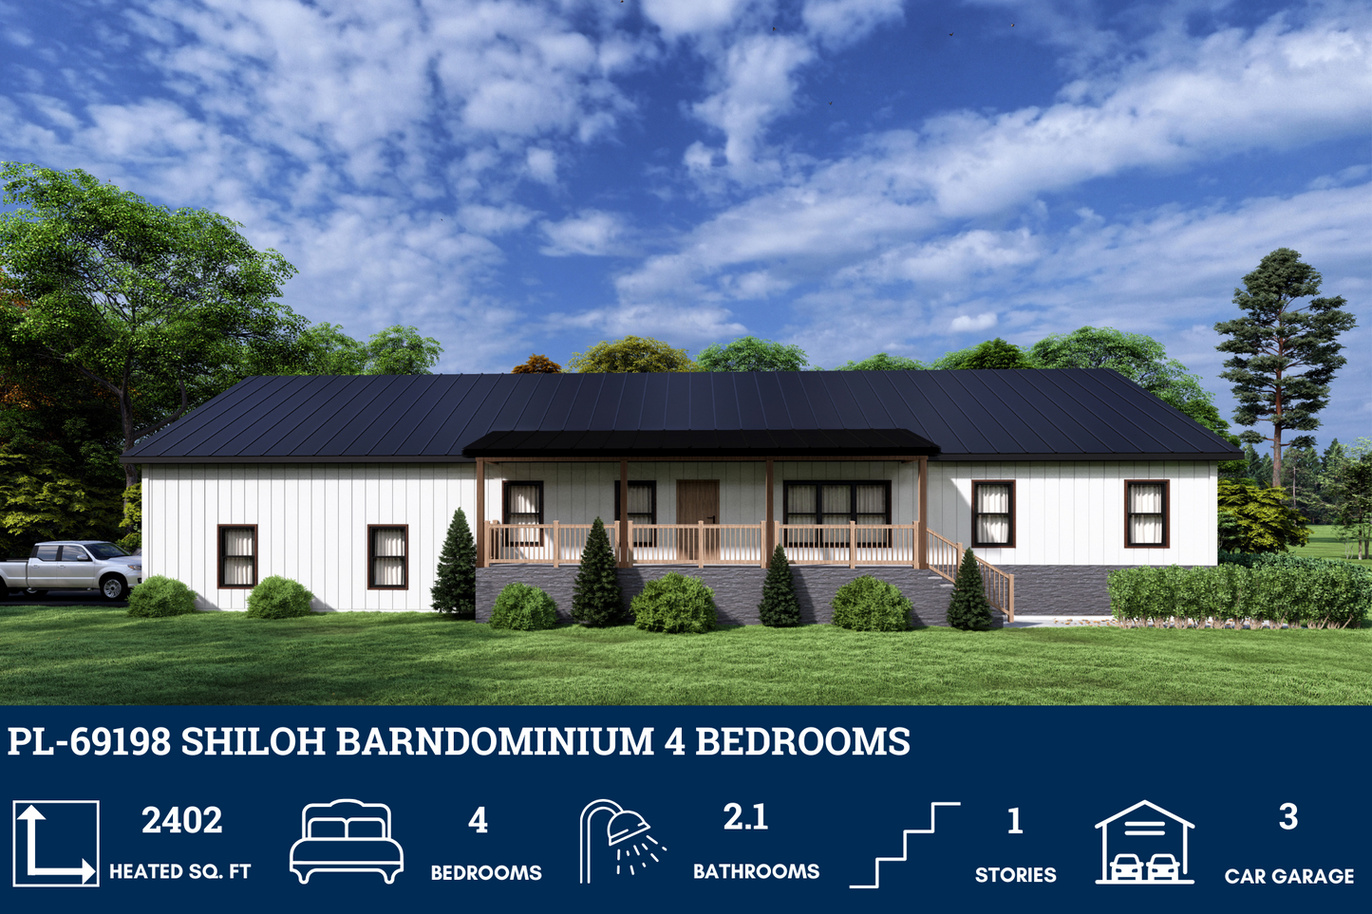




4 Bedroom Barndominium House Plans






















5 Bedroom Barndominium House Plans





6 Bedroom Barndominium House Plans

7 Bedroom Barndominium House Plans
8 Bedroom Barndominium House Plans